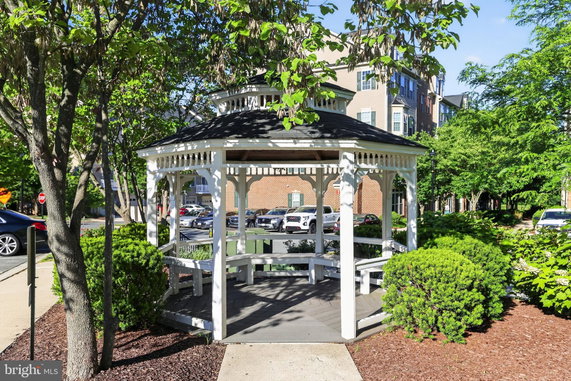
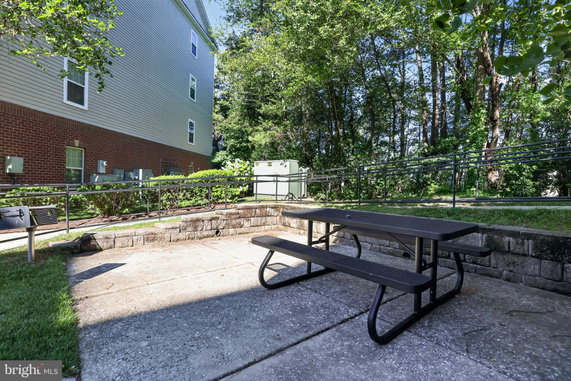
1600 Hardwick Ct sits in Hanover, Maryland. The building is located near the intersection of Annapolis Road (MD-175) and Blue Water Boulevard. This area features scenic views of trees and woods, offering a serene environment for residents. The Patuxent River provides a nearby water feature.
This condominium building houses 6 units, built in 2010. Each unit features 2 bedrooms and offers living spaces between 1,357 to 1,457 square feet. The average price for these units is around $348,000. Properties here sell for about $248 per square foot, with recent sales showing a low price of $348,000.
The building provides various amenities for comfort and leisure. Residents enjoy common grounds, reserved parking, and a picnic area. A jogging and walking path enhances outdoor activity options, while nearby tot lots serve families with children. An elevator adds convenience for those on higher floors.
Local dining options include Tuesday Preston, Baja Fresh Mexican Grill, and Cajun Grill of Arundel Mills. These restaurants offer a variety of choices for meals without needing to travel far. The days on market average about 29, suggesting quick interest in properties here.
Overall, the simple architecture blends well with the surroundings. The common areas provide space for owner interaction and outdoor enjoyment. Each unit offers a welcoming space, with natural light likely enhancing daily living. The combination of amenities and location makes it a desirable option for potential buyers.
1600 Hardwick Ct sits in Hanover, Maryland. The building is located near the intersection of Annapolis Road (MD-175) and Blue Water Boulevard. This area features scenic views of trees and woods, offering a serene environment for residents. The Patuxent River provides a nearby water feature.
This condominium building houses 6 units, built in 2010. Each unit features 2 bedrooms and offers living spaces between 1,357 to 1,457 square feet. The average price for these units is around $348,000. Properties here sell for about $248 per square foot, with recent sales showing a low price of $348,000.
The building provides various amenities for comfort and leisure. Residents enjoy common grounds, reserved parking, and a picnic area. A jogging and walking path enhances outdoor activity options, while nearby tot lots serve families with children. An elevator adds convenience for those on higher floors.
Local dining options include Tuesday Preston, Baja Fresh Mexican Grill, and Cajun Grill of Arundel Mills. These restaurants offer a variety of choices for meals without needing to travel far. The days on market average about 29, suggesting quick interest in properties here.
Overall, the simple architecture blends well with the surroundings. The common areas provide space for owner interaction and outdoor enjoyment. Each unit offers a welcoming space, with natural light likely enhancing daily living. The combination of amenities and location makes it a desirable option for potential buyers.
Description
1600 Hardwick Ct sits in Hanover, Maryland. The building is located near the intersection of Annapolis Road (MD-175) and Blue Water Boulevard. This area features scenic views of trees and woods, offering a serene environment for residents. The Patuxent River provides a nearby water feature.
This condominium building houses 6 units, built in 2010. Each unit features 2 bedrooms and offers living spaces between 1,357 to 1,457 square feet. The average price for these units is around $348,000. Properties here sell for about $248 per square foot, with recent sales showing a low price of $348,000.
The building provides various amenities for comfort and leisure. Residents enjoy common grounds, reserved parking, and a picnic area. A jogging and walking path enhances outdoor activity options, while nearby tot lots serve families with children. An elevator adds convenience for those on higher floors.
Local dining options include Tuesday Preston, Baja Fresh Mexican Grill, and Cajun Grill of Arundel Mills. These restaurants offer a variety of choices for meals without needing to travel far. The days on market average about 29, suggesting quick interest in properties here.
Overall, the simple architecture blends well with the surroundings. The common areas provide space for owner interaction and outdoor enjoyment. Each unit offers a welcoming space, with natural light likely enhancing daily living. The combination of amenities and location makes it a desirable option for potential buyers.
1600 Hardwick Ct Key Stats Last 12 months
Avg. Listed Price$348,000($248/Sqft.)
Avg. Sale Price$348,000($248/Sqft.)
Year over year list price0.00%
Year over year sale price0.00%
Total Listings1 Listed
Total sold1 Sold
Average Days on Market29 days
Average HOA fees per sqft-
Key Stats
Year over year list price0.00%
Year over year sale price0.00%
Total Listings1 Listed
Total sold1 Sold
Average Days on Market29 days
Average HOA fees per sqft-
Glen Gardens Estate Availability & Demand
Unit Availability
-
High availability buildings list units frequently.
Unit Availability helps to understand how often units in a particular building are listed for sale as compared with the neighborhood average. Units are rarely listed in buildings with low availability.
Unit Demand
-
Units in high-demand buildings sell quicker.
Unit Demand is a measure of quickly units in a particular building sell as compared with other buildings in the neighborhood. Units in high-demand buildings sell more quickly.
This condo building offers a variety of amenities that many residents appreciate. You can enjoy peaceful walks on the jog and walk path. Kids love the playground and tot lots, perfect for those family outings. There are common grounds where people can relax and socialize with neighbors. If you drive, the reserved and assigned parking makes coming home easy after a long day. When you want to enjoy some fresh air, the picnic area is a great spot for a meal with family or friends. Plus, the building has an elevator, making access to various floors a breeze.
Amenities Description
This condo building offers a variety of amenities that many residents appreciate. You can enjoy peaceful walks on the jog and walk path. Kids love the playground and tot lots, perfect for those family outings. There are common grounds where people can relax and socialize with neighbors. If you drive, the reserved and assigned parking makes coming home easy after a long day. When you want to enjoy some fresh air, the picnic area is a great spot for a meal with family or friends. Plus, the building has an elevator, making access to various floors a breeze.
Parking
Locker
Concierge
Elevator(s)
Central AC
Pool
Fitness Center
-
Visitors Parking
Amenities
Picnic Area
Policies
Living here comes with simple and straightforward building policies. One key point to note is that there are no limits on the number of occupants. This means you can share your space with family or friends without worry. The building encourages a friendly environment, while also maintaining respect for all residents. Overall, you can feel at home in this welcoming condo community. Whether you are looking for a cozy space or a vibrant community, this building offers a great place to settle down.
Amenities Description
Living here comes with simple and straightforward building policies. One key point to note is that there are no limits on the number of occupants. This means you can share your space with family or friends without worry. The building encourages a friendly environment, while also maintaining respect for all residents. Overall, you can feel at home in this welcoming condo community. Whether you are looking for a cozy space or a vibrant community, this building offers a great place to settle down.
Pet Allowed
BBQ Permitted
Sublet Allowed
Short-term Rental Allowed
Compare with Buildings in the Neighbourhood (Last 12 Months)
Compare building's average price/sq. ft. and HOA fees/sq. ft. to buildings nearby
Building Name
Avg price per square foot
AVG HOA FEE per square foot (Monthly)
1600 Hardwick Ct
$248/sqft.
-
Nearby Schools
Hebron - Harman Elementary School
C
Public|Grades PK–5
7660 Ridge Chapel ...|0.44 miles away
Chesapeake Science Point
A
Public|Grades 6–12
7321 Parkway Dr|1.38 miles away
Arundel Christian School
--
Private|Grades PK–12
7459 Candlewood Rd...|1.73 miles away
Meade Middle School
D+
Public|Grades 6–8
1103 26th St|1.82 miles away
Schools
What to know about schools
Description
Hebron - Harman Elementary School
C
Public|Grades PK–5
7660 Ridge Chapel ...|Less than 1 Mile Away
Chesapeake Science Point
A
Public|Grades 6–12
7321 Parkway Dr|1.38 Miles Away
Arundel Christian School
--
Private|Grades PK–12
7459 Candlewood Rd...|1.73 Miles Away
Meade Middle School
D+
Public|Grades 6–8
1103 26th St|1.82 Miles Away
Transit
7476 NEW RIDGE RD
1.38 miles away|27 min walk
Amazon Warehouse
1.48 miles away|29 min walk
Arundel Mills Blvd / Arundel Mills Cir
0.32 miles away|7 min walk
Arundel Mills Blvd / Flaxpool Ct
0.79 miles away|16 min walk
Arundel Mills Blvd / Milestone Pkwy (Northbound)
1.01 miles away|20 min walk
Arundel Mills Blvd / Milestone Pkwy (Southbound)
1.02 miles away|20 min walk
Transit
What to know about transit
Description
7476 NEW RIDGE RD
1.38 miles away|27 min walk
Amazon Warehouse
1.48 miles away|29 min walk
Arundel Mills Blvd / Arundel Mills Cir
0.32 miles away|7 min walk
Arundel Mills Blvd / Flaxpool Ct
0.79 miles away|16 min walk
Arundel Mills Blvd / Milestone Pkwy (Northbound)
1.01 miles away|20 min walk
Arundel Mills Blvd / Milestone Pkwy (Southbound)
1.02 miles away|20 min walk
Arundel Mills Blvd / Rotherham Dr
0.52 miles away|10 min walk
Arundel Mills Blvd / Somerton Ct
0.51 miles away|10 min walk
Arundel Mills Mall
0.3 miles away|6 min walk
ARUNDEL MILLS SHOPPING CENTER
0.3 miles away|6 min walk
Arundel Preserve
1.01 miles away|20 min walk
CANDLEWOOD RD & ASHTON RD
1.41 miles away|28 min walk
CANDLEWOOD RD & ASHTON RD sb
1.4 miles away|27 min walk
CANDLEWOOD RD & DORSEY RD
1.33 miles away|26 min walk
CANDLEWOOD RD & DORSEY RD fs nb
1.33 miles away|26 min walk
CANDLEWOOD RD & MERCEDES DR
1.61 miles away|31 min walk
CANDLEWOOD RD & MERCEDES DR sb
1.63 miles away|32 min walk
CHARWOOD & NEW RIDGE mid wb
1.9 miles away|37 min walk
CHARWOOD RD & NEW RIDGE RD fs eb
1.88 miles away|37 min walk
Dorchester Woods
0.96 miles away|19 min walk
Dorsey Rd & Ashton Rd WB
1.06 miles away|21 min walk
Dorsey Rd & Candlewood Ct
1.28 miles away|25 min walk
Dorsey Rd & Candlewood Rd
1.26 miles away|25 min walk
Dorsey Rd & Hawkins Dr
1.97 miles away|38 min walk
Dorsey Rd & Leeds Rd EB
1.05 miles away|21 min walk
Dorsey Rd & Ridge Rd EB
0.89 miles away|18 min walk
Dorsey Rd & Ridge Rd WB
0.89 miles away|18 min walk
Magellan Circle
1.84 miles away|36 min walk
Meade Village Rd & Meade Village Cir
1.93 miles away|37 min walk
Ridge Rd & Bastille Pl NB
0.69 miles away|14 min walk
Ridge Rd & Bastille Pl SB
0.68 miles away|14 min walk
Ridge Rd & Christiana Ct
1.38 miles away|27 min walk
RIDGE RD & MELLON RD
1.03 miles away|20 min walk
RIDGE RD& MELLON RD nb
1.02 miles away|20 min walk
Ridge Rd & Metacomet Rd
1.05 miles away|21 min walk
Ridge Rd & Stone Castle Dr
1.06 miles away|21 min walk
Ridge Rd & Stoney Run Dr NB
0.1 miles away|2 min walk
Ridge Rd & Stoney Run Dr SB
0.07 miles away|2 min walk
Ridge Rd & Thames River Dr
0.13 miles away|3 min walk
Route 175 & Disney Rd
1.62 miles away|31 min walk
Severn Library
1.43 miles away|28 min walk
Severn Square Shopping Center
1.54 miles away|30 min walk
The Neighbourhood: Severn
Severn is a suburban community in Anne Arundel County near major commuter routes. The area has parks, playgrounds, and walking trails for outdoor time. It offers grocery stores, shops, and a mix of local restaurants. The district has public schools and community centers for classes and events. Commuters find easy access to I-97 and US-50. The area also links to regional bus lines and nearby train stations for trips to Baltimore and Washington. Local services include clinics, banks, and libraries within short drives.
Neighbourhood Description
Severn is a suburban community in Anne Arundel County near major commuter routes. The area has parks, playgrounds, and walking trails for outdoor time. It offers grocery stores, shops, and a mix of local restaurants. The district has public schools and community centers for classes and events. Commuters find easy access to I-97 and US-50. The area also links to regional bus lines and nearby train stations for trips to Baltimore and Washington. Local services include clinics, banks, and libraries within short drives.
Similar Buildings Nearby
1600 Hardwick Ct Demographics
This neighborhood indicates a good mix of people which makes it a good place for families. About 15.58% are children aged 0–14, 21.79% are young adults between 15–29, 22.7% are adults aged 30–44, 19.62% are in the 45–59 range and 20.31% are seniors aged 60 and above.
Commuting options are also varying where 85.55% of residents relying on driving, while others prefer public transit around 1.95%, walking around 0.08%, biking around 0.01%, allowing residents to choose travel modes that best fit their daily routines.
Most homes in the area are with 75.85% of units owner occupied and 24.15% are rented.
The neighborhood offers different household types. About 27.26% are single family homes and 9.36% are multi family units. Around 26.64% are single-person households, while 73.36% are multi person households. This mix works well for families, roommates, and individuals.
Education levels in the neighborhood vary widely where 27.97% of residents have bachelor’s degrees. Around 15.67% have high school or college education. Another 10.72% hold diplomas while 17.97% have completed postgraduate studies. The remaining are 27.67% with other types of qualifications.
Demographics Description
This neighborhood indicates a good mix of people which makes it a good place for families. About 15.58% are children aged 0–14, 21.79% are young adults between 15–29, 22.7% are adults aged 30–44, 19.62% are in the 45–59 range and 20.31% are seniors aged 60 and above.
Commuting options are also varying where 85.55% of residents relying on driving, while others prefer public transit around 1.95%, walking around 0.08%, biking around 0.01%, allowing residents to choose travel modes that best fit their daily routines.
Most homes in the area are with 75.85% of units owner occupied and 24.15% are rented.
The neighborhood offers different household types. About 27.26% are single family homes and 9.36% are multi family units. Around 26.64% are single-person households, while 73.36% are multi person households. This mix works well for families, roommates, and individuals.
Education levels in the neighborhood vary widely where 27.97% of residents have bachelor’s degrees. Around 15.67% have high school or college education. Another 10.72% hold diplomas while 17.97% have completed postgraduate studies. The remaining are 27.67% with other types of qualifications.
Age Demographics
15.58%(0 - 14 years old)
21.79%(15 - 29 years old)
22.7%(30 - 44 years old)
19.62%(45 - 59 years old)
20.31%(60+ years old)
Commute
1.95%
Transit
0.08%
Walk
85.55%
Drive
0.01%
Bike
Housing Ownership
75.85%
Owner Occupied
24.15%
Rental Units
Household Types
27.26%
Single Family
9.36%
Multi Family
26.64%
Single Person
73.36%
Multi Person
Education
Bachelors Degree27.97%
High School College15.67%
Diploma10.72%
Post Graduate17.97%
Others27.67%
Education
Diploma10.72%
Post Graduate17.97%
Others27.67%
Get the HelloCondo Newsletter
Real-estate tips, insights, and market reports in your inbox.
HelloCondo Is The #1 Condo Search Platform And Real Estate Recommendation Engine. Search, Find And Buy The Perfect Condo And Get Matched With The Best Agents. Finding A Condo Has Never Been So Easy.