Listed: $ NaN (Sold on: Sep 11, 2026) Days on Market:
7003 Whitson Way, Hanover, MD 21076
BEDS
3
BATHS
5
PARKING
-
SQFT
2654
Description
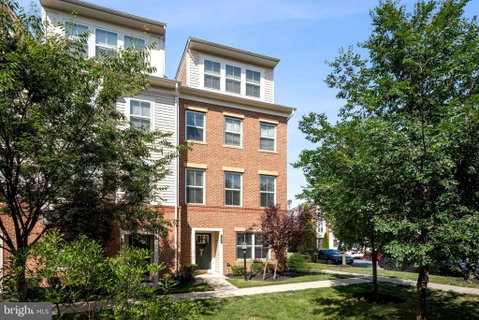
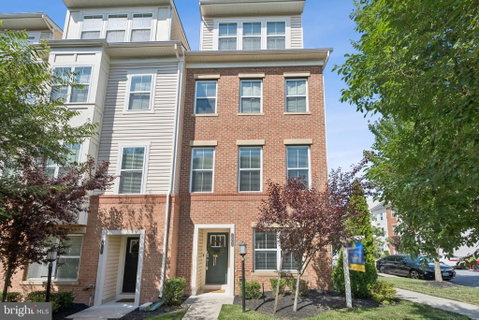
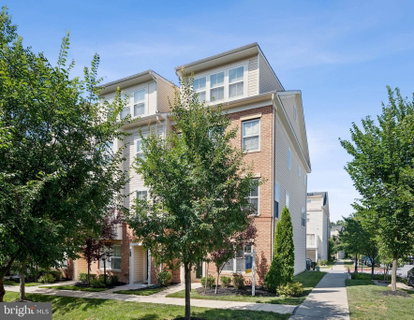
Beautifully upgraded brick-front end-unit four-level townhome in the highly sought-after community of Oxford Square. This exceptional residence offers a bright, open floor plan with stylish finishes throughout, combining modern elegance with comfortable everyday living. The lower level features a versatile flex space and a convenient powder room, perfect for a home office, gym, or play room The main level showcases a chef’s kitchen that seamlessly flows into the dining area and spacious family room, creating an ideal setting for both entertaining and day to day living. The third floor offers a large owner’s suite with a spa-inspired bath, along with an additional ensuite bedroom featuring its own private bath, providing comfort and privacy for family or guests. Continue to the top level to find a loft area offering versatile use as a second living space, media room, or office, along with an additional bedroom and a full bath, ideal for guests or extended living arrangements. Completing this beautiful home are two rear exterior decks, perfect for additional living space, outdoor dining, and entertaining while enjoying fresh air and community views. Enjoy all the wonderful amenities of Oxford Square while being conveniently located close to major commuter routes and BWI Airport, offering both comfort and exceptional accessibility for travel and daily commuting.
Description
Beautifully upgraded brick-front end-unit four-level townhome in the highly sought-after community of Oxford Square. This exceptional residence offers a bright, open floor plan with stylish finishes throughout, combining modern elegance with comfortable everyday living. The lower level features a versatile flex space and a convenient powder room, perfect for a home office, gym, or play room The main level showcases a chef’s kitchen that seamlessly flows into the dining area and spacious family room, creating an ideal setting for both entertaining and day to day living. The third floor offers a large owner’s suite with a spa-inspired bath, along with an additional ensuite bedroom featuring its own private bath, providing comfort and privacy for family or guests. Continue to the top level to find a loft area offering versatile use as a second living space, media room, or office, along with an additional bedroom and a full bath, ideal for guests or extended living arrangements. Completing this beautiful home are two rear exterior decks, perfect for additional living space, outdoor dining, and entertaining while enjoying fresh air and community views. Enjoy all the wonderful amenities of Oxford Square while being conveniently located close to major commuter routes and BWI Airport, offering both comfort and exceptional accessibility for travel and daily commuting.
Listed: $ NaN (Sold on: Sep 11, 2026) Days on Market:
7003 Whitson Way, Hanover, MD 21076
BEDS
3
BATHS
5
PARKING
-
SQFT
2,654
Description
Beautifully upgraded brick-front end-unit four-level townhome in the highly sought-after community of Oxford Square. This exceptional residence offers a bright, open floor plan with stylish finishes throughout, combining modern elegance with comfortable everyday living. The lower level features a versatile flex space and a convenient powder room, perfect for a home office, gym, or play room The main level showcases a chef’s kitchen that seamlessly flows into the dining area and spacious family room, creating an ideal setting for both entertaining and day to day living. The third floor offers a large owner’s suite with a spa-inspired bath, along with an additional ensuite bedroom featuring its own private bath, providing comfort and privacy for family or guests. Continue to the top level to find a loft area offering versatile use as a second living space, media room, or office, along with an additional bedroom and a full bath, ideal for guests or extended living arrangements. Completing this beautiful home are two rear exterior decks, perfect for additional living space, outdoor dining, and entertaining while enjoying fresh air and community views. Enjoy all the wonderful amenities of Oxford Square while being conveniently located close to major commuter routes and BWI Airport, offering both comfort and exceptional accessibility for travel and daily commuting.
Description
Beautifully upgraded brick-front end-unit four-level townhome in the highly sought-after community of Oxford Square. This exceptional residence offers a bright, open floor plan with stylish finishes throughout, combining modern elegance with comfortable everyday living. The lower level features a versatile flex space and a convenient powder room, perfect for a home office, gym, or play room The main level showcases a chef’s kitchen that seamlessly flows into the dining area and spacious family room, creating an ideal setting for both entertaining and day to day living. The third floor offers a large owner’s suite with a spa-inspired bath, along with an additional ensuite bedroom featuring its own private bath, providing comfort and privacy for family or guests. Continue to the top level to find a loft area offering versatile use as a second living space, media room, or office, along with an additional bedroom and a full bath, ideal for guests or extended living arrangements. Completing this beautiful home are two rear exterior decks, perfect for additional living space, outdoor dining, and entertaining while enjoying fresh air and community views. Enjoy all the wonderful amenities of Oxford Square while being conveniently located close to major commuter routes and BWI Airport, offering both comfort and exceptional accessibility for travel and daily commuting.
HelloCondo Is The #1 Condo Search Platform And Real Estate Recommendation Engine. Search, Find And Buy The Perfect Condo And Get Matched With The Best Agents. Finding A Condo Has Never Been So Easy.