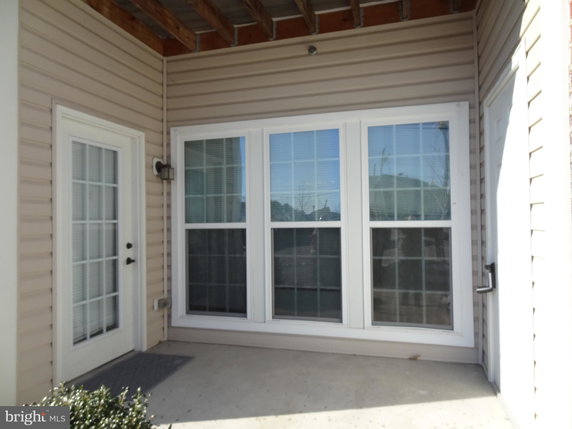
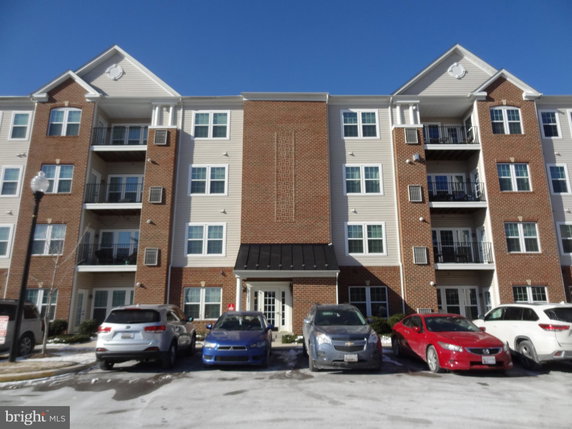
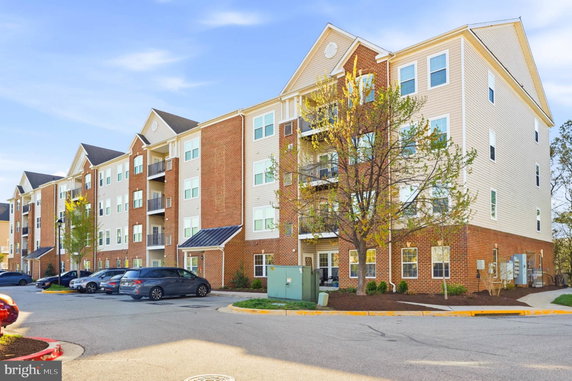
1622 Hardwick Ct is a low-rise condo building located in Hanover, Maryland. It sits near the intersection of MD-175 and Reece Road. The closest major water body is the Patuxent River, offering a natural setting nearby. Built in 2011, the building shows modern design with practical appeal.
This building consists of 10 units, each with 2 bedrooms. Unit sizes range from 1,400 to 1,407 square feet. Potential buyers will find a floor plan that emphasizes space. Units provide a comfortable living environment and sufficient room for families or individuals.
Prices for the units range from $345,000 to $350,000. The lowest sold price in the last 12 months was around $320,000, while the average closed price sits at about $330,000. The average price per square foot for sold listings is $235. This information helps in understanding market trends in the area.
Residents can enjoy several amenities within the building. Common grounds offer outdoor space for leisure activities. There is a jog and walk path that encourages fitness. Children can enjoy the tot lots and playground, making it family-friendly. An elevator adds to the convenience of the building layout.
Dining options abound nearby. Baja Fresh Mexican Grill, Tuesday Preston, and Cajun Grill of Arundel Mills provide varied choices for meals out. These options make it easy to find something enjoyable. The location combines comfort with access to food and recreation.
Overall, 1622 Hardwick Ct presents a well-rounded choice for those seeking a condo in Hanover, MD. With modern amenities, good unit sizes, and a location close to main roads, it meets practical living needs. The building has something for everyone, from young families to working professionals.
1622 Hardwick Ct is a low-rise condo building located in Hanover, Maryland. It sits near the intersection of MD-175 and Reece Road. The closest major water body is the Patuxent River, offering a natural setting nearby. Built in 2011, the building shows modern design with practical appeal.
This building consists of 10 units, each with 2 bedrooms. Unit sizes range from 1,400 to 1,407 square feet. Potential buyers will find a floor plan that emphasizes space. Units provide a comfortable living environment and sufficient room for families or individuals.
Prices for the units range from $345,000 to $350,000. The lowest sold price in the last 12 months was around $320,000, while the average closed price sits at about $330,000. The average price per square foot for sold listings is $235. This information helps in understanding market trends in the area.
Residents can enjoy several amenities within the building. Common grounds offer outdoor space for leisure activities. There is a jog and walk path that encourages fitness. Children can enjoy the tot lots and playground, making it family-friendly. An elevator adds to the convenience of the building layout.
Dining options abound nearby. Baja Fresh Mexican Grill, Tuesday Preston, and Cajun Grill of Arundel Mills provide varied choices for meals out. These options make it easy to find something enjoyable. The location combines comfort with access to food and recreation.
Overall, 1622 Hardwick Ct presents a well-rounded choice for those seeking a condo in Hanover, MD. With modern amenities, good unit sizes, and a location close to main roads, it meets practical living needs. The building has something for everyone, from young families to working professionals.
Description
1622 Hardwick Ct is a low-rise condo building located in Hanover, Maryland. It sits near the intersection of MD-175 and Reece Road. The closest major water body is the Patuxent River, offering a natural setting nearby. Built in 2011, the building shows modern design with practical appeal.
This building consists of 10 units, each with 2 bedrooms. Unit sizes range from 1,400 to 1,407 square feet. Potential buyers will find a floor plan that emphasizes space. Units provide a comfortable living environment and sufficient room for families or individuals.
Prices for the units range from $345,000 to $350,000. The lowest sold price in the last 12 months was around $320,000, while the average closed price sits at about $330,000. The average price per square foot for sold listings is $235. This information helps in understanding market trends in the area.
Residents can enjoy several amenities within the building. Common grounds offer outdoor space for leisure activities. There is a jog and walk path that encourages fitness. Children can enjoy the tot lots and playground, making it family-friendly. An elevator adds to the convenience of the building layout.
Dining options abound nearby. Baja Fresh Mexican Grill, Tuesday Preston, and Cajun Grill of Arundel Mills provide varied choices for meals out. These options make it easy to find something enjoyable. The location combines comfort with access to food and recreation.
Overall, 1622 Hardwick Ct presents a well-rounded choice for those seeking a condo in Hanover, MD. With modern amenities, good unit sizes, and a location close to main roads, it meets practical living needs. The building has something for everyone, from young families to working professionals.
1622 Hardwick Ct Key Stats Last 12 months
Avg. Listed Price-
Avg. Sale Price$330,000($235/Sqft.)
Year over year list price0.00%
Year over year sale price3.37%
Total Listings0 Listed
Total sold3 Sold
Average Days on Market0 days
Average HOA fees per sqft-
Key Stats
Year over year list price0.00%
Year over year sale price3.37%
Total Listings0 Listed
Total sold3 Sold
Average Days on Market0 days
Average HOA fees per sqft-
Glen Gardens Estate Availability & Demand
Unit Availability
-
High availability buildings list units frequently.
Unit Availability helps to understand how often units in a particular building are listed for sale as compared with the neighborhood average. Units are rarely listed in buildings with low availability.
Unit Demand
-
Units in high-demand buildings sell quicker.
Unit Demand is a measure of quickly units in a particular building sell as compared with other buildings in the neighborhood. Units in high-demand buildings sell more quickly.
This condo building offers a range of amenities that make everyday living enjoyable. You can stroll along the well-kept jog and walk path, perfect for exercise or a peaceful walk. If you have kids, the playground area is an inviting spot for fun and play. The common grounds provide a great space for gatherings or relaxation under the sun. Plus, an elevator makes getting around the building easy, no matter what floor you're on.
Amenities Description
This condo building offers a range of amenities that make everyday living enjoyable. You can stroll along the well-kept jog and walk path, perfect for exercise or a peaceful walk. If you have kids, the playground area is an inviting spot for fun and play. The common grounds provide a great space for gatherings or relaxation under the sun. Plus, an elevator makes getting around the building easy, no matter what floor you're on.
Parking
Locker
Concierge
Elevator(s)
Central AC
Pool
Fitness Center
-
Visitors Parking
Amenities
Security
Smoke Detector(s)
Policies
When considering a home here, it's good to know the building policies. There is a limit on the number of occupants, ensuring a cozy and manageable community. If you have pets, you'll be pleased that both cats and dogs are welcome. Just remember that there are size limits for your furry friends. This friendly approach to pets helps create a warm environment for pet owners and animal lovers alike. Overall, the building is designed to be welcoming and livable. These policies help maintain a sense of community among residents. Living here means enjoying a balance of comfort and community spirit, making it a wonderful place to call home.
Amenities Description
When considering a home here, it's good to know the building policies. There is a limit on the number of occupants, ensuring a cozy and manageable community. If you have pets, you'll be pleased that both cats and dogs are welcome. Just remember that there are size limits for your furry friends. This friendly approach to pets helps create a warm environment for pet owners and animal lovers alike. Overall, the building is designed to be welcoming and livable. These policies help maintain a sense of community among residents. Living here means enjoying a balance of comfort and community spirit, making it a wonderful place to call home.
Pet Allowed
BBQ Permitted
Sublet Allowed
Short-term Rental Allowed
Compare with Buildings in the Neighbourhood (Last 12 Months)
Compare building's average price/sq. ft. and HOA fees/sq. ft. to buildings nearby
Building Name
Avg price per square foot
AVG HOA FEE per square foot (Monthly)
1622 Hardwick Ct
$235/sqft.
-
Nearby Schools
Hebron - Harman Elementary School
C
Public|Grades PK–5
7660 Ridge Chapel ...|0.42 miles away
Chesapeake Science Point
A
Public|Grades 6–12
7321 Parkway Dr|1.36 miles away
Arundel Christian School
--
Private|Grades PK–12
7459 Candlewood Rd...|1.65 miles away
Meade Middle School
D+
Public|Grades 6–8
1103 26th St|1.89 miles away
Severn Elementary School
B-
Public|Grades PK–5
838 Reece Rd|1.99 miles away
Schools
What to know about schools
Description
Hebron - Harman Elementary School
C
Public|Grades PK–5
7660 Ridge Chapel ...|Less than 1 Mile Away
Chesapeake Science Point
A
Public|Grades 6–12
7321 Parkway Dr|1.36 Miles Away
Arundel Christian School
--
Private|Grades PK–12
7459 Candlewood Rd...|1.65 Miles Away
Meade Middle School
D+
Public|Grades 6–8
1103 26th St|1.89 Miles Away
Severn Elementary School
B-
Public|Grades PK–5
838 Reece Rd|1.99 Miles Away
Transit
7476 NEW RIDGE RD
1.3 miles away|25 min walk
Amazon Warehouse
1.43 miles away|28 min walk
Arundel Mills Blvd / Arundel Mills Cir
0.33 miles away|7 min walk
Arundel Mills Blvd / Flaxpool Ct
0.85 miles away|17 min walk
Arundel Mills Blvd / Milestone Pkwy (Northbound)
1.06 miles away|21 min walk
Arundel Mills Blvd / Milestone Pkwy (Southbound)
1.06 miles away|21 min walk
Transit
What to know about transit
Description
7476 NEW RIDGE RD
1.3 miles away|25 min walk
Amazon Warehouse
1.43 miles away|28 min walk
Arundel Mills Blvd / Arundel Mills Cir
0.33 miles away|7 min walk
Arundel Mills Blvd / Flaxpool Ct
0.85 miles away|17 min walk
Arundel Mills Blvd / Milestone Pkwy (Northbound)
1.06 miles away|21 min walk
Arundel Mills Blvd / Milestone Pkwy (Southbound)
1.06 miles away|21 min walk
Arundel Mills Blvd / Rotherham Dr
0.57 miles away|11 min walk
Arundel Mills Blvd / Somerton Ct
0.55 miles away|11 min walk
Arundel Mills Mall
0.25 miles away|5 min walk
ARUNDEL MILLS SHOPPING CENTER
0.25 miles away|5 min walk
Arundel Preserve
1.05 miles away|21 min walk
CANDLEWOOD RD & ASHTON RD
1.33 miles away|26 min walk
CANDLEWOOD RD & ASHTON RD sb
1.32 miles away|26 min walk
CANDLEWOOD RD & DORSEY RD
1.25 miles away|24 min walk
CANDLEWOOD RD & DORSEY RD fs nb
1.26 miles away|25 min walk
CANDLEWOOD RD & MERCEDES DR
1.53 miles away|30 min walk
CANDLEWOOD RD & MERCEDES DR sb
1.55 miles away|30 min walk
CHARWOOD & NEW RIDGE mid wb
1.82 miles away|35 min walk
CHARWOOD RD & NEW RIDGE RD fs eb
1.8 miles away|35 min walk
Dorchester Woods
0.93 miles away|18 min walk
Dorsey Rd & Ashton Rd WB
0.98 miles away|19 min walk
Dorsey Rd & Candlewood Ct
1.2 miles away|24 min walk
Dorsey Rd & Candlewood Rd
1.18 miles away|23 min walk
Dorsey Rd & Hawkins Dr
1.89 miles away|37 min walk
Dorsey Rd & Leeds Rd EB
0.97 miles away|19 min walk
Dorsey Rd & Mulberry Rd
1.98 miles away|38 min walk
Dorsey Rd & Ridge Rd EB
0.81 miles away|16 min walk
Dorsey Rd & Ridge Rd WB
0.81 miles away|16 min walk
Magellan Circle
1.78 miles away|35 min walk
Meade Village Rd & Meade Village Cir
1.95 miles away|38 min walk
Ridge Rd & Bastille Pl NB
0.77 miles away|15 min walk
Ridge Rd & Bastille Pl SB
0.76 miles away|15 min walk
Ridge Rd & Christiana Ct
1.46 miles away|28 min walk
RIDGE RD & MELLON RD
0.95 miles away|19 min walk
RIDGE RD& MELLON RD nb
0.94 miles away|18 min walk
Ridge Rd & Metacomet Rd
1.13 miles away|22 min walk
Ridge Rd & Stone Castle Dr
1.14 miles away|22 min walk
Ridge Rd & Stoney Run Dr NB
0.17 miles away|4 min walk
Ridge Rd & Stoney Run Dr SB
0.14 miles away|3 min walk
Ridge Rd & Thames River Dr
0.06 miles away|2 min walk
Route 175 & Disney Rd
1.69 miles away|33 min walk
Severn Library
1.5 miles away|29 min walk
Severn Square Shopping Center
1.62 miles away|31 min walk
The Neighbourhood: 1622 Hardwick Ct
Similar Buildings Nearby
1622 Hardwick Ct Demographics
This neighborhood indicates a good mix of people which makes it a good place for families. About 15.43% are children aged 0–14, 22.23% are young adults between 15–29, 22.51% are adults aged 30–44, 19.82% are in the 45–59 range and 20% are seniors aged 60 and above.
Commuting options are also varying where 85.13% of residents relying on driving, while others prefer public transit around 2.01%, walking around 0.09%, biking around 0.01%, allowing residents to choose travel modes that best fit their daily routines.
Most homes in the area are with 75.88% of units owner occupied and 24.12% are rented.
The neighborhood offers different household types. About 27.18% are single family homes and 9.53% are multi family units. Around 26.55% are single-person households, while 73.45% are multi person households. This mix works well for families, roommates, and individuals.
Education levels in the neighborhood vary widely where 27.6% of residents have bachelor’s degrees. Around 15.37% have high school or college education. Another 10.57% hold diplomas while 18.64% have completed postgraduate studies. The remaining are 27.82% with other types of qualifications.
Demographics Description
This neighborhood indicates a good mix of people which makes it a good place for families. About 15.43% are children aged 0–14, 22.23% are young adults between 15–29, 22.51% are adults aged 30–44, 19.82% are in the 45–59 range and 20% are seniors aged 60 and above.
Commuting options are also varying where 85.13% of residents relying on driving, while others prefer public transit around 2.01%, walking around 0.09%, biking around 0.01%, allowing residents to choose travel modes that best fit their daily routines.
Most homes in the area are with 75.88% of units owner occupied and 24.12% are rented.
The neighborhood offers different household types. About 27.18% are single family homes and 9.53% are multi family units. Around 26.55% are single-person households, while 73.45% are multi person households. This mix works well for families, roommates, and individuals.
Education levels in the neighborhood vary widely where 27.6% of residents have bachelor’s degrees. Around 15.37% have high school or college education. Another 10.57% hold diplomas while 18.64% have completed postgraduate studies. The remaining are 27.82% with other types of qualifications.
Age Demographics
15.43%(0 - 14 years old)
22.23%(15 - 29 years old)
22.51%(30 - 44 years old)
19.82%(45 - 59 years old)
20%(60+ years old)
Commute
2.01%
Transit
0.09%
Walk
85.13%
Drive
0.01%
Bike
Housing Ownership
75.88%
Owner Occupied
24.12%
Rental Units
Household Types
27.18%
Single Family
9.53%
Multi Family
26.55%
Single Person
73.45%
Multi Person
Education
Bachelors Degree27.6%
High School College15.37%
Diploma10.57%
Post Graduate18.64%
Others27.82%
Education
Diploma10.57%
Post Graduate18.64%
Others27.82%
Get the HelloCondo Newsletter
Real-estate tips, insights, and market reports in your inbox.
HelloCondo Is The #1 Condo Search Platform And Real Estate Recommendation Engine. Search, Find And Buy The Perfect Condo And Get Matched With The Best Agents. Finding A Condo Has Never Been So Easy.