Listed: $ NaN (Sold on: Oct 27, 2021) Days on Market:6
1455 Pangbourne Way, Hanover, MD 21076
BEDS
3
BATHS
4
PARKING
-
SQFT
2723
Description
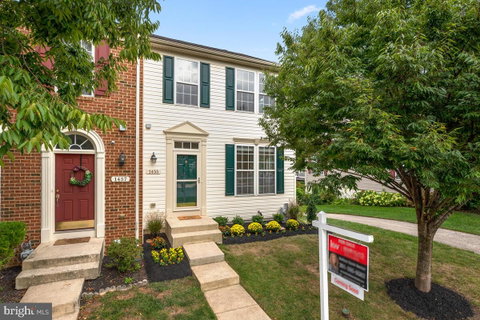
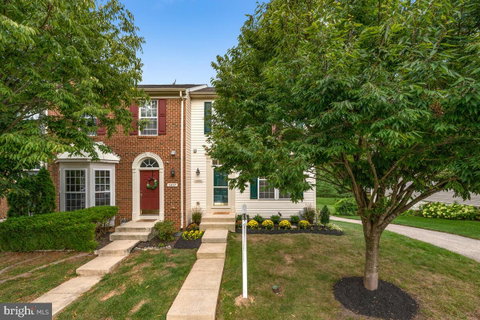
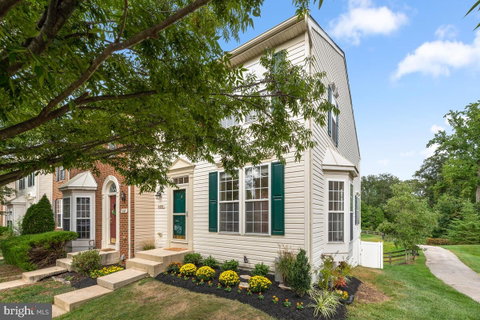
This is the one you've been waiting for! This beautiful end unit town home features 3 bedrooms, 3 .5 baths, a 12' bump out, 2,723 finished square feet, finished walk-out basement, fenced yard, and new deck that offers beautiful views of open space and trees. The main level offers a large kitchen open to the living and family rooms. The eat-in kitchen includes granite counters, stainless steel appliances, and a modern backsplash. The generously sized basement features a huge recreation room, full bath, and laundry/storage room. The huge primary bedroom includes a sitting area, walk-in closet & primary bath with soaking tub, separate shower & dual sinks. Two additional bedrooms and another full bath complete the upper level. Updates include brand new carpet and fresh paint throughout (2021), new microwave, new vinyl fence & deck, new ceiling fans & lights (2019), new home humidifier (2018) & dishwasher (2017) . Community has pool, playground, trails & community center and you can walk to Starbucks! Total taxes includes the Dorchester Community Special Tax. Being Sold As-Is and in great condition! Open House Sat 9/25 from 1pm - 3pm.
Description
This is the one you've been waiting for! This beautiful end unit town home features 3 bedrooms, 3 .5 baths, a 12' bump out, 2,723 finished square feet, finished walk-out basement, fenced yard, and new deck that offers beautiful views of open space and trees. The main level offers a large kitchen open to the living and family rooms. The eat-in kitchen includes granite counters, stainless steel appliances, and a modern backsplash. The generously sized basement features a huge recreation room, full bath, and laundry/storage room. The huge primary bedroom includes a sitting area, walk-in closet & primary bath with soaking tub, separate shower & dual sinks. Two additional bedrooms and another full bath complete the upper level. Updates include brand new carpet and fresh paint throughout (2021), new microwave, new vinyl fence & deck, new ceiling fans & lights (2019), new home humidifier (2018) & dishwasher (2017) . Community has pool, playground, trails & community center and you can walk to Starbucks! Total taxes includes the Dorchester Community Special Tax. Being Sold As-Is and in great condition! Open House Sat 9/25 from 1pm - 3pm.
Listed: $ NaN (Sold on: Oct 27, 2021) Days on Market:6
1455 Pangbourne Way, Hanover, MD 21076
BEDS
3
BATHS
4
PARKING
-
SQFT
2,723
Description
This is the one you've been waiting for! This beautiful end unit town home features 3 bedrooms, 3 .5 baths, a 12' bump out, 2,723 finished square feet, finished walk-out basement, fenced yard, and new deck that offers beautiful views of open space and trees. The main level offers a large kitchen open to the living and family rooms. The eat-in kitchen includes granite counters, stainless steel appliances, and a modern backsplash. The generously sized basement features a huge recreation room, full bath, and laundry/storage room. The huge primary bedroom includes a sitting area, walk-in closet & primary bath with soaking tub, separate shower & dual sinks. Two additional bedrooms and another full bath complete the upper level. Updates include brand new carpet and fresh paint throughout (2021), new microwave, new vinyl fence & deck, new ceiling fans & lights (2019), new home humidifier (2018) & dishwasher (2017) . Community has pool, playground, trails & community center and you can walk to Starbucks! Total taxes includes the Dorchester Community Special Tax. Being Sold As-Is and in great condition! Open House Sat 9/25 from 1pm - 3pm.
Description
This is the one you've been waiting for! This beautiful end unit town home features 3 bedrooms, 3 .5 baths, a 12' bump out, 2,723 finished square feet, finished walk-out basement, fenced yard, and new deck that offers beautiful views of open space and trees. The main level offers a large kitchen open to the living and family rooms. The eat-in kitchen includes granite counters, stainless steel appliances, and a modern backsplash. The generously sized basement features a huge recreation room, full bath, and laundry/storage room. The huge primary bedroom includes a sitting area, walk-in closet & primary bath with soaking tub, separate shower & dual sinks. Two additional bedrooms and another full bath complete the upper level. Updates include brand new carpet and fresh paint throughout (2021), new microwave, new vinyl fence & deck, new ceiling fans & lights (2019), new home humidifier (2018) & dishwasher (2017) . Community has pool, playground, trails & community center and you can walk to Starbucks! Total taxes includes the Dorchester Community Special Tax. Being Sold As-Is and in great condition! Open House Sat 9/25 from 1pm - 3pm.
HelloCondo Is The #1 Condo Search Platform And Real Estate Recommendation Engine. Search, Find And Buy The Perfect Condo And Get Matched With The Best Agents. Finding A Condo Has Never Been So Easy.