Listed: $ NaN (Sold on: Feb 28, 2022) Days on Market:10
1434 Pangbourne Way, Hanover, MD 21076
BEDS
3
BATHS
3
PARKING
-
SQFT
1992
Description
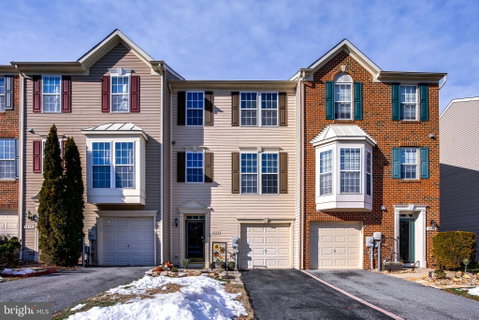
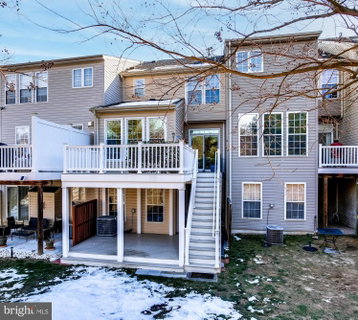
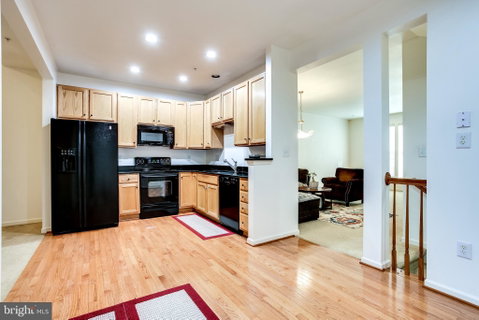
This Beautiful 3 Bedroom and 2.5 Bath Townhome with Attached 1-Car Garage with Storage Racks in the Coveted Villages of -Dorchester Has So Much To Offer! A Newer Roof, In-Home Sprinkler System, Extra A/C Unit in the Primary Bedroom & TWO Decks Off the Rear of the Home- Giving You the Perfect Place to Relax With Scenic Views of the Trees Behind. The Maintenance Free Deck On the Upper Level Is Conveniently Located Right Off of the Eat-In Kitchen. The Eat-In Kitchen Offers Sparkling Granite Countertops, a New Faucet, and Plenty of Room For Your Breakfast Table. Right off the Kitchen You Will Find a Lofty Family Room with Vaulted Ceiling, Simply Perfect. Main Level Living Continues to an Open Concept Living Room, Dining Room, and Half Bath, Ideal for Entertaining Family and Friends! Make Your Way Upstairs to the Primary Bedroom with Walk-In Closet, Extra A/C Unit, and Attached Primary Bath. Two Additional Bedrooms and a Full Hall Bath Rounds-Out the Upstairs. The Entry Level Gives You An Abundance of Living Space Leading From the Foyer to a Family Room, Laundry/Utility Room, and Den with Walk-Out Access to the Deck and Backyard. Also Take Note of the Many Community Amenities: Sparkling Swimming Pool, Tot Lot, Gazebo, Club House, and More! All of This Plus, Location! Location! Location! Commuting is a Breeze With Just Minutes to the MD-100, MD-295, and Close Access to the Arundel Mills Mall, BWI, Fort Meade, and So Much More! Don't Miss!
Description
This Beautiful 3 Bedroom and 2.5 Bath Townhome with Attached 1-Car Garage with Storage Racks in the Coveted Villages of -Dorchester Has So Much To Offer! A Newer Roof, In-Home Sprinkler System, Extra A/C Unit in the Primary Bedroom & TWO Decks Off the Rear of the Home- Giving You the Perfect Place to Relax With Scenic Views of the Trees Behind. The Maintenance Free Deck On the Upper Level Is Conveniently Located Right Off of the Eat-In Kitchen. The Eat-In Kitchen Offers Sparkling Granite Countertops, a New Faucet, and Plenty of Room For Your Breakfast Table. Right off the Kitchen You Will Find a Lofty Family Room with Vaulted Ceiling, Simply Perfect. Main Level Living Continues to an Open Concept Living Room, Dining Room, and Half Bath, Ideal for Entertaining Family and Friends! Make Your Way Upstairs to the Primary Bedroom with Walk-In Closet, Extra A/C Unit, and Attached Primary Bath. Two Additional Bedrooms and a Full Hall Bath Rounds-Out the Upstairs. The Entry Level Gives You An Abundance of Living Space Leading From the Foyer to a Family Room, Laundry/Utility Room, and Den with Walk-Out Access to the Deck and Backyard. Also Take Note of the Many Community Amenities: Sparkling Swimming Pool, Tot Lot, Gazebo, Club House, and More! All of This Plus, Location! Location! Location! Commuting is a Breeze With Just Minutes to the MD-100, MD-295, and Close Access to the Arundel Mills Mall, BWI, Fort Meade, and So Much More! Don't Miss!
Listed: $ NaN (Sold on: Feb 28, 2022) Days on Market:10
1434 Pangbourne Way, Hanover, MD 21076
BEDS
3
BATHS
3
PARKING
-
SQFT
1,992
Description
This Beautiful 3 Bedroom and 2.5 Bath Townhome with Attached 1-Car Garage with Storage Racks in the Coveted Villages of -Dorchester Has So Much To Offer! A Newer Roof, In-Home Sprinkler System, Extra A/C Unit in the Primary Bedroom & TWO Decks Off the Rear of the Home- Giving You the Perfect Place to Relax With Scenic Views of the Trees Behind. The Maintenance Free Deck On the Upper Level Is Conveniently Located Right Off of the Eat-In Kitchen. The Eat-In Kitchen Offers Sparkling Granite Countertops, a New Faucet, and Plenty of Room For Your Breakfast Table. Right off the Kitchen You Will Find a Lofty Family Room with Vaulted Ceiling, Simply Perfect. Main Level Living Continues to an Open Concept Living Room, Dining Room, and Half Bath, Ideal for Entertaining Family and Friends! Make Your Way Upstairs to the Primary Bedroom with Walk-In Closet, Extra A/C Unit, and Attached Primary Bath. Two Additional Bedrooms and a Full Hall Bath Rounds-Out the Upstairs. The Entry Level Gives You An Abundance of Living Space Leading From the Foyer to a Family Room, Laundry/Utility Room, and Den with Walk-Out Access to the Deck and Backyard. Also Take Note of the Many Community Amenities: Sparkling Swimming Pool, Tot Lot, Gazebo, Club House, and More! All of This Plus, Location! Location! Location! Commuting is a Breeze With Just Minutes to the MD-100, MD-295, and Close Access to the Arundel Mills Mall, BWI, Fort Meade, and So Much More! Don't Miss!
Description
This Beautiful 3 Bedroom and 2.5 Bath Townhome with Attached 1-Car Garage with Storage Racks in the Coveted Villages of -Dorchester Has So Much To Offer! A Newer Roof, In-Home Sprinkler System, Extra A/C Unit in the Primary Bedroom & TWO Decks Off the Rear of the Home- Giving You the Perfect Place to Relax With Scenic Views of the Trees Behind. The Maintenance Free Deck On the Upper Level Is Conveniently Located Right Off of the Eat-In Kitchen. The Eat-In Kitchen Offers Sparkling Granite Countertops, a New Faucet, and Plenty of Room For Your Breakfast Table. Right off the Kitchen You Will Find a Lofty Family Room with Vaulted Ceiling, Simply Perfect. Main Level Living Continues to an Open Concept Living Room, Dining Room, and Half Bath, Ideal for Entertaining Family and Friends! Make Your Way Upstairs to the Primary Bedroom with Walk-In Closet, Extra A/C Unit, and Attached Primary Bath. Two Additional Bedrooms and a Full Hall Bath Rounds-Out the Upstairs. The Entry Level Gives You An Abundance of Living Space Leading From the Foyer to a Family Room, Laundry/Utility Room, and Den with Walk-Out Access to the Deck and Backyard. Also Take Note of the Many Community Amenities: Sparkling Swimming Pool, Tot Lot, Gazebo, Club House, and More! All of This Plus, Location! Location! Location! Commuting is a Breeze With Just Minutes to the MD-100, MD-295, and Close Access to the Arundel Mills Mall, BWI, Fort Meade, and So Much More! Don't Miss!
HelloCondo Is The #1 Condo Search Platform And Real Estate Recommendation Engine. Search, Find And Buy The Perfect Condo And Get Matched With The Best Agents. Finding A Condo Has Never Been So Easy.