
HeaderIcon
  1. Agent Logo

Explore by Metro

  • Atlanta
  • Baltimore
  • Boston
  • Bronx
  • Brooklyn
  • Chicago
  • Los Angeles
  • Manhattan
  • Miami
  • Nashville
  • North Port
  • Orlando
  • Philadelphia
  • Phoenix
  • Queens
  • San Diego
  • San Jose
  • Tampa
  • Washington
HeaderIcon

Explore By Metro

  • Atlanta
  • Baltimore
  • Boston
  • Bronx
  • Brooklyn
  • Chicago
  • Los Angeles
  • Manhattan
  • Miami
  • Nashville
  • North Port
  • Orlando
  • Philadelphia
  • Phoenix
  • Queens
  • San Diego
  • San Jose
  • Tampa
  • Washington
leftArrowBack to Search
OverviewAmenities & PoliciesFinancialsNeighborhood
Add to favoritesAdd to favorites (hover)
Save
  1. Home
  2. /Hanover, MD
  3. /1334 Hill Born Drive
leftArrow
Add to favoritesAdd to favorites (hover)
$380,000est. $1,921 MortgageInfo icon
Listed: $ NaN (Sold on: Oct 13, 2020) Days on Market:

1334 Hill Born Drive, Hanover, MD 21076

BEDS

beds

4

BATHS

baths

4

PARKING

parking

-

SQFT

sqft
2156

Description

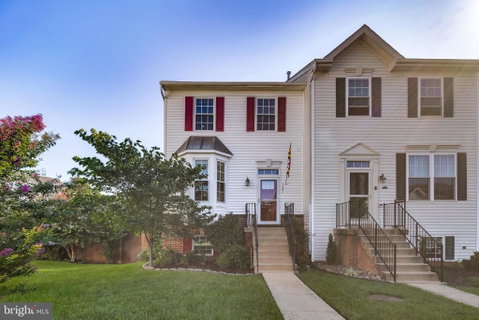
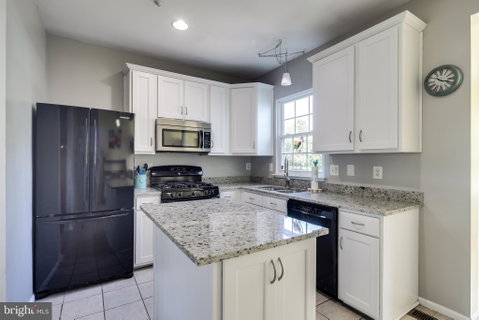
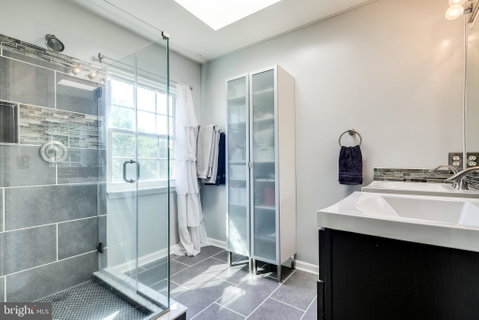
This 4 Bedroom, 3.5 Bath End-Unit Townhome with Rare Extra Large Fenced-In Yard is One of the Largest Properties in the Neighborhood! Enter the Home to find Gleaming Hardwood Floors in the Living Room, Dining Room & Half Bath. Continue to the Updated Eat-In Kitchen with Granite Counters, Updated Appliances and Opens to the Spacious Bonus/Sun Room. This Room Leads to the Large L-Shaped Rear Deck, the Perfect Spot for Morning Coffee or Unwinding after a Long Day. Make Your Way Upstairs to the Primary Bedroom with Carpet, Walk-In Closet and Attached Primary Bath with Gorgeous Updated Shower, Double Vanity & Tile Floors. Two Additional Spacious Bedrooms and a Hall Full Bath Round Out this Level. The Finished Lower Level features a Recreation Room, 4th Bedroom with Carpet, Full Bath & Laundry Room (Washer & Dryer do not Convey). The Back Yard includes a Large Pergola with Flagstone Fire Pit area and 8 x 14 Storage Shed for Additional Storage and Lawn Equipment. This Home is Close to Commuter Routes, Shopping, Restaurants and more! It is a Must See!

Description

This 4 Bedroom, 3.5 Bath End-Unit Townhome with Rare Extra Large Fenced-In Yard is One of the Largest Properties in the Neighborhood! Enter the Home to find Gleaming Hardwood Floors in the Living Room, Dining Room & Half Bath. Continue to the Updated Eat-In Kitchen with Granite Counters, Updated Appliances and Opens to the Spacious Bonus/Sun Room. This Room Leads to the Large L-Shaped Rear Deck, the Perfect Spot for Morning Coffee or Unwinding after a Long Day. Make Your Way Upstairs to the Primary Bedroom with Carpet, Walk-In Closet and Attached Primary Bath with Gorgeous Updated Shower, Double Vanity & Tile Floors. Two Additional Spacious Bedrooms and a Hall Full Bath Round Out this Level. The Finished Lower Level features a Recreation Room, 4th Bedroom with Carpet, Full Bath & Laundry Room (Washer & Dryer do not Convey). The Back Yard includes a Large Pergola with Flagstone Fire Pit area and 8 x 14 Storage Shed for Additional Storage and Lawn Equipment. This Home is Close to Commuter Routes, Shopping, Restaurants and more! It is a Must See!
listing image
listing image 2
listing image 3
$380,000
est. $1,921.49 MortgageInfo icon
Listed: $ NaN (Sold on: Oct 13, 2020)
Days on Market:

1334 Hill Born Drive, Hanover, MD 21076

BEDS

4

BATHS

4

PARKING

-

SQFT

2,156

Description

This 4 Bedroom, 3.5 Bath End-Unit Townhome with Rare Extra Large Fenced-In Yard is One of the Largest Properties in the Neighborhood! Enter the Home to find Gleaming Hardwood Floors in the Living Room, Dining Room & Half Bath. Continue to the Updated Eat-In Kitchen with Granite Counters, Updated Appliances and Opens to the Spacious Bonus/Sun Room. This Room Leads to the Large L-Shaped Rear Deck, the Perfect Spot for Morning Coffee or Unwinding after a Long Day. Make Your Way Upstairs to the Primary Bedroom with Carpet, Walk-In Closet and Attached Primary Bath with Gorgeous Updated Shower, Double Vanity & Tile Floors. Two Additional Spacious Bedrooms and a Hall Full Bath Round Out this Level. The Finished Lower Level features a Recreation Room, 4th Bedroom with Carpet, Full Bath & Laundry Room (Washer & Dryer do not Convey). The Back Yard includes a Large Pergola with Flagstone Fire Pit area and 8 x 14 Storage Shed for Additional Storage and Lawn Equipment. This Home is Close to Commuter Routes, Shopping, Restaurants and more! It is a Must See!

Description

This 4 Bedroom, 3.5 Bath End-Unit Townhome with Rare Extra Large Fenced-In Yard is One of the Largest Properties in the Neighborhood! Enter the Home to find Gleaming Hardwood Floors in the Living Room, Dining Room & Half Bath. Continue to the Updated Eat-In Kitchen with Granite Counters, Updated Appliances and Opens to the Spacious Bonus/Sun Room. This Room Leads to the Large L-Shaped Rear Deck, the Perfect Spot for Morning Coffee or Unwinding after a Long Day. Make Your Way Upstairs to the Primary Bedroom with Carpet, Walk-In Closet and Attached Primary Bath with Gorgeous Updated Shower, Double Vanity & Tile Floors. Two Additional Spacious Bedrooms and a Hall Full Bath Round Out this Level. The Finished Lower Level features a Recreation Room, 4th Bedroom with Carpet, Full Bath & Laundry Room (Washer & Dryer do not Convey). The Back Yard includes a Large Pergola with Flagstone Fire Pit area and 8 x 14 Storage Shed for Additional Storage and Lawn Equipment. This Home is Close to Commuter Routes, Shopping, Restaurants and more! It is a Must See!

Glen Gardens Estate Market Stats Last 12 months

LOCKER
Contact Us for Info

POSSESSION
0-30 Days CD
HOA FEESinfo
$42 /Monthly

OUTDOOR SPACE
Contact Us for Info
TAXES
$3,485 (2019)

BUILDING AGE
27 Years
BASEMENT FEATURE
Connecting S

PRICE PER SQFTinfo
$176

Market Stats

HOA FEESinfo
$42 /Monthly

OUTDOOR SPACE
Contact Us for Info
TAXES
$3,485 (2019)

BUILDING AGE
27 Years
BASEMENT FEATURE
Connecting S

PRICE PER SQFTinfo
$176

Amenities

Parking
Parking
-
Locker
Locker
Concierge
Concierge
-
Elevator(s)
Elevator(s)
-
Central AC
Central AC
Check Icon
Pool
Pool
-
Fitness Center
Fitness Center
-
Visitors Parking
Visitors Parking
-

Amenities

Unit
Building

Policies

Pet Allowed
Pet Allowed
-
BBQ Permitted
BBQ Permitted
Sublet Allowed
Sublet Allowed
Short-term Rental Allowed

Unit Price History

DateMLSStatusPrice
May 2025MLS#: MDAA2111370Closed$470,000
Oct 2020MLS#: MDAA441460Closed$378,000

Unit Price History

$470,000

Closed

May 2025MLS#: MDAA2111370

$378,000

Closed

Oct 2020MLS#: MDAA441460

Monthly Payment Calculator

$2,310 / Monthly

All calculations are estimates and provided by HelloCondo.com
for informational purposes only. Actual amounts may vary.

DropDown
$2,310
Est.
Listing Price
Down Payment
Interest Rate
Terms
Listing Price
Down Payment
Interest Rate
Terms

Monthly Payment Calculator

$2,310
Est.
Listing Price
Down Payment
Interest Rate
Terms
Listing Price
Down Payment
Interest Rate
Terms
$2,310 / Monthly

All calculations are estimates and provided by HelloCondo.com for informational purposes only. Actual amounts may vary.

view source
DropDown

Monthly Payment Calculator

Mortgage calculator

Monthly Mortgage: $1,921
DropDown

The Neighborhood: Hanover, MD

Get the HelloCondo Newsletter
Real-estate tips, insights, and market reports in your inbox.
Newsletter
  1. Home
  2. /Hanover, MD
  3. /1334 Hill Born Drive
Nearby Cities
Shady Side

Buildings

1600 Hardwick Ct
1620 Hardwick Ct
1622 Hardwick Ct
1624 Hardwick Ct

Neighborhoods

AllendaleArden on the SevernBayview
Beacon Hill / SkidmoreBurleith / LeightonCedmontCedoniaClifton ParkEastportEdgewaterEllwood Park / MonumentEpping ForestEvesham ParkFairmontFederal HillForest VillaFranklintown RoadGlen BurnieJones Falls AreaRichnor Springs

ZIP Codes

207332075820764
2101021035210472105621077210932110221111211302114021158211612116321218216232177621784

Community

BroadfieldChapel GroveCloverleaf
College HillsCromwell FountainElvaton CondominiumsExeter Park at Oxford SquareFolly BridgeFour Seasons EstatesFox ChaseFoxhall FarmGlen BurnieHarmans WoodsHidden BluffHighgate VillageHillside AcresKenwood GardensMaple RidgeMargateMarwood
Hellocondo Logo
HelloCondo Is The #1 Condo Search Platform And Real Estate Recommendation Engine. Search, Find And Buy The Perfect Condo And Get Matched With The Best Agents. Finding A Condo Has Never Been So Easy.

HelloCondo is a division of HelloCasa, LLC

FacebookIconInstagramIconXIconRedditIcon

HelloCondo

Find A RealtorTerms of UsePrivacy PolicyCalifornia Privacy NoticeAccessibility PolicyCCPA Notice on CollectionDMCABrowseBlogsNYS Standard Operating ProcedureNYS Fair Housing Notice

Contact

LocationIcon
300 Galleria Pkwy SE, Suite 1500,
Atlanta, GA 30339
PhoneICon
(855) 625-0319
EmailIConhello@hellocondo.com
Contact Us

For Sale

Condos for saleTownhomes for sale
AgentIcon
LocationIcon

Opulent Realty Group Zakiya Eleby6335 Wayne Ave Philadelphia PA 19144

PhoneICon(610) 206-3955
EmailIConZakiya@ORGrealty.com
© HelloCondo 2026. All Rights Reserved.
