
HeaderIcon
  1. Agent Logo

Explore by Metro

  • Atlanta
  • Baltimore
  • Boston
  • Bronx
  • Brooklyn
  • Chicago
  • Los Angeles
  • Manhattan
  • Miami
  • Nashville
  • North Port
  • Orlando
  • Philadelphia
  • Phoenix
  • Queens
  • San Diego
  • San Jose
  • Tampa
  • Washington
HeaderIcon

Explore By Metro

  • Atlanta
  • Baltimore
  • Boston
  • Bronx
  • Brooklyn
  • Chicago
  • Los Angeles
  • Manhattan
  • Miami
  • Nashville
  • North Port
  • Orlando
  • Philadelphia
  • Phoenix
  • Queens
  • San Diego
  • San Jose
  • Tampa
  • Washington
leftArrowBack to Search
OverviewAmenities & PoliciesFinancialsNeighborhood
Add to favoritesAdd to favorites (hover)
Save
  1. Home
  2. /Hampton, GA
  3. /11327 Michelle Way
leftArrow
Add to favoritesAdd to favorites (hover)
$185,000est. $935 MortgageInfo icon
Date Listed : Sep 30, 2026 Days on HelloCondo: 6

11327 Michelle Way, Hampton, GA 30228

BEDS

beds

3

BATHS

baths

3

PARKING

parking

-

SQFT

sqft
-

Description

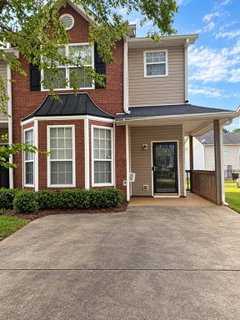
Discover a welcoming two-story home with inviting living spaces and room to make it your own. A brick-accented exterior and covered front entry create an appealing first impression, while a window-filled living area brings in natural light and offers a comfortable setting for relaxing or gathering with guests. The kitchen features white cabinetry, generous counter space, and a convenient pass-through to the adjoining dining area, keeping conversation flowing while meals are prepared. Upstairs, carpeted bedrooms offer comfortable retreats, while a dedicated laundry area adds everyday convenience. Step outside to enjoy the rear patio and backyard—an inviting spot for morning coffee, outdoor dining, or adding your own garden touches. Neutral interior tones provide a versatile backdrop for your personal style. Come explore the layout, picture the possibilities, and see how this home could fit your next chapter. Schedule your private showing today and bring your offer!
listing image
$185,000
est. $935.46 MortgageInfo icon
Date Listed : Sep 30, 2026
Days on HelloCondo: 6

11327 Michelle Way, Hampton, GA 30228

BEDS

3

BATHS

3

PARKING

-

SQFT

-

Description

Discover a welcoming two-story home with inviting living spaces and room to make it your own. A brick-accented exterior and covered front entry create an appealing first impression, while a window-filled living area brings in natural light and offers a comfortable setting for relaxing or gathering with guests. The kitchen features white cabinetry, generous counter space, and a convenient pass-through to the adjoining dining area, keeping conversation flowing while meals are prepared. Upstairs, carpeted bedrooms offer comfortable retreats, while a dedicated laundry area adds everyday convenience. Step outside to enjoy the rear patio and backyard—an inviting spot for morning coffee, outdoor dining, or adding your own garden touches. Neutral interior tones provide a versatile backdrop for your personal style. Come explore the layout, picture the possibilities, and see how this home could fit your next chapter. Schedule your private showing today and bring your offer!

Glen Gardens Estate Market Stats Last 12 months

LOCKER
Contact Us for Info

POSSESSION
Contact Us for Info
HOA FEESinfo
$120 /Quarterly

OUTDOOR SPACE
Private Yard
TAXES
$2,739 (2025)

BUILDING AGE
22 Years
BASEMENT FEATURE
None

PRICE PER SQFTinfo
Contact Us for Info

Market Stats

HOA FEESinfo
$120 /Quarterly

OUTDOOR SPACE
Private Yard
TAXES
$2,739 (2025)

BUILDING AGE
22 Years
BASEMENT FEATURE
None

PRICE PER SQFTinfo
Contact Us for Info

Amenities

Parking
Parking
-
Locker
Locker
Concierge
Concierge
-
Elevator(s)
Elevator(s)
-
Central AC
Central AC
Check Icon
Pool
Pool
-
Fitness Center
Fitness Center
-
Visitors Parking
Visitors Parking
-

Amenities

Unit
Building

Policies

Pet Allowed
Pet Allowed
-
BBQ Permitted
BBQ Permitted
Sublet Allowed
Sublet Allowed
Short-term Rental Allowed

Unit Price History

DateMLSStatusPrice
Unit Price History for this Listing is not available

Unit Price History

Unit Price History for this Listing is not available

Monthly Payment Calculator

$1,284 / Monthly

All calculations are estimates and provided by HelloCondo.com
for informational purposes only. Actual amounts may vary.

DropDown
$1,284
Est.
Listing Price
Down Payment
Interest Rate
Terms
Listing Price
Down Payment
Interest Rate
Terms

Monthly Payment Calculator

$1,284
Est.
Listing Price
Down Payment
Interest Rate
Terms
Listing Price
Down Payment
Interest Rate
Terms
$1,284 / Monthly

All calculations are estimates and provided by HelloCondo.com for informational purposes only. Actual amounts may vary.

view source
DropDown

Monthly Payment Calculator

Mortgage calculator

Monthly Mortgage: $935
DropDown

The Neighborhood: Hampton, GA

Get the HelloCondo Newsletter
Real-estate tips, insights, and market reports in your inbox.
Newsletter
  1. Home
  2. /Hampton, GA
  3. /11327 Michelle Way
Nearby Cities
Bainbridge

Buildings

10 James St

Neighborhoods

Boulder ParkCollege HeightsColumbia Theological Seminary
Country Club of the SouthEast Ardley RoadEast AtlantaEast LakeFairburn Road / Wisteria LaneFairfield PlantationFairway AcresSouthwestSt. Ives Country ClubThe PlantationThomasville HeightsThornhillUnderwood HillsVista LakeWest ManorWestover PlantationWildwood (NPU-C)

ZIP Codes

300193003030040
3004130043300643008230087300933009430180301833021530277303123031930342305193062030666

Community

Battle Creek CommonsBay Branch CondominiumsBridgewater Crossing
Callaway Crossing TownhomesCarlington EstatesCarriage PlaceFlippen WoodsForest KnollHeritage PlaceHudson Bridge TownhomesJeff Davis Intown CondominiumsOld Ivy PlaceOlde Dominion TracePeachtree CornersPeachtree WalkPebble CreekPembrooke ParkPointe South CondominiumsRachel's WalkRiver Oaks
Hellocondo Logo
HelloCondo Is The #1 Condo Search Platform And Real Estate Recommendation Engine. Search, Find And Buy The Perfect Condo And Get Matched With The Best Agents. Finding A Condo Has Never Been So Easy.

HelloCondo is a division of HelloCasa, LLC

FacebookIconInstagramIconXIconRedditIcon

HelloCondo

Find A RealtorTerms of UsePrivacy PolicyCalifornia Privacy NoticeAccessibility PolicyCCPA Notice on CollectionDMCABrowseBlogsNYS Standard Operating ProcedureNYS Fair Housing Notice

Contact

LocationIcon
300 Galleria Pkwy SE, Suite 1500,
Atlanta, GA 30339
PhoneICon
(855) 625-0319
EmailIConhello@hellocondo.com
Contact Us

For Sale

Condos for saleTownhomes for sale
AgentIcon
LocationIcon

HomeSouth Residential, Inc.Mark Bradley4400 North Point Pkwy, Ste. 151Alpharetta, GA 30022

PhoneICon770-545-9095
EmailIConmarkbradley@homesouth.net
© HelloCondo 2026. All Rights Reserved.
