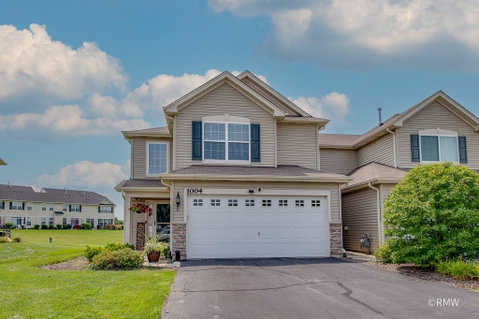
Welcome to this beautifully maintained end-unit townhome in the desirable Tuscany Woods community, offering an exceptional combination of space, natural light, privacy, and breathtaking views! Featuring the largest backyard in the community, this home provides an incredible outdoor setting overlooking peaceful green space and the nature preserve. Step inside the welcoming two-story foyer, where vaulted ceilings and beautiful hardwood floors create an inviting first impression. The spacious living room features recessed lighting, hardwood flooring, and an abundance of natural light. The bright eat-in kitchen is a true highlight, featuring beautiful white cabinetry, stainless steel appliances, a breakfast bar with pendant lighting, generous counter space, and a convenient pantry. Sliding glass doors open directly to the expansive backyard and picturesque green space; perfect for relaxing, entertaining, or enjoying your morning coffee. The cozy family room overlooks the oversized backyard and offers the perfect place to unwind. Upstairs, you'll find three generously sized bedrooms, two full baths, and a convenient second-floor laundry room. The spacious primary suite features a tray ceiling, recessed lighting, ceiling fan, and a private bath with a dual-sink vanity and two walk-in closets. The additional bedrooms offer plenty of space and feature ceiling fans for added comfort. Clean, bright, spacious, and truly move-in ready, this fantastic end-unit home offers beautiful views, exceptional outdoor space, and all the features you've been looking for. Don't miss your opportunity to make this wonderful Tuscany Woods home your own!
Description
Welcome to this beautifully maintained end-unit townhome in the desirable Tuscany Woods community, offering an exceptional combination of space, natural light, privacy, and breathtaking views! Featuring the largest backyard in the community, this home provides an incredible outdoor setting overlooking peaceful green space and the nature preserve. Step inside the welcoming two-story foyer, where vaulted ceilings and beautiful hardwood floors create an inviting first impression. The spacious living room features recessed lighting, hardwood flooring, and an abundance of natural light. The bright eat-in kitchen is a true highlight, featuring beautiful white cabinetry, stainless steel appliances, a breakfast bar with pendant lighting, generous counter space, and a convenient pantry. Sliding glass doors open directly to the expansive backyard and picturesque green space; perfect for relaxing, entertaining, or enjoying your morning coffee. The cozy family room overlooks the oversized backyard and offers the perfect place to unwind. Upstairs, you'll find three generously sized bedrooms, two full baths, and a convenient second-floor laundry room. The spacious primary suite features a tray ceiling, recessed lighting, ceiling fan, and a private bath with a dual-sink vanity and two walk-in closets. The additional bedrooms offer plenty of space and feature ceiling fans for added comfort. Clean, bright, spacious, and truly move-in ready, this fantastic end-unit home offers beautiful views, exceptional outdoor space, and all the features you've been looking for. Don't miss your opportunity to make this wonderful Tuscany Woods home your own!
Welcome to this beautifully maintained end-unit townhome in the desirable Tuscany Woods community, offering an exceptional combination of space, natural light, privacy, and breathtaking views! Featuring the largest backyard in the community, this home provides an incredible outdoor setting overlooking peaceful green space and the nature preserve. Step inside the welcoming two-story foyer, where vaulted ceilings and beautiful hardwood floors create an inviting first impression. The spacious living room features recessed lighting, hardwood flooring, and an abundance of natural light. The bright eat-in kitchen is a true highlight, featuring beautiful white cabinetry, stainless steel appliances, a breakfast bar with pendant lighting, generous counter space, and a convenient pantry. Sliding glass doors open directly to the expansive backyard and picturesque green space; perfect for relaxing, entertaining, or enjoying your morning coffee. The cozy family room overlooks the oversized backyard and offers the perfect place to unwind. Upstairs, you'll find three generously sized bedrooms, two full baths, and a convenient second-floor laundry room. The spacious primary suite features a tray ceiling, recessed lighting, ceiling fan, and a private bath with a dual-sink vanity and two walk-in closets. The additional bedrooms offer plenty of space and feature ceiling fans for added comfort. Clean, bright, spacious, and truly move-in ready, this fantastic end-unit home offers beautiful views, exceptional outdoor space, and all the features you've been looking for. Don't miss your opportunity to make this wonderful Tuscany Woods home your own!
Description
Welcome to this beautifully maintained end-unit townhome in the desirable Tuscany Woods community, offering an exceptional combination of space, natural light, privacy, and breathtaking views! Featuring the largest backyard in the community, this home provides an incredible outdoor setting overlooking peaceful green space and the nature preserve. Step inside the welcoming two-story foyer, where vaulted ceilings and beautiful hardwood floors create an inviting first impression. The spacious living room features recessed lighting, hardwood flooring, and an abundance of natural light. The bright eat-in kitchen is a true highlight, featuring beautiful white cabinetry, stainless steel appliances, a breakfast bar with pendant lighting, generous counter space, and a convenient pantry. Sliding glass doors open directly to the expansive backyard and picturesque green space; perfect for relaxing, entertaining, or enjoying your morning coffee. The cozy family room overlooks the oversized backyard and offers the perfect place to unwind. Upstairs, you'll find three generously sized bedrooms, two full baths, and a convenient second-floor laundry room. The spacious primary suite features a tray ceiling, recessed lighting, ceiling fan, and a private bath with a dual-sink vanity and two walk-in closets. The additional bedrooms offer plenty of space and feature ceiling fans for added comfort. Clean, bright, spacious, and truly move-in ready, this fantastic end-unit home offers beautiful views, exceptional outdoor space, and all the features you've been looking for. Don't miss your opportunity to make this wonderful Tuscany Woods home your own!
HelloCondo Is The #1 Condo Search Platform And Real Estate Recommendation Engine. Search, Find And Buy The Perfect Condo And Get Matched With The Best Agents. Finding A Condo Has Never Been So Easy.