HeaderIcon
  1. Agent Logo

Explore by Metro

  • Atlanta
  • Baltimore
  • Boston
  • Bronx
  • Brooklyn
  • Chicago
  • Los Angeles
  • Manhattan
  • Miami
  • Nashville
  • North Port
  • Orlando
  • Philadelphia
  • Phoenix
  • Queens
  • San Diego
  • San Jose
  • Tampa
  • Washington
HeaderIcon

Explore by Metro

  • Atlanta
  • Baltimore
  • Boston
  • Bronx
  • Brooklyn
  • Chicago
  • Los Angeles
  • Manhattan
  • Miami
  • Nashville
  • North Port
  • Orlando
  • Philadelphia
  • Phoenix
  • Queens
  • San Diego
  • San Jose
  • Tampa
  • Washington
leftArrowBack to Search
  1. Home
  2. /
  3. Hallandale Beach, FL
  4. /
  5. 920 Sw 10th Ter
Add to favoritesAdd to favorites (hover)
Save
leftArrow
Add to favoritesAdd to favorites (hover)

920 Sw 10th Ter

920 Sw 10th Ter, Hallandale Beach, FL, 33009

YEAR BUILT

1962

# STORIES

2

# TOTAL UNITS

8

UNIT SIZE RANGE

625-898 sqft

Description

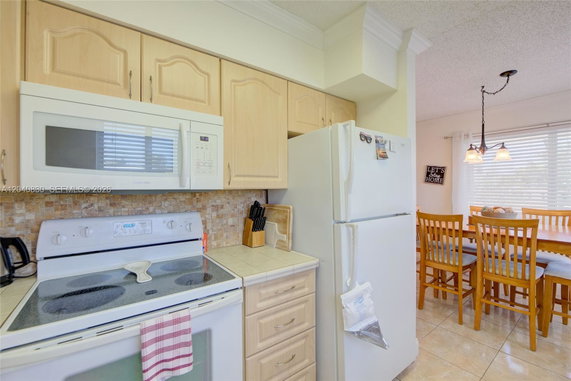
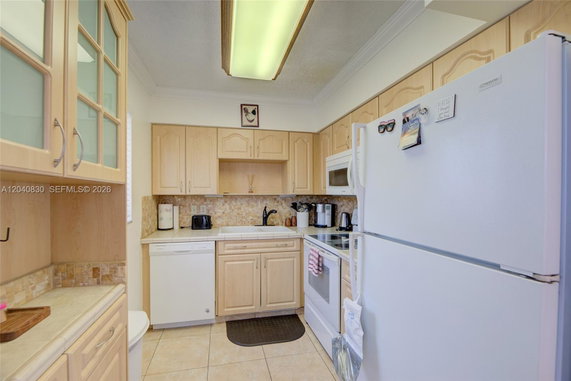
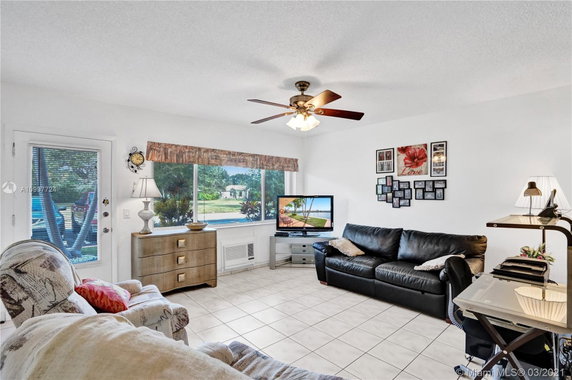
920 SW 10th Ter, known as Rolen Lake Gardens, sits in Hallandale Beach. The building is at the intersection of NE 26th Avenue and NE 171st Street. Maule Lake lies nearby and offers scenic views. The low-rise structure has 2 stories with 8 units. Built in 1962, the property features a co-op structure catering to a 55+ community. Residents enjoy the charm of waterfront views that highlight lake, water, and garden sights. Unit sizes range from 625 to 898 square feet. There are both 1 and 2 bedrooms available. Prices for units vary from $95,000 to $115,000. The building has specific requirements, with cash-only sales being the standard. This setup allows for a stable living environment that appeals to the older community. Amenities enhance daily living. The building contains updated shared facilities such as a clubhouse and exercise room. A heated pool, shuffleboard, and a BBQ area provide leisure options. Residents can also find a community room for gathering and activities. Nearby, public services include the Hallandale Adult Community Center and The Learning Corner Early Child. Dining options, like Frenchies Bar and Grill, are just moments away for social outings. Life at Rolen Lake Gardens offers both a relaxed atmosphere and engaging community experiences.

Building ImageMLS ID #A12040830
Building Image
Building ImageView Listing

920 Sw 10th Ter

920 Sw 10th Ter, Hallandale Beach, FL, 33009

YEAR BUILT

1962

# STORIES

2

# TOTAL UNITS

8

UNIT SIZE RANGE

625-898 sqft

Description

920 SW 10th Ter, known as Rolen Lake Gardens, sits in Hallandale Beach. The building is at the intersection of NE 26th Avenue and NE 171st Street. Maule Lake lies nearby and offers scenic views. The low-rise structure has 2 stories with 8 units. Built in 1962, the property features a co-op structure catering to a 55+ community. Residents enjoy the charm of waterfront views that highlight lake, water, and garden sights. Unit sizes range from 625 to 898 square feet. There are both 1 and 2 bedrooms available. Prices for units vary from $95,000 to $115,000. The building has specific requirements, with cash-only sales being the standard. This setup allows for a stable living environment that appeals to the older community. Amenities enhance daily living. The building contains updated shared facilities such as a clubhouse and exercise room. A heated pool, shuffleboard, and a BBQ area provide leisure options. Residents can also find a community room for gathering and activities. Nearby, public services include the Hallandale Adult Community Center and The Learning Corner Early Child. Dining options, like Frenchies Bar and Grill, are just moments away for social outings. Life at Rolen Lake Gardens offers both a relaxed atmosphere and engaging community experiences.

Next

Description

920 SW 10th Ter, known as Rolen Lake Gardens, sits in Hallandale Beach. The building is at the intersection of NE 26th Avenue and NE 171st Street. Maule Lake lies nearby and offers scenic views. The low-rise structure has 2 stories with 8 units. Built in 1962, the property features a co-op structure catering to a 55+ community. Residents enjoy the charm of waterfront views that highlight lake, water, and garden sights. Unit sizes range from 625 to 898 square feet. There are both 1 and 2 bedrooms available. Prices for units vary from $95,000 to $115,000. The building has specific requirements, with cash-only sales being the standard. This setup allows for a stable living environment that appeals to the older community. Amenities enhance daily living. The building contains updated shared facilities such as a clubhouse and exercise room. A heated pool, shuffleboard, and a BBQ area provide leisure options. Residents can also find a community room for gathering and activities. Nearby, public services include the Hallandale Adult Community Center and The Learning Corner Early Child. Dining options, like Frenchies Bar and Grill, are just moments away for social outings. Life at Rolen Lake Gardens offers both a relaxed atmosphere and engaging community experiences.

920 Sw 10th Ter Key Stats Last 12 months

Avg. Listed Price$149,900

Avg. Sale Price-
Year over year list price0.00%

Year over year sale price 0.00%
Total Listings1 Listed

Total sold0 Sold
Average Days on Market0 days

Average HOA fees per sqft-
Next

Key Stats

Year over year list price0.00%

Year over year sale price0.00%
Total Listings1 Listed

Total sold0 Sold
Average Days on Market0 days

Average HOA fees per sqft-

Glen Gardens Estate Availability & Demand

Unit Availability

-
High availability buildings list units frequently.

Unit Availability helps to understand how often units in a particular building are listed for sale as compared with the neighborhood average. Units are rarely listed in buildings with low availability.

Unit Demand

-
Units in high-demand buildings sell quicker.

Unit Demand is a measure of quickly units in a particular building sell as compared with other buildings in the neighborhood. Units in high-demand buildings sell more quickly.

For Sale 0 For Sale

920 Sw 10th Ter Sold Listings

UnitSize (sqft)BedsBathsDays On MarketDateStatusPrice
Unit 12R12R84821732025-04-04
MLS#: F10481446
Closed$115,000
Unit 18R18R625112232024-05-15
MLS#: F10403215
Closed$95,000
Unit 1R1R625111452021-07-06
MLS#: A10997724
Closed$69,500
Unit R-11R-11625112432021-02-09
MLS#: F10230204
Closed$65,000
Unit 12R
12R

2 Beds

1 Baths

848 sqft


DateStatusPrice
2025-04-04Closed$115,000
MLS#: F10481446
Days On Market73
Unit 18R
18R

1 Beds

1 Baths

625 sqft


DateStatusPrice
2024-05-15Closed$95,000
MLS#: F10403215
Days On Market223
Unit 1R
1R

1 Beds

1 Baths

625 sqft


DateStatusPrice
2021-07-06Closed$69,500
MLS#: A10997724
Days On Market145
Unit R-11
R-11

1 Beds

1 Baths

625 sqft


DateStatusPrice
2021-02-09Closed$65,000
MLS#: F10230204
Days On Market243
View Complete Unit Listing HistorySource By: MIAMI REALTORS

Amenities

This condo building offers a range of amenities to enjoy. Start your mornings with a workout in the exercise room to boost your mood. After your workout, relax in the heated pool and soak up the sun on warm days. For those who enjoy socializing, the clubhouse and community room provide great spaces to connect with neighbors. Challenge friends to a fun game of shuffleboard or spend quiet evenings in the clubroom. Convenient laundry facilities make it easy to tackle chores without hassle. Whether you want to unwind, stay active, or connect with others, this community has it all.

Next

Amenities Description

This condo building offers a range of amenities to enjoy. Start your mornings with a workout in the exercise room to boost your mood. After your workout, relax in the heated pool and soak up the sun on warm days. For those who enjoy socializing, the clubhouse and community room provide great spaces to connect with neighbors. Challenge friends to a fun game of shuffleboard or spend quiet evenings in the clubroom. Convenient laundry facilities make it easy to tackle chores without hassle. Whether you want to unwind, stay active, or connect with others, this community has it all.

Parking
Parking
Locker
Locker
Concierge
Concierge
Elevator(s)
Elevator(s)
Central AC
Central AC
Pool
Pool
Fitness Center
Fitness Center
Check Icon
Visitors Parking
Visitors Parking
Next

Amenities

Exercise Room

Exercise Room

Community Room

Community Room

Laundry

Laundry

Policies

The building fosters a welcoming atmosphere for everyone. There are clear policies to help maintain this friendly environment. You can enjoy the freedom of living here since restrictions are minimal. The building does not have strict rules about pets, making it a suitable choice for pet lovers. It is a place that encourages a sense of community while ensuring everyone feels at home. Each resident can contribute to making the atmosphere relaxed and enjoyable. The balance between comfort and order ensures a pleasant living experience for all.

Next

Amenities Description

The building fosters a welcoming atmosphere for everyone. There are clear policies to help maintain this friendly environment. You can enjoy the freedom of living here since restrictions are minimal. The building does not have strict rules about pets, making it a suitable choice for pet lovers. It is a place that encourages a sense of community while ensuring everyone feels at home. Each resident can contribute to making the atmosphere relaxed and enjoyable. The balance between comfort and order ensures a pleasant living experience for all.

Pet Allowed
Pet Allowed
BBQ Permitted
BBQ Permitted
Sublet Allowed
Sublet Allowed
Short-term Rental Allowed

Compare with Buildings in the Neighbourhood (Last 12 Months)

Compare building's average price/sq. ft. and HOA fees/sq. ft. to buildings nearby

Building NameAvg price per square footAVG HOA FEE per square foot (Monthly)
920 Sw 10th Ter--
220 Sw 9th Ave$234/sqft.$2 /sqft.
2601 Ne 212th Ter$324/sqft.$3 /sqft.
2621 Ne 212th Ter$321/sqft.$3 /sqft.
2651 Ne 212th Ter$305/sqft.$2 /sqft.
141 Nw 2nd Ave$337/sqft.$2 /sqft.

Nearby Schools

Hallandale Elementary School

C-
Public|Grades KG–5
1000 SW 3rd St|0.3 miles away

Dr. Michael M. Krop Senior High School

C-
Public|Grades 9–12
1410 NE 215th St|0.66 miles away

Iprep Academy North

--
Public|Grades 6–12
1420 NE 215th St|0.76 miles away

Gulfstream Early Childhood Center of Excellence

--
Public|Grades PK–PK
120 SW 4th Ave|0.89 miles away

Annunciation School

--
Private|Grades PK–8
3751 SW 39th St|0.94 miles away

Virginia A. Boone/Highland Oaks Elementary School

B+
Public|Grades PK–5
20500 NE 24th Ave|0.97 miles away
Next

Schools

arrow rightWhat to know about schoolsarrow right
Next

Description

Hallandale Elementary School

C-
Public|Grades KG–5
1000 SW 3rd St|Less than 1 Mile Away

Dr. Michael M. Krop Senior High School

C-
Public|Grades 9–12
1410 NE 215th St|Less than 1 Mile Away

Iprep Academy North

--
Public|Grades 6–12
1420 NE 215th St|Less than 1 Mile Away

Gulfstream Early Childhood Center of Excellence

--
Public|Grades PK–PK
120 SW 4th Ave|Less than 1 Mile Away

Annunciation School

--
Private|Grades PK–8
3751 SW 39th St|Less than 1 Mile Away

Virginia A. Boone/Highland Oaks Elementary School

B+
Public|Grades PK–5
20500 NE 24th Ave|Less than 1 Mile Away

Madie Ives K-8 Preperatory Academy

B
Public|Grades PK–5
20770 NE 14th Ave|Less than 1 Mile Away

Aventura Waterways K-8 Center

A-
Public|Grades PK–5
21101 NE 26th Ave|1.05 Miles Away

Learning Academy

--
Private|Grades KG–7
715 SE 1st Ave|1.09 Miles Away

Lanier-James Education Center

--
Public|Grades 1–12
1050 NW 7th Ct|1.09 Miles Away

Highland Oaks Middle School

C-
Public|Grades 6–8
2375 NE 203rd St|1.10 Miles Away

Hallandale High School

D-
Public|Grades 9–12
720 NW 9th Ave|1.16 Miles Away

South Broward Montessori Charter School

D
Public|Grades KG–5
520 NW 5th St|1.20 Miles Away

Yeshivas Doresh

--
Private|Grades 9–12
2665 NE 205th St|1.29 Miles Away

McNicol Middle School

D
Public|Grades 6–8
1602 S 27th Ave|1.40 Miles Away

Gulfstream Academy of Hallandale Beach

--
Public|Grades 6–8
|1.58 Miles Away

Point of Grace Christian Academy

--
Private|Grades 1–12
3610 SW 48th Ave|1.69 Miles Away

Lake Forest Elementary School

B-
Public|Grades PK–5
3550 SW 48th Ave|1.71 Miles Away

Colbert Elementary School

D
Public|Grades PK–5
2701 Plunkett St|1.72 Miles Away

Wonderland Montessori Academy

--
Private|Grades PK–TKG
500 N Federal Hwy|1.74 Miles Away

Don Soffer Aventura High School

--
Public|Grades 9–12
3151 NE 213th St|1.75 Miles Away

Mimi's Learning Center

--
Private|Grades PK–3
4900 W Hallandale ...|1.75 Miles Away

St Lawrence School

--
Private|Grades PK–8
2200 NE 191st St|1.86 Miles Away

Watkins Elementary School

B+
Public|Grades KG–5
3520 SW 52nd Ave|1.91 Miles Away

Scheck Hillel Community School

--
Private|Grades PK–12
19000 NE 25th Ave|1.94 Miles Away

Bridgeprep Academy of North Miami Beach

B+
Public|Grades KG–8
18801 NE 22nd Ave|1.94 Miles Away

The Victory School

--
Private|Grades UG–UG
18900 NE 25th Ave|1.99 Miles Away

Transit

10th Avenue/10th Street

0.19 miles away|4 min walk

10th Street and 8th Avenue

1.32 miles away|26 min walk

1101 NE 191 ST

1.99 miles away|39 min walk

Atlantic Shores Boulevard/Northeast 8th Avenue

1.96 miles away|38 min walk

Atlantic Shores Boulevard & US 1 Big Irvs

1.86 miles away|36 min walk

AVENTURA COMMONS / TARGET

1.53 miles away|30 min walk
Next

Transit

arrow rightWhat to know about transitarrow right
Next

Description

10th Avenue/10th Street

0.19 miles away|4 min walk

10th Street and 8th Avenue

1.32 miles away|26 min walk

1101 NE 191 ST

1.99 miles away|39 min walk

Atlantic Shores Boulevard/Northeast 8th Avenue

1.96 miles away|38 min walk

Atlantic Shores Boulevard & US 1 Big Irvs

1.86 miles away|36 min walk

AVENTURA COMMONS / TARGET

1.53 miles away|30 min walk

Aventura Hospital

1.34 miles away|26 min walk

AVENTURA HOSPITAL

1.34 miles away|26 min walk

Aventura Mall

1.76 miles away|34 min walk

AVNTURA BD & 199ST

1.83 miles away|36 min walk

AVNTURA BD & #2740 (BANK)

1.68 miles away|33 min walk

AVNTURA BD & # 2900(FIRE STATION)

1.74 miles away|34 min walk

AVNTURA BD & NE 29 PL

1.73 miles away|34 min walk

BISCAYA

1.75 miles away|34 min walk

BISCAYNE BD & NE 195 ST

1.75 miles away|34 min walk

BISCAYNE LAKE GARDENS

1.6 miles away|31 min walk

BONAVIDA

1.85 miles away|36 min walk

BUS TERMINAL AT AVENTURA MALL

1.77 miles away|34 min walk

CORONADO

1.89 miles away|37 min walk

Country Club Drive/199th Street

1.92 miles away|37 min walk

County Line Road & Dixie Highway

1.05 miles away|21 min walk

County Line Road/Southwest 10th Avenue

0.25 miles away|5 min walk

County Line Road/Southwest 11th Avenue

0.2 miles away|4 min walk

County Line Road/Southwest 2nd Avenue

0.94 miles away|18 min walk

County Line Road/Southwest 40th Avenue

1.25 miles away|24 min walk

County Line Road/Southwest 43rd Avenue

1.37 miles away|27 min walk

County Line Road/Southwest 48th Avenue - (BellSouth)

1.6 miles away|31 min walk

County Line Road/Southwest 4th Terrace

0.78 miles away|16 min walk

County Line Road & Southwest 52nd Avenue

1.88 miles away|37 min walk

County Line Road/Southwest 52nd Avenue - (AT&T)

1.75 miles away|34 min walk

County Line Road/Southwest 6th Avenue

0.67 miles away|13 min walk

County Line Road/Southwest 7th Avenue

0.56 miles away|11 min walk

County Line Road/Southwest 8th Avenue

0.43 miles away|9 min walk

County Line Road/Southwest 9th Avenue

0.34 miles away|7 min walk

Dixie Highway/Fletcher Street

1.72 miles away|33 min walk

Dixie Highway/Hallandale Beach Boulevard

1.2 miles away|23 min walk

Dixie Highway/Northwest 2nd Street

1.25 miles away|25 min walk

Dixie Highway/Northwest 3rd Street

1.33 miles away|26 min walk

Dixie Highway/Northwest 5th Street

1.4 miles away|27 min walk

Dixie Highway/Northwest 7th Street

1.48 miles away|29 min walk

Dixie Highway/Northwest 9th Street

1.57 miles away|31 min walk

Dixie Highway/Plunkett Street

1.9 miles away|37 min walk

Dixie Highway/Rodman Street

1.98 miles away|38 min walk

Dixie Highway/Southwest 1st Street

1.14 miles away|22 min walk

Dixie Highway/Southwest 2nd Street

1.11 miles away|22 min walk

Dixie Highway/Southwest 3rd Street

1.07 miles away|21 min walk

Dixie Highway/Southwest 5th Street

1.05 miles away|21 min walk

Dixie Highway/Southwest 7th Street

1.04 miles away|20 min walk

Dixie Highway/Southwest 9th Street

1.04 miles away|20 min walk

Dixie Highway/Wiley Street

1.82 miles away|35 min walk

The Neighbourhood: 920 Sw 10th Ter

Similar Buildings Nearby

Add to favoritesAdd to favorites (hover)
1690 Ne 191st St
1690 Ne 191st St, Miami, FL
Click to see listings
Add to favoritesAdd to favorites (hover)
1710 Ne 191st St
1710 Ne 191st St, Miami, FL
Click to see listings
Add to favoritesAdd to favorites (hover)
1333 E Hallandale Beach Blvd
1333 E Hallandale Beach Blvd, Hallandale Beach, FL
Click to see listings
Add to favoritesAdd to favorites (hover)
1201 S Hillcrest Ct
1201 Hillcrest Ct, Hollywood, FL
Click to see listings
Add to favoritesAdd to favorites (hover)
1690 Ne 191st St
1690 Ne 191st St, Miami, FL
Click to see listings
Add to favoritesAdd to favorites (hover)
1710 Ne 191st St
1710 Ne 191st St, Miami, FL
Click to see listings
Add to favoritesAdd to favorites (hover)
1333 E Hallandale Beach Blvd
1333 E Hallandale Beach Blvd, Hallandale Beach, FL
Click to see listings

920 Sw 10th Ter Demographics

This neighborhood indicates a good mix of people which makes it a good place for families. About 18.12% are children aged 0–14, 18.71% are young adults between 15–29, 19.08% are adults aged 30–44, 23.78% are in the 45–59 range and 20.31% are seniors aged 60 and above. Commuting options are also varying where 86.63% of residents relying on driving, while others prefer public transit around 4.28%, walking around 0.28%, biking around 1.93%, allowing residents to choose travel modes that best fit their daily routines. Most homes in the area are with 50.93% of units are rented and 49.07% are owner occupied. The neighborhood offers different household types. About 28.71% are single family homes and 11.17% are multi family units. Around 25.54% are single-person households, while 74.46% are multi person households. This mix works well for families, roommates, and individuals. Education levels in the neighborhood vary widely where 13.4% of residents have bachelor’s degrees. Around 32.59% have high school or college education. Another 7.73% hold diplomas while 9.5% have completed postgraduate studies. The remaining are 36.78% with other types of qualifications.

Next

Demographics Description

This neighborhood indicates a good mix of people which makes it a good place for families. About 18.12% are children aged 0–14, 18.71% are young adults between 15–29, 19.08% are adults aged 30–44, 23.78% are in the 45–59 range and 20.31% are seniors aged 60 and above. Commuting options are also varying where 86.63% of residents relying on driving, while others prefer public transit around 4.28%, walking around 0.28%, biking around 1.93%, allowing residents to choose travel modes that best fit their daily routines. Most homes in the area are with 50.93% of units are rented and 49.07% are owner occupied. The neighborhood offers different household types. About 28.71% are single family homes and 11.17% are multi family units. Around 25.54% are single-person households, while 74.46% are multi person households. This mix works well for families, roommates, and individuals. Education levels in the neighborhood vary widely where 13.4% of residents have bachelor’s degrees. Around 32.59% have high school or college education. Another 7.73% hold diplomas while 9.5% have completed postgraduate studies. The remaining are 36.78% with other types of qualifications.

Age Demographics

18.12% (0 - 14 years old)

18.71% (15 - 29 years old)

19.08% (30 - 44 years old)

23.78% (45 - 59 years old)

20.31% (60+ years old)

Commute

4.28%

Transit

0.28%

Walk

86.63%

Drive

1.93%

Bike

Housing Ownership

49.07%

Owner Occupied

50.93%

Rental Units

Household Types

28.71%

Single Family

11.17%

Multi Family

25.54%

Single Person

74.46%

Multi Person

Education

Bachelors Degree13.4%
High School College32.59%
Diploma7.73%
Post Graduate9.5%
Others36.78%
Next

Education

Diploma7.73%
Post Graduate9.5%
Others36.78%
Get the HelloCondo Newsletter
Real-estate tips, insights, and market reports in your inbox.
Newsletter
  1. Home
  2. /Hallandale, FL
  3. /
    920 Sw 10th Ter
Nearby Cities
Wellington
Buildings
110 Se 2nd St
111 Nw 2nd Ave
121 Nw 2nd Ave
131 Nw 2nd Ave
141 Nw 2nd Ave
170 Sw 11th Ave
218 Se 7th St
220 Sw 9th Ave
230 Sw 11th Ave
2601 Ne 212th Ter
2621 Ne 212th Ter
2630 Ne 213th St
2651 Ne 212th Ter
280 Sw 11th Ave
330 Sw 2nd Ave
410 Se 4th Ave
723 Sw 6th St
900 Sw 11th Ave
902 Ne 209th St
Neighborhoods
Atlantic CommonsBal HarbourBay Colony Club Condominiums
Bel AirBethesda Memorial HospitalBoca Bay ColonyBoca Golf and Tennis Country ClubBoca KeysBoca Raton Resort & ClubBoca WoodsBocarBunche ParkCalusa AreaCooper VillageGables BayfrontGreenwoodHuntingtonLake PlacidLakes of DelrayThe Preserve
ZIP Codes
330043301033013
3302933030330763312533161331833326133304333173331933409334333343433438334633347033483
Community
101 Bay Harbor1120 Bay Breeze2080 Ocean Drive
2940 Solano at Monterra360 Condominiums400 Sunny IslesAcqualina ResortAdmiral's PortAllington Towers NorthAlpine Woods CondominiumsAndover LakesAqua Vista TownhomesArlen HouseAstor CondominiumsAvant GardeAventiAventine at MiramarAventura BayAventura LakesAventura Marina
HelloCondo Logo
HelloCondo Logo
HelloCondo Is The #1 Condo Search Platform And Real Estate Recommendation Engine. Search, Find And Buy The Perfect Condo And Get Matched With The Best Agents. Finding A Condo Has Never Been So Easy.

HelloCondo is a division of HelloCasa, LLC

FacebookIconInstagramIconXIconRedditIcon

HelloCondo

Find A RealtorTerms of UsePrivacy PolicyCalifornia Privacy NoticeAccessibility PolicyCCPA Notice on CollectionDMCABrowseBlogsNYS Standard Operating ProcedureNYS Fair Housing Notice

Contact

LocationIcon
300 Galleria Pkwy SE, Suite 1500,
Atlanta, GA 30339
PhoneICon
(855) 625-0319
EmailIConhello@hellocondo.com
Contact Us

For Sale

Condos for saleTownhomes for sale
AgentIcon
LocationIcon

Julie's Realty, LLC

Yuliya "Julie" Sidorevskaya

1700 79th Street CSWY STE#160,

North Bay VIllage, FL, 33141

PhoneICon305-340-1857
EmailIConJulie@JuliesRealty.net
© HelloCondo 2026. All Rights Reserved.