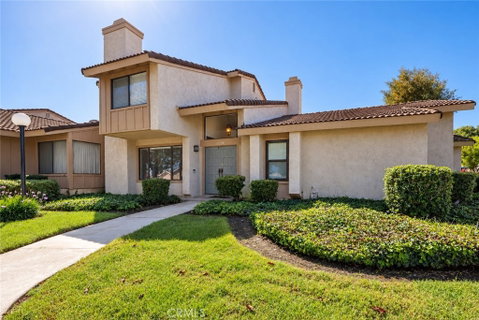
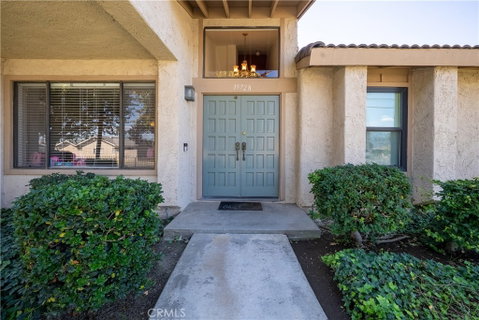
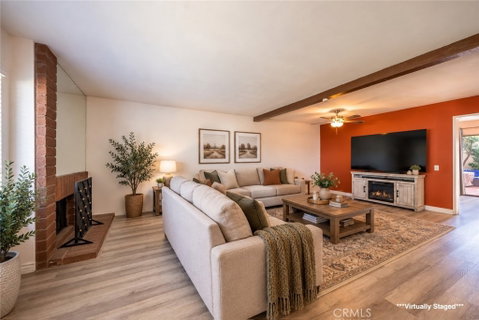
Welcome to 15728 Newton St, located in a gated Hacienda Heights community. This spacious 3-bedroom, 2.5-bath townhome offers a functional floor plan, generous living spaces, and a private outdoor patio. The main entrance opens to an oversized living/family room featuring a fireplace and plenty of space to create two separate sitting or entertaining areas. The living space flows into the dining area and kitchen, featuring granite countertops, ample cabinetry, and plenty of natural light. From the dining area, step outside to your private enclosed patio, offering plenty of room for outdoor dining, entertaining, or relaxing. The patio provides direct access to the detached two-car garage with laundry hookups and additional storage space. A convenient half bath completes the downstairs. Upstairs, the spacious primary bedroom features a walk-in closet and private full bathroom. Two additional well-sized bedrooms are located on the opposite side of the second floor, along with a 3/4 hallway bathroom. Additional features include updated flooring throughout much of the downstairs, central heating and air, and a bright, open layout. The gated community features well-maintained grounds along with a sparkling pool and spa. Conveniently located near shopping, dining, schools, and major commuter routes, this townhome offers a great combination of indoor space, private outdoor living, and community amenities.
Description
Welcome to 15728 Newton St, located in a gated Hacienda Heights community. This spacious 3-bedroom, 2.5-bath townhome offers a functional floor plan, generous living spaces, and a private outdoor patio. The main entrance opens to an oversized living/family room featuring a fireplace and plenty of space to create two separate sitting or entertaining areas. The living space flows into the dining area and kitchen, featuring granite countertops, ample cabinetry, and plenty of natural light. From the dining area, step outside to your private enclosed patio, offering plenty of room for outdoor dining, entertaining, or relaxing. The patio provides direct access to the detached two-car garage with laundry hookups and additional storage space. A convenient half bath completes the downstairs. Upstairs, the spacious primary bedroom features a walk-in closet and private full bathroom. Two additional well-sized bedrooms are located on the opposite side of the second floor, along with a 3/4 hallway bathroom. Additional features include updated flooring throughout much of the downstairs, central heating and air, and a bright, open layout. The gated community features well-maintained grounds along with a sparkling pool and spa. Conveniently located near shopping, dining, schools, and major commuter routes, this townhome offers a great combination of indoor space, private outdoor living, and community amenities.
Welcome to 15728 Newton St, located in a gated Hacienda Heights community. This spacious 3-bedroom, 2.5-bath townhome offers a functional floor plan, generous living spaces, and a private outdoor patio. The main entrance opens to an oversized living/family room featuring a fireplace and plenty of space to create two separate sitting or entertaining areas. The living space flows into the dining area and kitchen, featuring granite countertops, ample cabinetry, and plenty of natural light. From the dining area, step outside to your private enclosed patio, offering plenty of room for outdoor dining, entertaining, or relaxing. The patio provides direct access to the detached two-car garage with laundry hookups and additional storage space. A convenient half bath completes the downstairs. Upstairs, the spacious primary bedroom features a walk-in closet and private full bathroom. Two additional well-sized bedrooms are located on the opposite side of the second floor, along with a 3/4 hallway bathroom. Additional features include updated flooring throughout much of the downstairs, central heating and air, and a bright, open layout. The gated community features well-maintained grounds along with a sparkling pool and spa. Conveniently located near shopping, dining, schools, and major commuter routes, this townhome offers a great combination of indoor space, private outdoor living, and community amenities.
Description
Welcome to 15728 Newton St, located in a gated Hacienda Heights community. This spacious 3-bedroom, 2.5-bath townhome offers a functional floor plan, generous living spaces, and a private outdoor patio. The main entrance opens to an oversized living/family room featuring a fireplace and plenty of space to create two separate sitting or entertaining areas. The living space flows into the dining area and kitchen, featuring granite countertops, ample cabinetry, and plenty of natural light. From the dining area, step outside to your private enclosed patio, offering plenty of room for outdoor dining, entertaining, or relaxing. The patio provides direct access to the detached two-car garage with laundry hookups and additional storage space. A convenient half bath completes the downstairs. Upstairs, the spacious primary bedroom features a walk-in closet and private full bathroom. Two additional well-sized bedrooms are located on the opposite side of the second floor, along with a 3/4 hallway bathroom. Additional features include updated flooring throughout much of the downstairs, central heating and air, and a bright, open layout. The gated community features well-maintained grounds along with a sparkling pool and spa. Conveniently located near shopping, dining, schools, and major commuter routes, this townhome offers a great combination of indoor space, private outdoor living, and community amenities.
HelloCondo Is The #1 Condo Search Platform And Real Estate Recommendation Engine. Search, Find And Buy The Perfect Condo And Get Matched With The Best Agents. Finding A Condo Has Never Been So Easy.