Listed: $ 330,000 (Sold on: Aug 25, 2026) Days on Market:66
1520 QUEEN ANN Lane, Gurnee, IL 60031
BEDS
2
BATHS
3
PARKING
2
SQFT
1314
Description
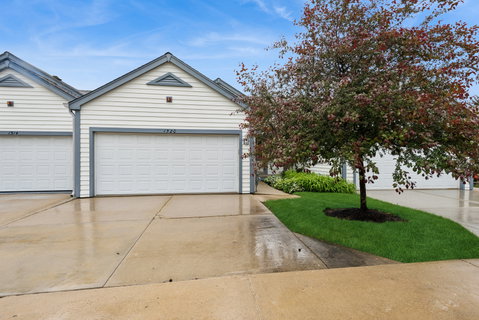
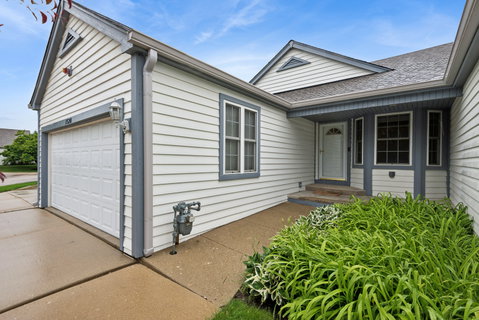
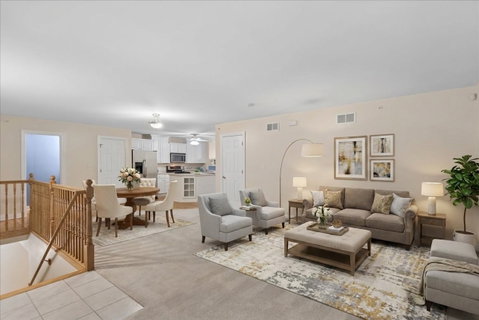
WE ARE BACK ON THE MARKET. This is your opportunity! If you've been searching for one-level living that actually feels spacious, this ranch-style townhome is worth a serious look. You'll notice the classic curb appeal and the attached 2-car garage that makes everyday life just a little easier. Inside, hardwood floors run through the kitchen and into the flexible living area beyond, giving the whole space a warm, connected feel. The kitchen is bright and well-appointed with white cabinetry, stainless steel appliances, a center island, and a peninsula breakfast bar that's perfect for a quick morning coffee or an easy evening with friends. Just off the kitchen, a sliding glass door leads straight out to the deck, so indoor and outdoor living flow together naturally. The living room is oversized and carpeted, with plenty of room to make it your own. Both bedrooms are generously sized, and the primary suite includes a private bath with a double vanity and walk-in shower. Head downstairs and you'll find a fully finished basement with open layout, carpet, and ceiling fans. Whether you need a rec room, a home office, a gym, or a little of everything, there's room to make it happen. Out back, the private deck overlooks a yard that feels private with mature trees. It's a comfortable spot to start your morning or wind down your evening. Convenient access to dining, shopping, and major roadways make this one easy to love. Low maintenance, move-in ready, and genuinely charming. Come see it soon!
Listed: $ 330,000 (Sold on: Aug 25, 2026) Days on Market:66
1520 QUEEN ANN Lane, Gurnee, IL 60031
BEDS
2
BATHS
3
PARKING
2
SQFT
1,314
Description
WE ARE BACK ON THE MARKET. This is your opportunity! If you've been searching for one-level living that actually feels spacious, this ranch-style townhome is worth a serious look. You'll notice the classic curb appeal and the attached 2-car garage that makes everyday life just a little easier. Inside, hardwood floors run through the kitchen and into the flexible living area beyond, giving the whole space a warm, connected feel. The kitchen is bright and well-appointed with white cabinetry, stainless steel appliances, a center island, and a peninsula breakfast bar that's perfect for a quick morning coffee or an easy evening with friends. Just off the kitchen, a sliding glass door leads straight out to the deck, so indoor and outdoor living flow together naturally. The living room is oversized and carpeted, with plenty of room to make it your own. Both bedrooms are generously sized, and the primary suite includes a private bath with a double vanity and walk-in shower. Head downstairs and you'll find a fully finished basement with open layout, carpet, and ceiling fans. Whether you need a rec room, a home office, a gym, or a little of everything, there's room to make it happen. Out back, the private deck overlooks a yard that feels private with mature trees. It's a comfortable spot to start your morning or wind down your evening. Convenient access to dining, shopping, and major roadways make this one easy to love. Low maintenance, move-in ready, and genuinely charming. Come see it soon!
HelloCondo Is The #1 Condo Search Platform And Real Estate Recommendation Engine. Search, Find And Buy The Perfect Condo And Get Matched With The Best Agents. Finding A Condo Has Never Been So Easy.