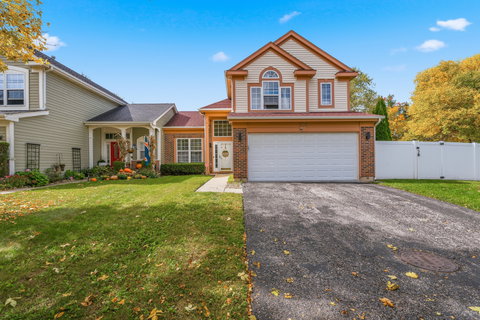
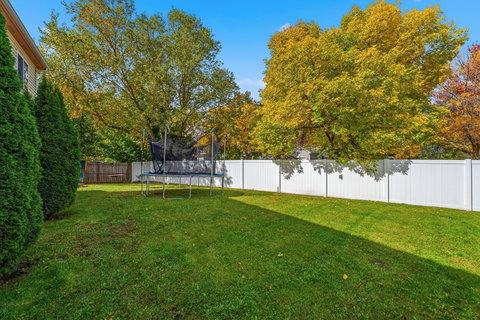
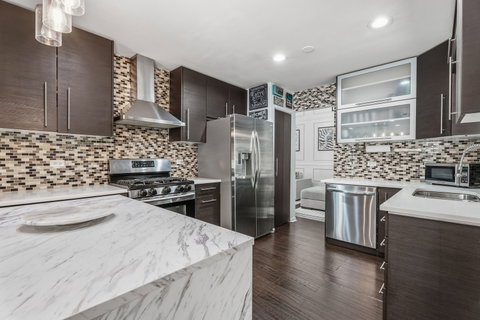
This charming 3-bedroom, 21/2-bath end-unit duplex is perfectly situated on a large corner lot and offers an inviting open floor plan filled with warmth, style, and thoughtful updates throughout. The spacious living and dining areas flow seamlessly into the kitchen, featuring a center island, stainless steel appliances, and plenty of cabinetry and workspace. Beautiful decorative accent walls and extensive wainscoting add character and an upscale finishing touch throughout the home. Upstairs you'll find three generously sized bedrooms, including a spacious primary suite, along with the convenience of second-floor laundry. Recent improvements include a new furnace in 2024, new garage door opener, and beautiful epoxy flooring in the attached 2-car garage. New roof and siding in 2017, water heater 2018 and AC 2021. Step outside and enjoy the covered deck overlooking the expansive yard, now enhanced with a new vinyl privacy fence, shed and playset creating the perfect setting for entertaining, relaxing, pets, or outdoor recreation. With its desirable end-unit location, spacious yard, stylish interior details, numerous updates, and convenient Grayslake location near shopping, dining, transportation, and recreation, this wonderful home offers the perfect combination of comfort, convenience, and style!
Description
This charming 3-bedroom, 21/2-bath end-unit duplex is perfectly situated on a large corner lot and offers an inviting open floor plan filled with warmth, style, and thoughtful updates throughout. The spacious living and dining areas flow seamlessly into the kitchen, featuring a center island, stainless steel appliances, and plenty of cabinetry and workspace. Beautiful decorative accent walls and extensive wainscoting add character and an upscale finishing touch throughout the home. Upstairs you'll find three generously sized bedrooms, including a spacious primary suite, along with the convenience of second-floor laundry. Recent improvements include a new furnace in 2024, new garage door opener, and beautiful epoxy flooring in the attached 2-car garage. New roof and siding in 2017, water heater 2018 and AC 2021. Step outside and enjoy the covered deck overlooking the expansive yard, now enhanced with a new vinyl privacy fence, shed and playset creating the perfect setting for entertaining, relaxing, pets, or outdoor recreation. With its desirable end-unit location, spacious yard, stylish interior details, numerous updates, and convenient Grayslake location near shopping, dining, transportation, and recreation, this wonderful home offers the perfect combination of comfort, convenience, and style!
This charming 3-bedroom, 21/2-bath end-unit duplex is perfectly situated on a large corner lot and offers an inviting open floor plan filled with warmth, style, and thoughtful updates throughout. The spacious living and dining areas flow seamlessly into the kitchen, featuring a center island, stainless steel appliances, and plenty of cabinetry and workspace. Beautiful decorative accent walls and extensive wainscoting add character and an upscale finishing touch throughout the home. Upstairs you'll find three generously sized bedrooms, including a spacious primary suite, along with the convenience of second-floor laundry. Recent improvements include a new furnace in 2024, new garage door opener, and beautiful epoxy flooring in the attached 2-car garage. New roof and siding in 2017, water heater 2018 and AC 2021. Step outside and enjoy the covered deck overlooking the expansive yard, now enhanced with a new vinyl privacy fence, shed and playset creating the perfect setting for entertaining, relaxing, pets, or outdoor recreation. With its desirable end-unit location, spacious yard, stylish interior details, numerous updates, and convenient Grayslake location near shopping, dining, transportation, and recreation, this wonderful home offers the perfect combination of comfort, convenience, and style!
Description
This charming 3-bedroom, 21/2-bath end-unit duplex is perfectly situated on a large corner lot and offers an inviting open floor plan filled with warmth, style, and thoughtful updates throughout. The spacious living and dining areas flow seamlessly into the kitchen, featuring a center island, stainless steel appliances, and plenty of cabinetry and workspace. Beautiful decorative accent walls and extensive wainscoting add character and an upscale finishing touch throughout the home. Upstairs you'll find three generously sized bedrooms, including a spacious primary suite, along with the convenience of second-floor laundry. Recent improvements include a new furnace in 2024, new garage door opener, and beautiful epoxy flooring in the attached 2-car garage. New roof and siding in 2017, water heater 2018 and AC 2021. Step outside and enjoy the covered deck overlooking the expansive yard, now enhanced with a new vinyl privacy fence, shed and playset creating the perfect setting for entertaining, relaxing, pets, or outdoor recreation. With its desirable end-unit location, spacious yard, stylish interior details, numerous updates, and convenient Grayslake location near shopping, dining, transportation, and recreation, this wonderful home offers the perfect combination of comfort, convenience, and style!
HelloCondo Is The #1 Condo Search Platform And Real Estate Recommendation Engine. Search, Find And Buy The Perfect Condo And Get Matched With The Best Agents. Finding A Condo Has Never Been So Easy.