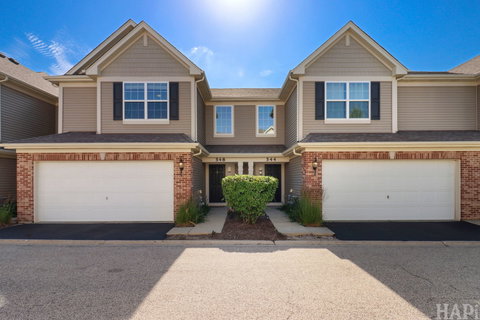
Welcome home to this exceptionally bright and beautiful townhouse located in the highly sought-after Lake Street Square subdivision! Offering 1,765 square feet of thoughtfully designed living space, this home perfectly blends style, comfort, and modern convenience. As you step inside, you are greeted by an open, sun-drenched floor plan. The heart of the main level features a spacious kitchen and dining combo-the perfect setup for both casual family meals and effortless entertaining. Just off the dining area, sliding glass doors lead out to your private patio, ideal for morning coffee, summer grilling, or relaxing outdoors. A convenient half bath and access to the spacious 2-car attached garage complete the main level. Upstairs, the layout is designed for ultimate convenience, featuring all three bedrooms and a dedicated laundry room on the same level-no more hauling baskets up and down the stairs! The generous primary suite serves as a true private retreat, complete with a walk-in closet and a spa-like en-suite bath boasting double sinks, a relaxing soaking tub, and a separate walk-in shower. Two additional bright bedrooms and a full guest bath round out the upper level. Enjoy easy, low-maintenance living in a fantastic, highly walkable Grayslake location. You are near parks, walking paths, excellent schools, and the vibrant downtown Grayslake area filled with shopping, dining, and the Metra train. Don't miss your chance to call Lake Street Square home!
Description
Welcome home to this exceptionally bright and beautiful townhouse located in the highly sought-after Lake Street Square subdivision! Offering 1,765 square feet of thoughtfully designed living space, this home perfectly blends style, comfort, and modern convenience. As you step inside, you are greeted by an open, sun-drenched floor plan. The heart of the main level features a spacious kitchen and dining combo-the perfect setup for both casual family meals and effortless entertaining. Just off the dining area, sliding glass doors lead out to your private patio, ideal for morning coffee, summer grilling, or relaxing outdoors. A convenient half bath and access to the spacious 2-car attached garage complete the main level. Upstairs, the layout is designed for ultimate convenience, featuring all three bedrooms and a dedicated laundry room on the same level-no more hauling baskets up and down the stairs! The generous primary suite serves as a true private retreat, complete with a walk-in closet and a spa-like en-suite bath boasting double sinks, a relaxing soaking tub, and a separate walk-in shower. Two additional bright bedrooms and a full guest bath round out the upper level. Enjoy easy, low-maintenance living in a fantastic, highly walkable Grayslake location. You are near parks, walking paths, excellent schools, and the vibrant downtown Grayslake area filled with shopping, dining, and the Metra train. Don't miss your chance to call Lake Street Square home!
Welcome home to this exceptionally bright and beautiful townhouse located in the highly sought-after Lake Street Square subdivision! Offering 1,765 square feet of thoughtfully designed living space, this home perfectly blends style, comfort, and modern convenience. As you step inside, you are greeted by an open, sun-drenched floor plan. The heart of the main level features a spacious kitchen and dining combo-the perfect setup for both casual family meals and effortless entertaining. Just off the dining area, sliding glass doors lead out to your private patio, ideal for morning coffee, summer grilling, or relaxing outdoors. A convenient half bath and access to the spacious 2-car attached garage complete the main level. Upstairs, the layout is designed for ultimate convenience, featuring all three bedrooms and a dedicated laundry room on the same level-no more hauling baskets up and down the stairs! The generous primary suite serves as a true private retreat, complete with a walk-in closet and a spa-like en-suite bath boasting double sinks, a relaxing soaking tub, and a separate walk-in shower. Two additional bright bedrooms and a full guest bath round out the upper level. Enjoy easy, low-maintenance living in a fantastic, highly walkable Grayslake location. You are near parks, walking paths, excellent schools, and the vibrant downtown Grayslake area filled with shopping, dining, and the Metra train. Don't miss your chance to call Lake Street Square home!
Description
Welcome home to this exceptionally bright and beautiful townhouse located in the highly sought-after Lake Street Square subdivision! Offering 1,765 square feet of thoughtfully designed living space, this home perfectly blends style, comfort, and modern convenience. As you step inside, you are greeted by an open, sun-drenched floor plan. The heart of the main level features a spacious kitchen and dining combo-the perfect setup for both casual family meals and effortless entertaining. Just off the dining area, sliding glass doors lead out to your private patio, ideal for morning coffee, summer grilling, or relaxing outdoors. A convenient half bath and access to the spacious 2-car attached garage complete the main level. Upstairs, the layout is designed for ultimate convenience, featuring all three bedrooms and a dedicated laundry room on the same level-no more hauling baskets up and down the stairs! The generous primary suite serves as a true private retreat, complete with a walk-in closet and a spa-like en-suite bath boasting double sinks, a relaxing soaking tub, and a separate walk-in shower. Two additional bright bedrooms and a full guest bath round out the upper level. Enjoy easy, low-maintenance living in a fantastic, highly walkable Grayslake location. You are near parks, walking paths, excellent schools, and the vibrant downtown Grayslake area filled with shopping, dining, and the Metra train. Don't miss your chance to call Lake Street Square home!
HelloCondo Is The #1 Condo Search Platform And Real Estate Recommendation Engine. Search, Find And Buy The Perfect Condo And Get Matched With The Best Agents. Finding A Condo Has Never Been So Easy.