
HeaderIcon
  1. Agent Logo

Explore by Metro

  • Atlanta
  • Baltimore
  • Boston
  • Bronx
  • Brooklyn
  • Chicago
  • Los Angeles
  • Manhattan
  • Miami
  • Nashville
  • North Port
  • Orlando
  • Philadelphia
  • Phoenix
  • Queens
  • San Diego
  • San Jose
  • Tampa
  • Washington
HeaderIcon

Explore By Metro

  • Atlanta
  • Baltimore
  • Boston
  • Bronx
  • Brooklyn
  • Chicago
  • Los Angeles
  • Manhattan
  • Miami
  • Nashville
  • North Port
  • Orlando
  • Philadelphia
  • Phoenix
  • Queens
  • San Diego
  • San Jose
  • Tampa
  • Washington
leftArrowBack to Search
OverviewAmenities & PoliciesFinancialsNeighborhood
Add to favoritesAdd to favorites (hover)
Save
  1. Home
  2. /Grayslake, IL
  3. /205 Station Park Circle
leftArrow
Add to favoritesAdd to favorites (hover)
$329,999est. $1,669 MortgageInfo icon
Date Listed : Jul 8, 2026 Days on HelloCondo: 48

205 Station Park Circle, Grayslake, IL 60030

BEDS

beds

3

BATHS

baths

3

PARKING

parking

2

SQFT

sqft
1854

Description

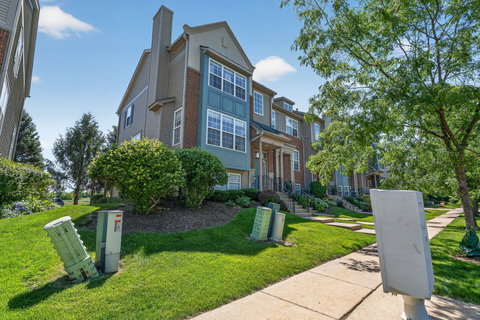
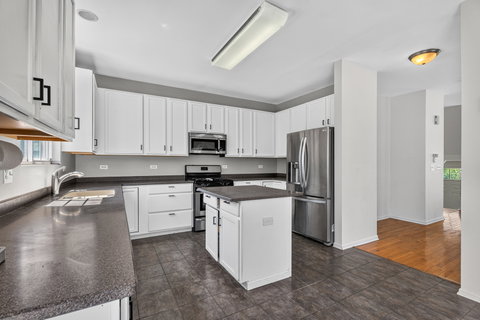
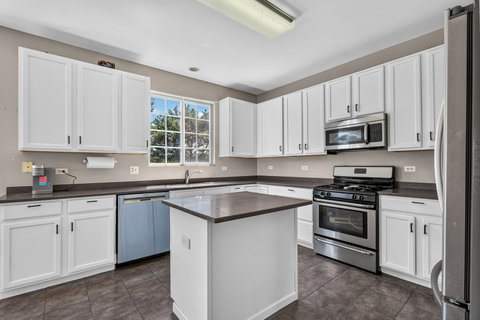
Welcome home to this beautiful, bright, and sunny end-unit condo in the highly sought-after Village Station community! With desirable north, south, and east exposures, this spacious three-story home is filled with natural light and offers unobstructed views from its many windows. The open-concept main level features gleaming hardwood floors, a spacious living room highlighted by a cozy fireplace with gas logs, a dining area, an updated kitchen with access to a private balcony, and a convenient half bath. Upstairs, you'll find a generous primary suite complete with a large walk-in closet and private ensuite bath, along with two additional well-sized bedrooms, a second full bath, and the convenience of second-floor laundry. The lower level offers a versatile family room or bonus space, perfect for a home office, gym, or recreation area, with direct access to the attached two-car garage. Ideally located within walking distance to the train, village center, and Alleghany Park, this exceptional home combines comfort, convenience, and a wonderful community. Don't miss your opportunity to make it yours!

Description

Welcome home to this beautiful, bright, and sunny end-unit condo in the highly sought-after Village Station community! With desirable north, south, and east exposures, this spacious three-story home is filled with natural light and offers unobstructed views from its many windows. The open-concept main level features gleaming hardwood floors, a spacious living room highlighted by a cozy fireplace with gas logs, a dining area, an updated kitchen with access to a private balcony, and a convenient half bath. Upstairs, you'll find a generous primary suite complete with a large walk-in closet and private ensuite bath, along with two additional well-sized bedrooms, a second full bath, and the convenience of second-floor laundry. The lower level offers a versatile family room or bonus space, perfect for a home office, gym, or recreation area, with direct access to the attached two-car garage. Ideally located within walking distance to the train, village center, and Alleghany Park, this exceptional home combines comfort, convenience, and a wonderful community. Don't miss your opportunity to make it yours!
listing image
listing image 2
listing image 3
$329,999
est. $1,668.65 MortgageInfo icon
Date Listed : Jul 8, 2026
Days on HelloCondo: 48

205 Station Park Circle, Grayslake, IL 60030

BEDS

3

BATHS

3

PARKING

2

SQFT

1,854

Description

Welcome home to this beautiful, bright, and sunny end-unit condo in the highly sought-after Village Station community! With desirable north, south, and east exposures, this spacious three-story home is filled with natural light and offers unobstructed views from its many windows. The open-concept main level features gleaming hardwood floors, a spacious living room highlighted by a cozy fireplace with gas logs, a dining area, an updated kitchen with access to a private balcony, and a convenient half bath. Upstairs, you'll find a generous primary suite complete with a large walk-in closet and private ensuite bath, along with two additional well-sized bedrooms, a second full bath, and the convenience of second-floor laundry. The lower level offers a versatile family room or bonus space, perfect for a home office, gym, or recreation area, with direct access to the attached two-car garage. Ideally located within walking distance to the train, village center, and Alleghany Park, this exceptional home combines comfort, convenience, and a wonderful community. Don't miss your opportunity to make it yours!

Description

Welcome home to this beautiful, bright, and sunny end-unit condo in the highly sought-after Village Station community! With desirable north, south, and east exposures, this spacious three-story home is filled with natural light and offers unobstructed views from its many windows. The open-concept main level features gleaming hardwood floors, a spacious living room highlighted by a cozy fireplace with gas logs, a dining area, an updated kitchen with access to a private balcony, and a convenient half bath. Upstairs, you'll find a generous primary suite complete with a large walk-in closet and private ensuite bath, along with two additional well-sized bedrooms, a second full bath, and the convenience of second-floor laundry. The lower level offers a versatile family room or bonus space, perfect for a home office, gym, or recreation area, with direct access to the attached two-car garage. Ideally located within walking distance to the train, village center, and Alleghany Park, this exceptional home combines comfort, convenience, and a wonderful community. Don't miss your opportunity to make it yours!

Glen Gardens Estate Market Stats Last 12 months

LOCKER
Contact Us for Info

POSSESSION
Closing
HOA FEESinfo
$308 /Monthly

OUTDOOR SPACE
Balcony
TAXES
$8,124.18 (2024)

BUILDING AGE
22 Years
BASEMENT FEATURE
Finished, Ex

PRICE PER SQFTinfo
$178

Market Stats

HOA FEESinfo
$308 /Monthly

OUTDOOR SPACE
Balcony
TAXES
$8,124.18 (2024)

BUILDING AGE
22 Years
BASEMENT FEATURE
Finished, Ex

PRICE PER SQFTinfo
$178

Amenities

Parking
Parking
Check Icon
Locker
Locker
Concierge
Concierge
-
Elevator(s)
Elevator(s)
-
Central AC
Central AC
Check Icon
Pool
Pool
-
Fitness Center
Fitness Center
-
Visitors Parking
Visitors Parking
-

Amenities

Unit
ParkingParking
Parking GarageParking Garage
Building

Policies

Pet Allowed
Check
Pet Allowed Info icon
Check Icon
BBQ Permitted
BBQ Permitted
Sublet Allowed
Sublet Allowed
Short-term Rental Allowed

Unit Price History

DateMLSStatusPrice
Apr 2021MLS#: 11018184Closed$241,000

Unit Price History

$241,000

Closed

Apr 2021MLS#: 11018184

Monthly Payment Calculator

$2,711 / Monthly

All calculations are estimates and provided by HelloCondo.com
for informational purposes only. Actual amounts may vary.

DropDown
$2,711
Est.
Listing Price
Down Payment
Interest Rate
Terms
Listing Price
Down Payment
Interest Rate
Terms

Monthly Payment Calculator

$2,711
Est.
Listing Price
Down Payment
Interest Rate
Terms
Listing Price
Down Payment
Interest Rate
Terms
$2,711 / Monthly

All calculations are estimates and provided by HelloCondo.com for informational purposes only. Actual amounts may vary.

view source
DropDown

Monthly Payment Calculator

Mortgage calculator

Monthly Mortgage: $1,669
DropDown

The Neighborhood: Grayslake, IL

Get the HelloCondo Newsletter
Real-estate tips, insights, and market reports in your inbox.
Newsletter
  1. Home
  2. /Grayslake, IL
  3. /205 Station Park Circle
Nearby Cities
Darien

Neighborhoods

Belmont CraginCalumet HeightsChatham
Chicago LawnEdgelawn RandallEvergreen TerraceForest GlenGarage ParkIndian CreekLake ViewLincoln SquareNew CityRiver NorthSouth DeeringSt. JohnUniversity NeighborsWashington ParkWest LawnWest LoopWicker Park

ZIP Codes

600506006260090
6009960108601416017560301603026030460409604436045960463605056056060641606476066960688

Community

Adler Park ManorsBayberryBayhill
Beckett CrossingBradford PlaceBriargateBridlewood VillageBrooks FarmBrooksideC. Frank WrightsCambridge at HeatherridgeCambridge at Waters EdgeCambridge CountryCambridge GreenCambridge SquareCambridge Square IICambridge WestCanterbury EstatesCarillon NorthCedar Crossing
Hellocondo Logo
HelloCondo Is The #1 Condo Search Platform And Real Estate Recommendation Engine. Search, Find And Buy The Perfect Condo And Get Matched With The Best Agents. Finding A Condo Has Never Been So Easy.

HelloCondo is a division of HelloCasa, LLC

FacebookIconInstagramIconXIconRedditIcon

HelloCondo

Find A RealtorTerms of UsePrivacy PolicyCalifornia Privacy NoticeAccessibility PolicyCCPA Notice on CollectionDMCABrowseBlogsNYS Standard Operating ProcedureNYS Fair Housing Notice

Contact

LocationIcon
300 Galleria Pkwy SE, Suite 1500,
Atlanta, GA 30339
PhoneICon
(855) 625-0319
EmailIConhello@hellocondo.com
Contact Us

For Sale

Condos for saleTownhomes for sale
AgentIcon
LocationIcon

Berkshire Hathaway Starck Real EstatePaul AmbrogioServing Chicago and all of Northern IL13300 IL RT 47Huntley, Illinois 60142

PhoneICon(224) 268-9139
EmailIConpaul@illinoispropertysearch.com
© HelloCondo 2026. All Rights Reserved.
