
HeaderIcon
  1. Agent Logo

Explore by Metro

  • Atlanta
  • Baltimore
  • Boston
  • Bronx
  • Brooklyn
  • Chicago
  • Los Angeles
  • Manhattan
  • Miami
  • Nashville
  • North Port
  • Orlando
  • Philadelphia
  • Phoenix
  • Queens
  • San Diego
  • San Jose
  • Tampa
  • Washington
HeaderIcon

Explore By Metro

  • Atlanta
  • Baltimore
  • Boston
  • Bronx
  • Brooklyn
  • Chicago
  • Los Angeles
  • Manhattan
  • Miami
  • Nashville
  • North Port
  • Orlando
  • Philadelphia
  • Phoenix
  • Queens
  • San Diego
  • San Jose
  • Tampa
  • Washington
leftArrowBack to Search
OverviewAmenities & PoliciesFinancialsNeighborhood
Add to favoritesAdd to favorites (hover)
Save
  1. Home
  2. /Grayslake, IL
  3. /18619 W Sterling Court
leftArrow
Add to favoritesAdd to favorites (hover)
$269,900est. $1,365 MortgageInfo icon
Date Listed : Aug 21, 2026 Days on HelloCondo: Less than 1

18619 W Sterling Court, Grayslake, IL 60030

BEDS

beds

2

BATHS

baths

2

PARKING

parking

2

SQFT

sqft
1431

Description

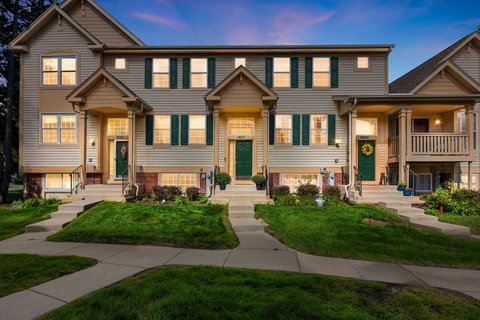
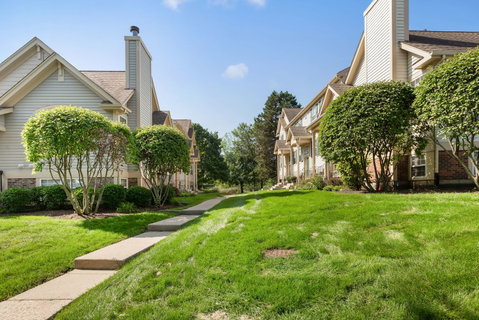
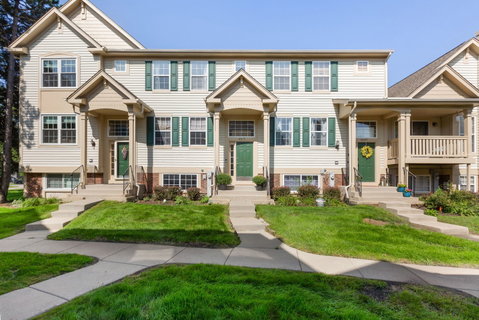
Welcome home to this beautifully updated 3-level townhome offering the perfect blend of comfort, style, and functionality. The bright and inviting floor plan features 2 spacious bedrooms, 1.5 bathrooms, a versatile loft space, and a lower-level flex room ideal for a home office, workout area, playroom, or additional living space. The main level offers a welcoming living room and dining area, complemented by newer laminate flooring and carpet throughout. The updated kitchen shines with white cabinets, stainless steel appliances, custom backsplash and modern finishes. Both bathrooms have been refreshed with tasteful updates. Enjoy the convenience of in-unit laundry and an attached 2-car garage. Step outside to the private balcony, perfect for morning coffee or relaxing at the end of the day. With its thoughtful updates, flexible living spaces, and move-in ready appeal, this home is one you won't want to miss! Gurnee D50 & D121 Schools. Ideally located near shopping, dining, schools, and transportation.

Description

Welcome home to this beautifully updated 3-level townhome offering the perfect blend of comfort, style, and functionality. The bright and inviting floor plan features 2 spacious bedrooms, 1.5 bathrooms, a versatile loft space, and a lower-level flex room ideal for a home office, workout area, playroom, or additional living space. The main level offers a welcoming living room and dining area, complemented by newer laminate flooring and carpet throughout. The updated kitchen shines with white cabinets, stainless steel appliances, custom backsplash and modern finishes. Both bathrooms have been refreshed with tasteful updates. Enjoy the convenience of in-unit laundry and an attached 2-car garage. Step outside to the private balcony, perfect for morning coffee or relaxing at the end of the day. With its thoughtful updates, flexible living spaces, and move-in ready appeal, this home is one you won't want to miss! Gurnee D50 & D121 Schools. Ideally located near shopping, dining, schools, and transportation.
listing image
listing image 2
listing image 3
$269,900
est. $1,364.76 MortgageInfo icon
Date Listed : Aug 21, 2026
Days on HelloCondo: Less than 1

18619 W Sterling Court, Grayslake, IL 60030

BEDS

2

BATHS

2

PARKING

2

SQFT

1,431

Description

Welcome home to this beautifully updated 3-level townhome offering the perfect blend of comfort, style, and functionality. The bright and inviting floor plan features 2 spacious bedrooms, 1.5 bathrooms, a versatile loft space, and a lower-level flex room ideal for a home office, workout area, playroom, or additional living space. The main level offers a welcoming living room and dining area, complemented by newer laminate flooring and carpet throughout. The updated kitchen shines with white cabinets, stainless steel appliances, custom backsplash and modern finishes. Both bathrooms have been refreshed with tasteful updates. Enjoy the convenience of in-unit laundry and an attached 2-car garage. Step outside to the private balcony, perfect for morning coffee or relaxing at the end of the day. With its thoughtful updates, flexible living spaces, and move-in ready appeal, this home is one you won't want to miss! Gurnee D50 & D121 Schools. Ideally located near shopping, dining, schools, and transportation.

Description

Welcome home to this beautifully updated 3-level townhome offering the perfect blend of comfort, style, and functionality. The bright and inviting floor plan features 2 spacious bedrooms, 1.5 bathrooms, a versatile loft space, and a lower-level flex room ideal for a home office, workout area, playroom, or additional living space. The main level offers a welcoming living room and dining area, complemented by newer laminate flooring and carpet throughout. The updated kitchen shines with white cabinets, stainless steel appliances, custom backsplash and modern finishes. Both bathrooms have been refreshed with tasteful updates. Enjoy the convenience of in-unit laundry and an attached 2-car garage. Step outside to the private balcony, perfect for morning coffee or relaxing at the end of the day. With its thoughtful updates, flexible living spaces, and move-in ready appeal, this home is one you won't want to miss! Gurnee D50 & D121 Schools. Ideally located near shopping, dining, schools, and transportation.

Glen Gardens Estate Market Stats Last 12 months

LOCKER
Contact Us for Info

POSSESSION
Closing
HOA FEESinfo
$300 /Monthly

OUTDOOR SPACE
Balcony
TAXES
$5,843 (2025)

BUILDING AGE
31 Years
BASEMENT FEATURE
Finished, Da

PRICE PER SQFTinfo
$189

Market Stats

HOA FEESinfo
$300 /Monthly

OUTDOOR SPACE
Balcony
TAXES
$5,843 (2025)

BUILDING AGE
31 Years
BASEMENT FEATURE
Finished, Da

PRICE PER SQFTinfo
$189

Amenities

Parking
Parking
Check Icon
Locker
Locker
Concierge
Concierge
-
Elevator(s)
Elevator(s)
-
Central AC
Central AC
Check Icon
Pool
Pool
-
Fitness Center
Fitness Center
-
Visitors Parking
Visitors Parking
-

Amenities

Unit
ParkingParking
Parking GarageParking Garage
Building

Policies

Pet Allowed
Check
Pet Allowed Info icon
Check Icon
BBQ Permitted
BBQ Permitted
Sublet Allowed
Sublet Allowed
Short-term Rental Allowed

Unit Price History

DateMLSStatusPrice
Feb 2023MLS#: 11700128Closed$210,000
Mar 2019MLS#: 10146100Closed$154,000

Unit Price History

$210,000

Closed

Feb 2023MLS#: 11700128

$154,000

Closed

Mar 2019MLS#: 10146100

Monthly Payment Calculator

$2,212 / Monthly

All calculations are estimates and provided by HelloCondo.com
for informational purposes only. Actual amounts may vary.

DropDown
$2,212
Est.
Listing Price
Down Payment
Interest Rate
Terms
Listing Price
Down Payment
Interest Rate
Terms

Monthly Payment Calculator

$2,212
Est.
Listing Price
Down Payment
Interest Rate
Terms
Listing Price
Down Payment
Interest Rate
Terms
$2,212 / Monthly

All calculations are estimates and provided by HelloCondo.com for informational purposes only. Actual amounts may vary.

view source
DropDown

Monthly Payment Calculator

Mortgage calculator

Monthly Mortgage: $1,365
DropDown

The Neighborhood: Grayslake, IL

Get the HelloCondo Newsletter
Real-estate tips, insights, and market reports in your inbox.
Newsletter
  1. Home
  2. /Grayslake, IL
  3. /18619 W Sterling Court
Nearby Cities
Richmond

Neighborhoods

AustinBelmont CraginBronzeville
Eola YardsFar SoutheastGalewoodGarage ParkGarnseyHegewischHumboldt ParkKenwoodLake ViewLight of the CommunityLittle VillageLower West Side / PilsenOld TownRidgewoodSouth DeeringSouth FarnsworthWest Ridge

ZIP Codes

600106002960062
6008260083600976015160190602046042860453604576049060499605366054060546606056062260637

Community

Adler Park ManorsBayberryBayhill
Beckett CrossingBradford PlaceBriargateBridlewood VillageBrooks FarmBrooksideC. Frank WrightsCambridge at HeatherridgeCambridge at Waters EdgeCambridge CountryCambridge GreenCambridge SquareCambridge Square IICambridge WestCanterbury EstatesCarillon NorthCedar Crossing
Hellocondo Logo
HelloCondo Is The #1 Condo Search Platform And Real Estate Recommendation Engine. Search, Find And Buy The Perfect Condo And Get Matched With The Best Agents. Finding A Condo Has Never Been So Easy.

HelloCondo is a division of HelloCasa, LLC

FacebookIconInstagramIconXIconRedditIcon

HelloCondo

Find A RealtorTerms of UsePrivacy PolicyCalifornia Privacy NoticeAccessibility PolicyCCPA Notice on CollectionDMCABrowseBlogsNYS Standard Operating ProcedureNYS Fair Housing Notice

Contact

LocationIcon
300 Galleria Pkwy SE, Suite 1500,
Atlanta, GA 30339
PhoneICon
(855) 625-0319
EmailIConhello@hellocondo.com
Contact Us

For Sale

Condos for saleTownhomes for sale
AgentIcon
LocationIcon

Berkshire Hathaway Starck Real EstatePaul AmbrogioServing Chicago and all of Northern IL13300 IL RT 47Huntley, Illinois 60142

PhoneICon(224) 268-9139
EmailIConpaul@illinoispropertysearch.com
© HelloCondo 2026. All Rights Reserved.
