
HeaderIcon
  1. Agent Logo

Explore by Metro

  • Atlanta
  • Baltimore
  • Boston
  • Bronx
  • Brooklyn
  • Chicago
  • Los Angeles
  • Manhattan
  • Miami
  • Nashville
  • North Port
  • Orlando
  • Philadelphia
  • Phoenix
  • Queens
  • San Diego
  • San Jose
  • Tampa
  • Washington
HeaderIcon

Explore By Metro

  • Atlanta
  • Baltimore
  • Boston
  • Bronx
  • Brooklyn
  • Chicago
  • Los Angeles
  • Manhattan
  • Miami
  • Nashville
  • North Port
  • Orlando
  • Philadelphia
  • Phoenix
  • Queens
  • San Diego
  • San Jose
  • Tampa
  • Washington
leftArrowBack to Search
OverviewAmenities & PoliciesFinancialsNeighborhood
Add to favoritesAdd to favorites (hover)
Save
  1. Home
  2. /Glenview, IL
  3. /4270 Linden Tree Lane
leftArrow
Add to favoritesAdd to favorites (hover)
$619,000est. $3,130 MortgageInfo icon
Listed: $ 619,000 (Sold on: Aug 4, 2026) Days on Market:45

4270 Linden Tree Lane, Glenview, IL 60026

BEDS

beds

3

BATHS

baths

3

PARKING

parking

2

SQFT

sqft
2097

Description

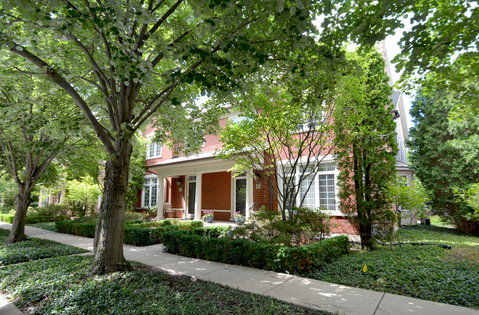
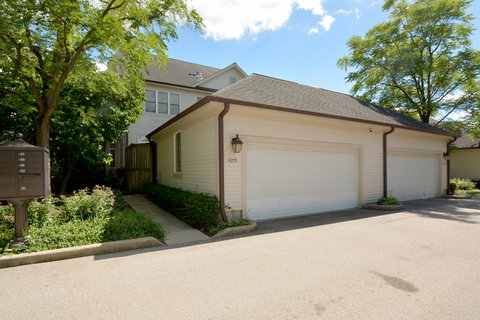
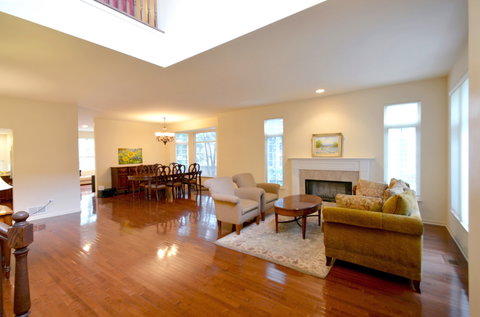
This impressive corner duplex townhome feels entirely like a detached house, flooded with natural light from an expansive wall of windows. The spacious layout includes three bedrooms and two and a half bathrooms, centered around an airy, illuminated architectural design. Dramatic high ceilings, elegant bay windows, overhead transoms, and a striking upper loft create a grand sense of space. The interior is highly detailed with classic trim, and hardwood flooring throughout. The chef's kitchen boasts stainless appliances(2026), a warming drawer, and an integrated family room, while the primary suite offers a glass shower, whirlpool bath top and dual granite vanities. The fully finished basement provides you a choice to use it as a massive multi-purpose room or an extra bedroom. This property sits steps from top Glenbrook South HS, Endeavor Health Glenbrook Hospital, Glenview Ice Rink, dining, and takes only 20 minutes to O'Hare. This HVAC is 2024(except condenser unit), Water heater is 2024. Got to see this home!
listing image
listing image 2
listing image 3
$619,000
est. $3,130 MortgageInfo icon
Listed: $ 619,000 (Sold on: Aug 4, 2026)
Days on Market:45

4270 Linden Tree Lane, Glenview, IL 60026

BEDS

3

BATHS

3

PARKING

2

SQFT

2,097

Description

This impressive corner duplex townhome feels entirely like a detached house, flooded with natural light from an expansive wall of windows. The spacious layout includes three bedrooms and two and a half bathrooms, centered around an airy, illuminated architectural design. Dramatic high ceilings, elegant bay windows, overhead transoms, and a striking upper loft create a grand sense of space. The interior is highly detailed with classic trim, and hardwood flooring throughout. The chef's kitchen boasts stainless appliances(2026), a warming drawer, and an integrated family room, while the primary suite offers a glass shower, whirlpool bath top and dual granite vanities. The fully finished basement provides you a choice to use it as a massive multi-purpose room or an extra bedroom. This property sits steps from top Glenbrook South HS, Endeavor Health Glenbrook Hospital, Glenview Ice Rink, dining, and takes only 20 minutes to O'Hare. This HVAC is 2024(except condenser unit), Water heater is 2024. Got to see this home!

Glen Gardens Estate Market Stats Last 12 months

LOCKER
Contact Us for Info

POSSESSION
Closing
HOA FEESinfo
$660 /Monthly

OUTDOOR SPACE
Contact Us for Info
TAXES
$9,425 (2023)

BUILDING AGE
22 Years
BASEMENT FEATURE
Finished, Fu

PRICE PER SQFTinfo
$295

Market Stats

HOA FEESinfo
$660 /Monthly

OUTDOOR SPACE
Contact Us for Info
TAXES
$9,425 (2023)

BUILDING AGE
22 Years
BASEMENT FEATURE
Finished, Fu

PRICE PER SQFTinfo
$295

Amenities

Parking
Parking
Check Icon
Locker
Locker
Concierge
Concierge
-
Elevator(s)
Elevator(s)
-
Central AC
Central AC
Check Icon
Pool
Pool
-
Fitness Center
Fitness Center
-
Visitors Parking
Visitors Parking
-

Amenities

Unit
ParkingParking
Parking GarageParking Garage
Building

Policies

Pet Allowed
Check
Pet Allowed Info icon
Check Icon
BBQ Permitted
BBQ Permitted
Sublet Allowed
Sublet Allowed
Short-term Rental Allowed

Unit Price History

DateMLSStatusPrice
Aug 2026MLS#: 12679388Closed$617,000

Unit Price History

$617,000

Closed

Aug 2026MLS#: 12679388

Monthly Payment Calculator

$4,670 / Monthly

All calculations are estimates and provided by HelloCondo.com
for informational purposes only. Actual amounts may vary.

DropDown
$4,670
Est.
Listing Price
Down Payment
Interest Rate
Terms
Listing Price
Down Payment
Interest Rate
Terms

Monthly Payment Calculator

$4,670
Est.
Listing Price
Down Payment
Interest Rate
Terms
Listing Price
Down Payment
Interest Rate
Terms
$4,670 / Monthly

All calculations are estimates and provided by HelloCondo.com for informational purposes only. Actual amounts may vary.

view source
DropDown

Monthly Payment Calculator

Mortgage calculator

Monthly Mortgage: $3,130
DropDown

The Neighborhood: Glenview, IL

Get the HelloCondo Newsletter
Real-estate tips, insights, and market reports in your inbox.
Newsletter
  1. Home
  2. /Glenview, IL
  3. /4270 Linden Tree Lane
Nearby Cities
Palos Hills

Neighborhoods

Armour SquareAuburn GreshamBardwell
BronzevilleDunningEdgewaterForest GlenGarfield ParkJackson ParkLogan SquareMcKinley ParkNorth RiverOaklandPlum Grove EstatesRichard's GroveSouth SideStreetervilleWashington ParkWest LawnWoodlawn

ZIP Codes

600106001860062
6006860072600746010760123601636017160401604436055960605606066064160642606556070760714

Community

12 Oaks at Northbrook386 Alles StreetAlvords Glenview
Ammer RidgeAmmer RoadAncient TreeAnn Murphy EstatesArbors of Morton GroveArlingdaleArlington GlenArlington Heights GardensArlington Heights Park ManorArlington on the PondsAshtonAspen PlaceAstor PlaceAvalon / SiennaBallantraeBallard CourtBallard Point Condominiums
Hellocondo Logo
HelloCondo Is The #1 Condo Search Platform And Real Estate Recommendation Engine. Search, Find And Buy The Perfect Condo And Get Matched With The Best Agents. Finding A Condo Has Never Been So Easy.

HelloCondo is a division of HelloCasa, LLC

FacebookIconInstagramIconXIconRedditIcon

HelloCondo

Find A RealtorTerms of UsePrivacy PolicyCalifornia Privacy NoticeAccessibility PolicyCCPA Notice on CollectionDMCABrowseBlogsNYS Standard Operating ProcedureNYS Fair Housing Notice

Contact

LocationIcon
300 Galleria Pkwy SE, Suite 1500,
Atlanta, GA 30339
PhoneICon
(855) 625-0319
EmailIConhello@hellocondo.com
Contact Us

For Sale

Condos for saleTownhomes for sale
AgentIcon
LocationIcon

Berkshire Hathaway Starck Real EstatePaul AmbrogioServing Chicago and all of Northern IL13300 IL RT 47Huntley, Illinois 60142

PhoneICon(224) 268-9139
EmailIConpaul@illinoispropertysearch.com
© HelloCondo 2026. All Rights Reserved.
