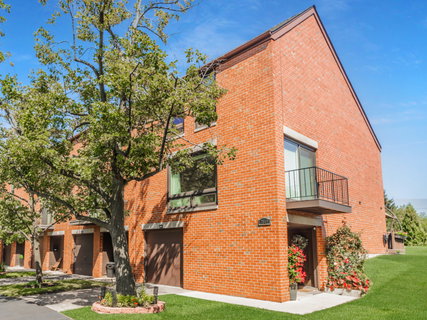
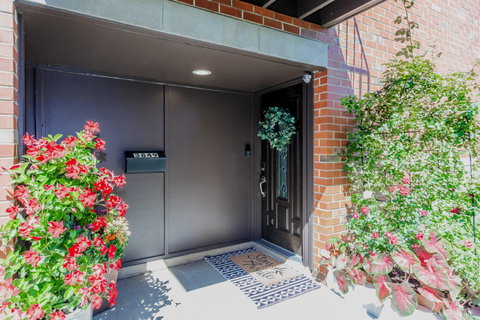
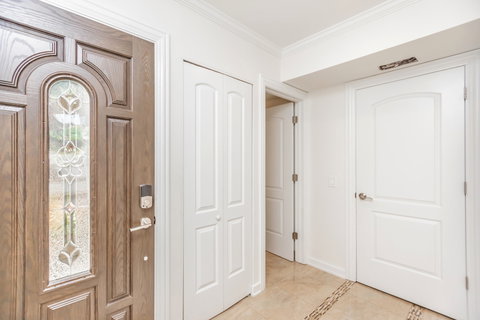
Welcome to your turnkey dream home in Glenview, a beautifully renovated 3 bedroom, 2.5 bathroom corner-unit offering stylish, comfortable living across multiple levels. With hardwood floors throughout, thoughtful custom upgrades, and an exceptional outdoor setting, this home is truly one of a kind. The main level features a sun drenched kitchen with solid wood cabinets, quartz countertops, ceramic tile backsplash, modern black hardware, USB-C outlets and SS appliances including a new double oven range. The dining room opens directly to an expansive private deck, creating a seamless space for indoor-outdoor entertaining. Just upstairs, you'll find a spacious living room offering an inviting gathering space filled with natural light. The primary bedroom is a peaceful retreat, featuring vaulted ceilings and a luxurious en-suite bathroom. You'll love the quartz double vanity with crisp white cabinetry, elegant gold faucets and hardware, walk-in shower, smart toilet, heated floors and the bluetooth-enabled fan, adding a true spa-like feel. Two additional bedrooms and a full bath are located on the top level, ideal for family, guests, or a home office. Custom closet organizers throughout the home provide exceptional storage. The laundry room is thoughtfully designed with a sink, custom shelving and an integrated folding station. The garage adds even more functionality with storage cabinets, a custom shoe-storage area, and more. Triumvera delivers resort-style amenities, including an indoor/outdoor pool, fitness room, party and meeting rooms, billiard, pingpong, library and beautifully maintained grounds. Located in the highly rated 34 & 225 school district. Close to parks, shopping, dining, and transportation, combining sophisticated updates with the comfort and convenience of everyday living. Surrounded by mature greenery, fruit trees, and beautiful flowers, this is one you won't want to miss.
Description
Welcome to your turnkey dream home in Glenview, a beautifully renovated 3 bedroom, 2.5 bathroom corner-unit offering stylish, comfortable living across multiple levels. With hardwood floors throughout, thoughtful custom upgrades, and an exceptional outdoor setting, this home is truly one of a kind. The main level features a sun drenched kitchen with solid wood cabinets, quartz countertops, ceramic tile backsplash, modern black hardware, USB-C outlets and SS appliances including a new double oven range. The dining room opens directly to an expansive private deck, creating a seamless space for indoor-outdoor entertaining. Just upstairs, you'll find a spacious living room offering an inviting gathering space filled with natural light. The primary bedroom is a peaceful retreat, featuring vaulted ceilings and a luxurious en-suite bathroom. You'll love the quartz double vanity with crisp white cabinetry, elegant gold faucets and hardware, walk-in shower, smart toilet, heated floors and the bluetooth-enabled fan, adding a true spa-like feel. Two additional bedrooms and a full bath are located on the top level, ideal for family, guests, or a home office. Custom closet organizers throughout the home provide exceptional storage. The laundry room is thoughtfully designed with a sink, custom shelving and an integrated folding station. The garage adds even more functionality with storage cabinets, a custom shoe-storage area, and more. Triumvera delivers resort-style amenities, including an indoor/outdoor pool, fitness room, party and meeting rooms, billiard, pingpong, library and beautifully maintained grounds. Located in the highly rated 34 & 225 school district. Close to parks, shopping, dining, and transportation, combining sophisticated updates with the comfort and convenience of everyday living. Surrounded by mature greenery, fruit trees, and beautiful flowers, this is one you won't want to miss.
Welcome to your turnkey dream home in Glenview, a beautifully renovated 3 bedroom, 2.5 bathroom corner-unit offering stylish, comfortable living across multiple levels. With hardwood floors throughout, thoughtful custom upgrades, and an exceptional outdoor setting, this home is truly one of a kind. The main level features a sun drenched kitchen with solid wood cabinets, quartz countertops, ceramic tile backsplash, modern black hardware, USB-C outlets and SS appliances including a new double oven range. The dining room opens directly to an expansive private deck, creating a seamless space for indoor-outdoor entertaining. Just upstairs, you'll find a spacious living room offering an inviting gathering space filled with natural light. The primary bedroom is a peaceful retreat, featuring vaulted ceilings and a luxurious en-suite bathroom. You'll love the quartz double vanity with crisp white cabinetry, elegant gold faucets and hardware, walk-in shower, smart toilet, heated floors and the bluetooth-enabled fan, adding a true spa-like feel. Two additional bedrooms and a full bath are located on the top level, ideal for family, guests, or a home office. Custom closet organizers throughout the home provide exceptional storage. The laundry room is thoughtfully designed with a sink, custom shelving and an integrated folding station. The garage adds even more functionality with storage cabinets, a custom shoe-storage area, and more. Triumvera delivers resort-style amenities, including an indoor/outdoor pool, fitness room, party and meeting rooms, billiard, pingpong, library and beautifully maintained grounds. Located in the highly rated 34 & 225 school district. Close to parks, shopping, dining, and transportation, combining sophisticated updates with the comfort and convenience of everyday living. Surrounded by mature greenery, fruit trees, and beautiful flowers, this is one you won't want to miss.
Description
Welcome to your turnkey dream home in Glenview, a beautifully renovated 3 bedroom, 2.5 bathroom corner-unit offering stylish, comfortable living across multiple levels. With hardwood floors throughout, thoughtful custom upgrades, and an exceptional outdoor setting, this home is truly one of a kind. The main level features a sun drenched kitchen with solid wood cabinets, quartz countertops, ceramic tile backsplash, modern black hardware, USB-C outlets and SS appliances including a new double oven range. The dining room opens directly to an expansive private deck, creating a seamless space for indoor-outdoor entertaining. Just upstairs, you'll find a spacious living room offering an inviting gathering space filled with natural light. The primary bedroom is a peaceful retreat, featuring vaulted ceilings and a luxurious en-suite bathroom. You'll love the quartz double vanity with crisp white cabinetry, elegant gold faucets and hardware, walk-in shower, smart toilet, heated floors and the bluetooth-enabled fan, adding a true spa-like feel. Two additional bedrooms and a full bath are located on the top level, ideal for family, guests, or a home office. Custom closet organizers throughout the home provide exceptional storage. The laundry room is thoughtfully designed with a sink, custom shelving and an integrated folding station. The garage adds even more functionality with storage cabinets, a custom shoe-storage area, and more. Triumvera delivers resort-style amenities, including an indoor/outdoor pool, fitness room, party and meeting rooms, billiard, pingpong, library and beautifully maintained grounds. Located in the highly rated 34 & 225 school district. Close to parks, shopping, dining, and transportation, combining sophisticated updates with the comfort and convenience of everyday living. Surrounded by mature greenery, fruit trees, and beautiful flowers, this is one you won't want to miss.
HelloCondo Is The #1 Condo Search Platform And Real Estate Recommendation Engine. Search, Find And Buy The Perfect Condo And Get Matched With The Best Agents. Finding A Condo Has Never Been So Easy.