HeaderIcon
  1. Agent Logo

Explore by Metro

  • Atlanta
  • Baltimore
  • Boston
  • Bronx
  • Brooklyn
  • Chicago
  • Los Angeles
  • Manhattan
  • Miami
  • Nashville
  • North Port
  • Orlando
  • Philadelphia
  • Phoenix
  • Queens
  • San Diego
  • San Jose
  • Tampa
  • Washington
HeaderIcon

Explore by Metro

  • Atlanta
  • Baltimore
  • Boston
  • Bronx
  • Brooklyn
  • Chicago
  • Los Angeles
  • Manhattan
  • Miami
  • Nashville
  • North Port
  • Orlando
  • Philadelphia
  • Phoenix
  • Queens
  • San Diego
  • San Jose
  • Tampa
  • Washington
leftArrowBack to Search
  1. Home
  2. /
  3. Glenview, IL
  4. /
  5. 3700 Capri Court, 206
Add to favoritesAdd to favorites (hover)
Save
leftArrow
Add to favoritesAdd to favorites (hover)

3700 Capri Court, 206

3700 Capri Court, 206, GLENVIEW, 60025

YEAR BUILT

1983

# STORIES

8

# TOTAL UNITS

51

UNIT SIZE RANGE

900-1,600 sqft

Description

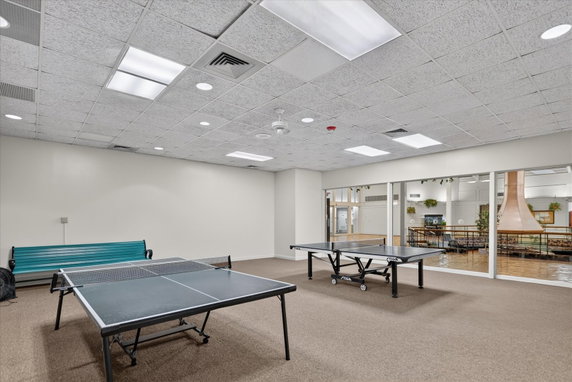
3700 Capri Court sits in Glenview, close to the intersection of Milwaukee Avenue and East Golf Road. This high-rise building stands at 8 stories and offers stunning views, including garden views and beautiful sunsets. The nearby Des Plaines River adds a serene touch to the area. Built in 1983, the building consists of 50 condominium units. Sizes range from 900 to 1,600 square feet. Floor plans include 1, 2, and 3 bedrooms. Each unit features spacious living areas and well-designed layouts. Many units come with balconies, allowing for outdoor enjoyment. Prices for these units start from $225,000 to $290,000. The average closed price sits at $266,334. The average price per square foot is $192. Units typically spend around 55 days on the market. This data reflects a strong demand, indicating interest in this community. The building offers a range of amenities for residents. These include a spa, business center, exercise room, and indoor pool. There is also a sauna, steam room, and a picnic area within a quiet courtyard setting. A recreational center and party room provide spaces for gatherings and activities. Community features enhance life here. The building includes an elevator for convenient access and assigned parking for residents. It lies within a well-regarded school district and is near shopping centers and local restaurants. Natural sunlight streams through floor-to-ceiling windows, adding to the resort-style living experience. Residing in 3700 Capri Court means taking advantage of abundant amenities and a friendly community. This building is 100% owner-occupied. It offers an environment where comfort and convenience blend seamlessly within a well-maintained setting.

Building ImageMLS ID #12804288
Building ImageView Listing

3700 Capri Court, 206

3700 Capri Court, 206, GLENVIEW, 60025

YEAR BUILT

1983

# STORIES

8

# TOTAL UNITS

51

UNIT SIZE RANGE

900-1,600 sqft

Description

3700 Capri Court sits in Glenview, close to the intersection of Milwaukee Avenue and East Golf Road. This high-rise building stands at 8 stories and offers stunning views, including garden views and beautiful sunsets. The nearby Des Plaines River adds a serene touch to the area. Built in 1983, the building consists of 50 condominium units. Sizes range from 900 to 1,600 square feet. Floor plans include 1, 2, and 3 bedrooms. Each unit features spacious living areas and well-designed layouts. Many units come with balconies, allowing for outdoor enjoyment. Prices for these units start from $225,000 to $290,000. The average closed price sits at $266,334. The average price per square foot is $192. Units typically spend around 55 days on the market. This data reflects a strong demand, indicating interest in this community. The building offers a range of amenities for residents. These include a spa, business center, exercise room, and indoor pool. There is also a sauna, steam room, and a picnic area within a quiet courtyard setting. A recreational center and party room provide spaces for gatherings and activities. Community features enhance life here. The building includes an elevator for convenient access and assigned parking for residents. It lies within a well-regarded school district and is near shopping centers and local restaurants. Natural sunlight streams through floor-to-ceiling windows, adding to the resort-style living experience. Residing in 3700 Capri Court means taking advantage of abundant amenities and a friendly community. This building is 100% owner-occupied. It offers an environment where comfort and convenience blend seamlessly within a well-maintained setting.

Next

Description

3700 Capri Court sits in Glenview, close to the intersection of Milwaukee Avenue and East Golf Road. This high-rise building stands at 8 stories and offers stunning views, including garden views and beautiful sunsets. The nearby Des Plaines River adds a serene touch to the area. Built in 1983, the building consists of 50 condominium units. Sizes range from 900 to 1,600 square feet. Floor plans include 1, 2, and 3 bedrooms. Each unit features spacious living areas and well-designed layouts. Many units come with balconies, allowing for outdoor enjoyment. Prices for these units start from $225,000 to $290,000. The average closed price sits at $266,334. The average price per square foot is $192. Units typically spend around 55 days on the market. This data reflects a strong demand, indicating interest in this community. The building offers a range of amenities for residents. These include a spa, business center, exercise room, and indoor pool. There is also a sauna, steam room, and a picnic area within a quiet courtyard setting. A recreational center and party room provide spaces for gatherings and activities. Community features enhance life here. The building includes an elevator for convenient access and assigned parking for residents. It lies within a well-regarded school district and is near shopping centers and local restaurants. Natural sunlight streams through floor-to-ceiling windows, adding to the resort-style living experience. Residing in 3700 Capri Court means taking advantage of abundant amenities and a friendly community. This building is 100% owner-occupied. It offers an environment where comfort and convenience blend seamlessly within a well-maintained setting.

3700 Capri Court, 206 Key Stats Last 12 months

Avg. Listed Price$261,200($204/Sqft.)

Avg. Sale Price$266,334($192/Sqft.)
Year over year list priceUp Arrow26.39%

Year over year sale priceUp Arrow 30.56%
Total Listings4 Listed

Total sold3 Sold
Average Days on Market55 days

Average HOA fees per sqft$3 /monthly
Next

Key Stats

Year over year list priceUp Arrow26.39%

Year over year sale priceUp Arrow30.56%
Total Listings4 Listed

Total sold3 Sold
Average Days on Market55 days

Average HOA fees per sqft$3 /monthly

Glen Gardens Estate Availability & Demand

Unit Availability

High
High availability buildings list units frequently.

Unit Availability helps to understand how often units in a particular building are listed for sale as compared with the neighborhood average. Units are rarely listed in buildings with low availability.

Unit Demand

Medium
Units in high-demand buildings sell quicker.

Unit Demand is a measure of quickly units in a particular building sell as compared with other buildings in the neighborhood. Units in high-demand buildings sell more quickly.

For Sale 0 For Sale

3700 Capri Court, 206 Sold Listings

UnitSize (sqft)BedsBathsDays On MarketDateStatusPrice
Unit 104104133522352026-09-30
MLS#: 12743540
Closed$225,000
Unit 308308135222472026-05-05
MLS#: 12596602
Closed$289,000
Unit 510510148432812026-03-31
MLS#: 12543227
Closed$285,000
Unit 308308135222472025-10-06
MLS#: 12445053
Closed$192,000
Unit 104
104

2 Beds

2 Baths

1335 sqft


DateStatusPrice
2026-09-30Closed$225,000
MLS#: 12743540
Days On Market35
Unit 308
308

2 Beds

2 Baths

1352 sqft


DateStatusPrice
2026-05-05Closed$289,000
MLS#: 12596602
Days On Market47
Unit 308
308

2 Beds

2 Baths

1352 sqft


DateStatusPrice
2025-10-06Closed$192,000
MLS#: 12445053
Days On Market47
Unit 510
510

3 Beds

2 Baths

1484 sqft


DateStatusPrice
2026-03-31Closed$285,000
MLS#: 12543227
Days On Market81
View Complete Unit Listing HistorySource By: MRED

Amenities

This condo building offers a variety of amenities to fit your lifestyle. You can enjoy relaxing moments in the spa or hot tub after a long day. If fitness is your focus, the health club and exercise room provide excellent opportunities to stay active. Swim in the indoor pool, or lounge on the sundeck while soaking up the sun. A picnic area is perfect for casual gatherings with friends. For those who work from home, the business center makes it easy to stay productive. Social activities are a breeze with a party room and clubhouse available for your events. If you enjoy biking, you'll appreciate the nearby bike trails. Also, the building features a receiving room and service elevators for added convenience.

Next

Amenities Description

This condo building offers a variety of amenities to fit your lifestyle. You can enjoy relaxing moments in the spa or hot tub after a long day. If fitness is your focus, the health club and exercise room provide excellent opportunities to stay active. Swim in the indoor pool, or lounge on the sundeck while soaking up the sun. A picnic area is perfect for casual gatherings with friends. For those who work from home, the business center makes it easy to stay productive. Social activities are a breeze with a party room and clubhouse available for your events. If you enjoy biking, you'll appreciate the nearby bike trails. Also, the building features a receiving room and service elevators for added convenience.

Parking
Parking
Locker
Locker
Concierge
Concierge
Elevator(s)
Elevator(s)
Check Icon
Central AC
Central AC
Pool
Pool
Check Icon
Fitness Center
Fitness Center
Check Icon
Visitors Parking
Visitors Parking
Next

Amenities

Elevator(s)

Elevator(s)

Exercise Room

Exercise Room

Health Club

Health Club

Pool

Pool

Indoor Pool

Indoor Pool

Security Door Lock(s)

Security Door Lock(s)

Coin Laundry

Coin Laundry

Sundeck

Sundeck

Receiving Room

Receiving Room

Spa/Hot Tub

Spa/Hot Tub

Steam Room

Steam Room

Sauna

Sauna

Picnic Area

Picnic Area

Clubhouse

Clubhouse

Bike Room/Bike Trails

Bike Room/Bike Trails

Party Room

Party Room

Business Center

Business Center

Storage

Storage

Service Elevator(s)

Service Elevator(s)

Balcony

Balcony

Policies

Living here means comfort and ease. The building promotes a friendly atmosphere. You can bring your furry friends along since pets are allowed. Knowing there are no extra policies helps create a relaxed living experience. This makes it easier for you to settle in and enjoy the community. The building ensures your needs are met without the hassle of strict rules. You can truly feel at home here. Whether you are looking for a quiet retreat or a vibrant community, this condo building might be the perfect fit for you.

Next

Amenities Description

Living here means comfort and ease. The building promotes a friendly atmosphere. You can bring your furry friends along since pets are allowed. Knowing there are no extra policies helps create a relaxed living experience. This makes it easier for you to settle in and enjoy the community. The building ensures your needs are met without the hassle of strict rules. You can truly feel at home here. Whether you are looking for a quiet retreat or a vibrant community, this condo building might be the perfect fit for you.

Pet Allowed
Pet Allowed
BBQ Permitted
BBQ Permitted
Sublet Allowed
Sublet Allowed
Short-term Rental Allowed

Compare with Buildings in the Neighbourhood (Last 12 Months)

Compare building's average price/sq. ft. and HOA fees/sq. ft. to buildings nearby

Building NameAvg price per square footAVG HOA FEE per square foot (Monthly)
3700 Capri Court, 206$192/sqft.$3 /sqft.
3700 Capri Ct$192/sqft.$3 /sqft.
3801 Appian Way Dr$199/sqft.$3 /sqft.
3801 Appian Way$199/sqft.$3 /sqft.
600 Naples Ct$186/sqft.$3 /sqft.
Triumvera$217/sqft.$3 /sqft.

Nearby Schools

Apollo Elementary School

C+
Public|Grades KG–5
10100 Dee Rd|0.34 miles away

First Steps Preschool

--
Public|Grades PK–PK
10000 Dee Rd|0.44 miles away

Glen Grove Elementary School

A+
Public|Grades 3–5
3900 Glenview Rd|0.46 miles away

Kiddie Garden

--
Private|Grades PK–KG
9130 W Golf Rd|0.82 miles away

Henking Elementary School

--
Public|Grades PK–2
2941 Linneman St|1.07 miles away

Mark Twain Elementary School

B-
Public|Grades KG–5
9401 N Hamlin Ave|1.08 miles away
Next

Schools

arrow rightWhat to know about schoolsarrow right
Next

Description

Apollo Elementary School

C+
Public|Grades KG–5
10100 Dee Rd|Less than 1 Mile Away

First Steps Preschool

--
Public|Grades PK–PK
10000 Dee Rd|Less than 1 Mile Away

Glen Grove Elementary School

A+
Public|Grades 3–5
3900 Glenview Rd|Less than 1 Mile Away

Kiddie Garden

--
Private|Grades PK–KG
9130 W Golf Rd|Less than 1 Mile Away

Henking Elementary School

--
Public|Grades PK–2
2941 Linneman St|1.07 Miles Away

Mark Twain Elementary School

B-
Public|Grades KG–5
9401 N Hamlin Ave|1.08 Miles Away

Westbrook Elementary School

--
Public|Grades PK–2
1333 Greenwood Rd|1.12 Miles Away

Glenbrook Evening High School

--
Public|Grades 9–12
3801 W Lake Ave|1.38 Miles Away

Springman Middle School

B-
Public|Grades 6–8
2701 Central Rd|1.45 Miles Away

Glenbrook South High School

B+
Public|Grades 9–12
4000 W Lake Ave|1.52 Miles Away

Glenview New Church School

--
Private|Grades PK–7
74 Park Dr|1.53 Miles Away

Childrens Learning World

--
Private|Grades PK–TKG
8101 W Golf Rd|1.52 Miles Away

Glenbrook Off-Campus Center

--
Public|Grades 9–12
1835 Landwehr Rd|1.52 Miles Away

Washington Elementary School

A-
Public|Grades KG–5
2710 Golf Rd|1.56 Miles Away

Iccd Academy

--
Private|Grades PK–5
480 Potter Rd|1.57 Miles Away

Gemini Middle School

C+
Public|Grades 6–8
8955 N Greenwood A...|1.82 Miles Away

Northridge Preparatory School

--
Private|Grades 6–12
8320 W Ballard Rd|1.82 Miles Away

Henry Winkelman Elementary School

A
Public|Grades PK–5
1919 Landwehr Rd|1.88 Miles Away

Guardian Angel Orthodox Day School

--
Private|Grades PK–8
2350 E Dempster St|1.98 Miles Away

Transit

1275 N Milwaukee Ave

1.04 miles away|20 min walk

395 Golf Mill Center

1.55 miles away|30 min walk

4350 W Lake Ave

1.48 miles away|29 min walk

4514 W Lake Ave

1.61 miles away|31 min walk

8203 W Golf Rd

1.34 miles away|26 min walk

8307 W Golf Rd

1.37 miles away|27 min walk
Next

Transit

arrow rightWhat to know about transitarrow right
Next

Description

1275 N Milwaukee Ave

1.04 miles away|20 min walk

395 Golf Mill Center

1.55 miles away|30 min walk

4350 W Lake Ave

1.48 miles away|29 min walk

4514 W Lake Ave

1.61 miles away|31 min walk

8203 W Golf Rd

1.34 miles away|26 min walk

8307 W Golf Rd

1.37 miles away|27 min walk

8330 West Golf Rd

1.29 miles away|25 min walk

8331 W Golf Rd

1.28 miles away|25 min walk

8361 Golf Rd

1.2 miles away|23 min walk

8933-75 Golf Rd

0.91 miles away|18 min walk

9000 W Golf Rd

0.9 miles away|18 min walk

9210 N Milwaukee Ave

1.55 miles away|30 min walk

9383 Milwaukee Ave

1.5 miles away|29 min walk

9400 N Milwaukee Ave

1.41 miles away|28 min walk

9401 Milwaukee Ave

1.44 miles away|28 min walk

9411 N Greenwood Ave

1.24 miles away|24 min walk

Ballard/Chester

1.76 miles away|34 min walk

Ballard/Clifton

1.81 miles away|35 min walk

Ballard/Cumberland

1.82 miles away|35 min walk

Ballard/Grace

1.78 miles away|35 min walk

Ballard/Greenwood

1.82 miles away|35 min walk

Ballard Rd & Lincoln Dr/Rancho Ln

1.67 miles away|32 min walk

Ballard Rd & Rancho Ln

1.67 miles away|33 min walk

Central Rd & Dearlove Rd/Meadow Ln

0.5 miles away|10 min walk

Central Rd & Dee Rd

0.24 miles away|5 min walk

Central Rd & Milwaukee Ave

0.16 miles away|4 min walk

Central Rd & Triumvera Dr

0.1 miles away|2 min walk

Church/Cumberland

1.63 miles away|32 min walk

Church/Greenwood

1.52 miles away|30 min walk

Church St & Cumberland Ave

1.61 miles away|31 min walk

Church St & Maryland St

1.66 miles away|32 min walk

Church/Stop Sign/National City

1.55 miles away|30 min walk

Cumberland/Ballard

1.82 miles away|35 min walk

Cumberland/Church

1.63 miles away|32 min walk

Cumberland/Davis

1.67 miles away|33 min walk

Dearlove Rd & Cove Ln

0.39 miles away|8 min walk

Dearlove Rd & Cove Ln/Essex Ct

0.38 miles away|8 min walk

Dearlove Rd & Essex Ct

0.37 miles away|8 min walk

Dearlove Rd & Regency Dr

0.5 miles away|10 min walk

Dearlove Rd & Williamsburg Ct

0.43 miles away|9 min walk

Dee Rd & Central Rd

0.26 miles away|5 min walk

Dee Rd & Church St

1.41 miles away|27 min walk

Dee Rd & Elmwood Dr

0.71 miles away|14 min walk

Dee Rd & Emerson St

1.16 miles away|23 min walk

Dee Rd & Golf Rd

0.93 miles away|18 min walk

Dee Rd & Heathwood Dr

0.66 miles away|13 min walk

Dee Rd & Noel St

0.97 miles away|19 min walk

Dee Rd & Terrace Dr

0.8 miles away|16 min walk

Dee Rd & West Oaks Ave

1.28 miles away|25 min walk

Dee Station

1.91 miles away|37 min walk

The Neighbourhood: 3700 Capri Court, 206

Similar Buildings Nearby

Add to favoritesAdd to favorites (hover)
Terrace Square Condominiums
9128 W Terrace Drive, Niles, IL
Click to see listings
Add to favoritesAdd to favorites (hover)
Triumvera
701 Forum Square, Glenview, IL
Click to see listings
Add to favoritesAdd to favorites (hover)
8001 W Courte Dr
8001 Courte, Niles, IL
Click to see listings
Add to favoritesAdd to favorites (hover)
Washington Courte Condominiums
8001 W Courte Drive, Niles, IL
Click to see listings
Add to favoritesAdd to favorites (hover)
Terrace Square Condominiums
9128 W Terrace Drive, Niles, IL
Click to see listings
Add to favoritesAdd to favorites (hover)
Triumvera
701 Forum Square, Glenview, IL
Click to see listings
Add to favoritesAdd to favorites (hover)
8001 W Courte Dr
8001 Courte, Niles, IL
Click to see listings

3700 Capri Court, 206 Demographics

This neighborhood indicates a good mix of people which makes it a good place for families. About 19.02% are children aged 0–14, 14.22% are young adults between 15–29, 19.47% are adults aged 30–44, 17.62% are in the 45–59 range and 29.67% are seniors aged 60 and above. Commuting options are also varying where 82.28% of residents relying on driving, while others prefer public transit around 4.98%, walking around 2.28%, biking around 0.11%, allowing residents to choose travel modes that best fit their daily routines. Most homes in the area are with 52.6% of units owner occupied and 47.4% are rented. The neighborhood offers different household types. About 25.81% are single family homes and 6.15% are multi family units. Around 33.28% are single-person households, while 66.72% are multi person households. This mix works well for families, roommates, and individuals. Education levels in the neighborhood vary widely where 28.13% of residents have bachelor’s degrees. Around 24.08% have high school or college education. Another 7.87% hold diplomas while 12.62% have completed postgraduate studies. The remaining are 27.3% with other types of qualifications.

Next

Demographics Description

This neighborhood indicates a good mix of people which makes it a good place for families. About 19.02% are children aged 0–14, 14.22% are young adults between 15–29, 19.47% are adults aged 30–44, 17.62% are in the 45–59 range and 29.67% are seniors aged 60 and above. Commuting options are also varying where 82.28% of residents relying on driving, while others prefer public transit around 4.98%, walking around 2.28%, biking around 0.11%, allowing residents to choose travel modes that best fit their daily routines. Most homes in the area are with 52.6% of units owner occupied and 47.4% are rented. The neighborhood offers different household types. About 25.81% are single family homes and 6.15% are multi family units. Around 33.28% are single-person households, while 66.72% are multi person households. This mix works well for families, roommates, and individuals. Education levels in the neighborhood vary widely where 28.13% of residents have bachelor’s degrees. Around 24.08% have high school or college education. Another 7.87% hold diplomas while 12.62% have completed postgraduate studies. The remaining are 27.3% with other types of qualifications.

Age Demographics

19.02% (0 - 14 years old)

14.22% (15 - 29 years old)

19.47% (30 - 44 years old)

17.62% (45 - 59 years old)

29.67% (60+ years old)

Commute

4.98%

Transit

2.28%

Walk

82.28%

Drive

0.11%

Bike

Housing Ownership

52.6%

Owner Occupied

47.4%

Rental Units

Household Types

25.81%

Single Family

6.15%

Multi Family

33.28%

Single Person

66.72%

Multi Person

Education

Bachelors Degree28.13%
High School College24.08%
Diploma7.87%
Post Graduate12.62%
Others27.3%
Next

Education

Diploma7.87%
Post Graduate12.62%
Others27.3%
Get the HelloCondo Newsletter
Real-estate tips, insights, and market reports in your inbox.
Newsletter
  1. Home
  2. /Glenview, IL
  3. /
    3700 Capri Court, 206
Nearby Cities
Aurora
Buildings
3700 Capri Ct
3801 Appian Way
3801 Appian Way Dr
3925 Triumvera Dr
4000 Triumvera
4000 Triumvera Dr
4100 Triumvera Rd
4150 Central Road
4202 Central Road
4208 Central Rd
4208 Central Road
600 Naples Ct
701 Forum Sq
704 Cobblestone Cir
Cobblestone Of Glenview Condom...
Triumvera
Neighborhoods
AndersonvilleArgonne National LaboratoryAustin
BlackhawkBurnsideClearingEola YardsGarfield RidgeHermosaJackson ParkMontclareNorth CenterOld TownPalisadesPortage ParkRogers ParkSt. Pat'sWashington HeightsWesmereWest Loop
ZIP Codes
600106002060074
6009060108601236016360204604176042360428604566046860513605276056360630606426065960688
Community
12 Oaks at Northbrook12 Oaks Condominiums at Elk Grove386 Alles Street
5139 - 5143 North East River Condominiums5147 - 5151 North East River Condominiums5155 - 5159 North East River Condominiums5337 - 5353 North Delphia Avenue Condominiums5949 - 5951 North Odell CondominiumsAlexandra CondominiumsAlvords GlenviewAmmer RidgeAmmer RoadAncient TreeAnn Murphy EstatesArbors of Morton GroveArlington GlenArlington Heights GardensArlington Heights Park ManorArlington on the PondsAshton
HelloCondo Logo
HelloCondo Logo
HelloCondo Is The #1 Condo Search Platform And Real Estate Recommendation Engine. Search, Find And Buy The Perfect Condo And Get Matched With The Best Agents. Finding A Condo Has Never Been So Easy.

HelloCondo is a division of HelloCasa, LLC

FacebookIconInstagramIconXIconRedditIcon

HelloCondo

Find A RealtorTerms of UsePrivacy PolicyCalifornia Privacy NoticeAccessibility PolicyCCPA Notice on CollectionDMCABrowseBlogs

Contact

LocationIcon
300 Galleria Pkwy SE, Suite 1500,
Atlanta, GA 30339
PhoneICon
(855) 625-0319
EmailIConhello@hellocondo.com
Contact Us

For Sale

Condos for saleTownhomes for sale
AgentIcon
LocationIcon

Berkshire Hathaway Starck Real Estate

Paul Ambrogio

Serving Chicago and all of Northern IL

13300 IL RT 47

Huntley, Illinois 60142

PhoneICon(224) 268-9139
EmailIConpaul@illinoispropertysearch.com
© HelloCondo 2026. All Rights Reserved.