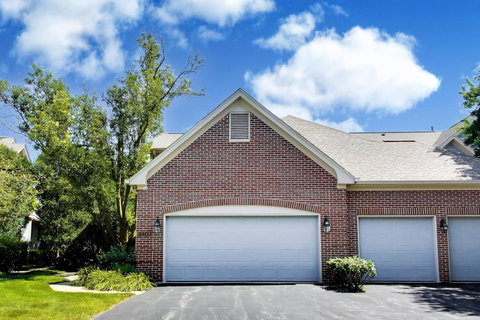
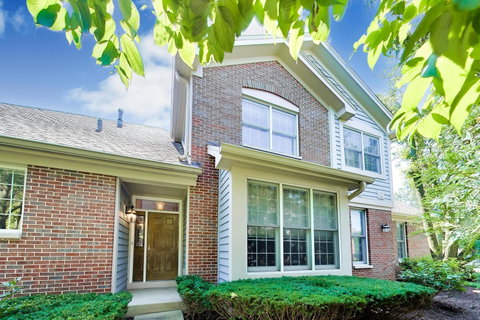
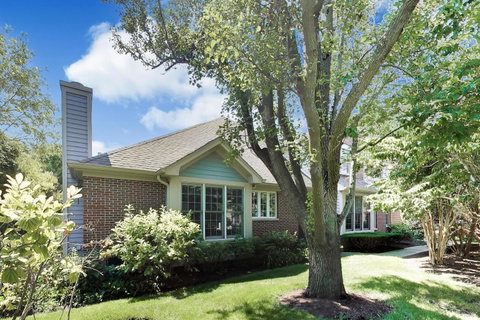
***MULTIPLE OFFERS RECEIVED***Seller calling for highest and best by Friday, August 7th at 5:00 PM CST*** An immaculately kept townhome in Glenlake Estates, built by The James Group in 1994 on Pfingsten Road just north of Lake Street - one of Glenview's most established and sought-after communities. The first floor lives like a single-family home. The primary suite is the standout: a large bedroom with an ensuite bath featuring a separate soaking tub and shower, plus dual vanities positioned on either side of the bathroom entrance, and a spacious walk-in closet. The living and dining rooms have soaring vaulted ceilings with skylights, and windows throughout the main level let natural light pour in all day. The kitchen has white appliances and generous cabinet space, opening to an eat-in area and a family room with a fireplace - an easy layout for everyday living and entertaining. Light hardwood floors run on the diagonal through the foyer, kitchen, and family room, giving the main level a polished, high-end feel. Rounding out this floor: a powder room for guests and a laundry room with extra storage cabinets and a large coat closet. Upstairs, a staircase leads to a landing and loft - perfect for a reading nook or home office - then two more bedrooms, one with a large walk-in closet and a full bath down the hall. The basement is unfinished but full of potential, with a built-out storage room (non-load-bearing walls, easy to reconfigure) and additional space in the crawl. Attached 2-car garage. Carpets throughout were just professionally steam cleaned, so this one is truly move-in ready. Location is a big part of the story here. Glenbrook Hospital is minutes away on Pfingsten, and North Glenview Metra station keeps downtown Chicago within easy reach. The village just closed on the old 56-acre Signode site on West Lake Avenue, and demolition is underway this year to turn it into a new park with playgrounds, athletic fields, and trails - a major upgrade coming to the neighborhood. Restaurants and shops at The Glen are close by too.
Description
***MULTIPLE OFFERS RECEIVED***Seller calling for highest and best by Friday, August 7th at 5:00 PM CST*** An immaculately kept townhome in Glenlake Estates, built by The James Group in 1994 on Pfingsten Road just north of Lake Street - one of Glenview's most established and sought-after communities. The first floor lives like a single-family home. The primary suite is the standout: a large bedroom with an ensuite bath featuring a separate soaking tub and shower, plus dual vanities positioned on either side of the bathroom entrance, and a spacious walk-in closet. The living and dining rooms have soaring vaulted ceilings with skylights, and windows throughout the main level let natural light pour in all day. The kitchen has white appliances and generous cabinet space, opening to an eat-in area and a family room with a fireplace - an easy layout for everyday living and entertaining. Light hardwood floors run on the diagonal through the foyer, kitchen, and family room, giving the main level a polished, high-end feel. Rounding out this floor: a powder room for guests and a laundry room with extra storage cabinets and a large coat closet. Upstairs, a staircase leads to a landing and loft - perfect for a reading nook or home office - then two more bedrooms, one with a large walk-in closet and a full bath down the hall. The basement is unfinished but full of potential, with a built-out storage room (non-load-bearing walls, easy to reconfigure) and additional space in the crawl. Attached 2-car garage. Carpets throughout were just professionally steam cleaned, so this one is truly move-in ready. Location is a big part of the story here. Glenbrook Hospital is minutes away on Pfingsten, and North Glenview Metra station keeps downtown Chicago within easy reach. The village just closed on the old 56-acre Signode site on West Lake Avenue, and demolition is underway this year to turn it into a new park with playgrounds, athletic fields, and trails - a major upgrade coming to the neighborhood. Restaurants and shops at The Glen are close by too.
***MULTIPLE OFFERS RECEIVED***Seller calling for highest and best by Friday, August 7th at 5:00 PM CST*** An immaculately kept townhome in Glenlake Estates, built by The James Group in 1994 on Pfingsten Road just north of Lake Street - one of Glenview's most established and sought-after communities. The first floor lives like a single-family home. The primary suite is the standout: a large bedroom with an ensuite bath featuring a separate soaking tub and shower, plus dual vanities positioned on either side of the bathroom entrance, and a spacious walk-in closet. The living and dining rooms have soaring vaulted ceilings with skylights, and windows throughout the main level let natural light pour in all day. The kitchen has white appliances and generous cabinet space, opening to an eat-in area and a family room with a fireplace - an easy layout for everyday living and entertaining. Light hardwood floors run on the diagonal through the foyer, kitchen, and family room, giving the main level a polished, high-end feel. Rounding out this floor: a powder room for guests and a laundry room with extra storage cabinets and a large coat closet. Upstairs, a staircase leads to a landing and loft - perfect for a reading nook or home office - then two more bedrooms, one with a large walk-in closet and a full bath down the hall. The basement is unfinished but full of potential, with a built-out storage room (non-load-bearing walls, easy to reconfigure) and additional space in the crawl. Attached 2-car garage. Carpets throughout were just professionally steam cleaned, so this one is truly move-in ready. Location is a big part of the story here. Glenbrook Hospital is minutes away on Pfingsten, and North Glenview Metra station keeps downtown Chicago within easy reach. The village just closed on the old 56-acre Signode site on West Lake Avenue, and demolition is underway this year to turn it into a new park with playgrounds, athletic fields, and trails - a major upgrade coming to the neighborhood. Restaurants and shops at The Glen are close by too.
Description
***MULTIPLE OFFERS RECEIVED***Seller calling for highest and best by Friday, August 7th at 5:00 PM CST*** An immaculately kept townhome in Glenlake Estates, built by The James Group in 1994 on Pfingsten Road just north of Lake Street - one of Glenview's most established and sought-after communities. The first floor lives like a single-family home. The primary suite is the standout: a large bedroom with an ensuite bath featuring a separate soaking tub and shower, plus dual vanities positioned on either side of the bathroom entrance, and a spacious walk-in closet. The living and dining rooms have soaring vaulted ceilings with skylights, and windows throughout the main level let natural light pour in all day. The kitchen has white appliances and generous cabinet space, opening to an eat-in area and a family room with a fireplace - an easy layout for everyday living and entertaining. Light hardwood floors run on the diagonal through the foyer, kitchen, and family room, giving the main level a polished, high-end feel. Rounding out this floor: a powder room for guests and a laundry room with extra storage cabinets and a large coat closet. Upstairs, a staircase leads to a landing and loft - perfect for a reading nook or home office - then two more bedrooms, one with a large walk-in closet and a full bath down the hall. The basement is unfinished but full of potential, with a built-out storage room (non-load-bearing walls, easy to reconfigure) and additional space in the crawl. Attached 2-car garage. Carpets throughout were just professionally steam cleaned, so this one is truly move-in ready. Location is a big part of the story here. Glenbrook Hospital is minutes away on Pfingsten, and North Glenview Metra station keeps downtown Chicago within easy reach. The village just closed on the old 56-acre Signode site on West Lake Avenue, and demolition is underway this year to turn it into a new park with playgrounds, athletic fields, and trails - a major upgrade coming to the neighborhood. Restaurants and shops at The Glen are close by too.
HelloCondo Is The #1 Condo Search Platform And Real Estate Recommendation Engine. Search, Find And Buy The Perfect Condo And Get Matched With The Best Agents. Finding A Condo Has Never Been So Easy.