Listed: $ 749,000 (Sold on: Aug 4, 2026) Days on Market:31
2064 Norwich Court, Glenview, IL 60026
BEDS
3
BATHS
4
PARKING
2
SQFT
2633
Description
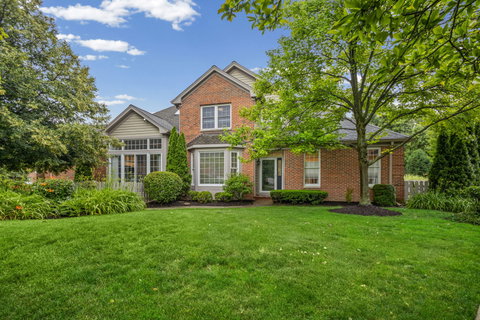
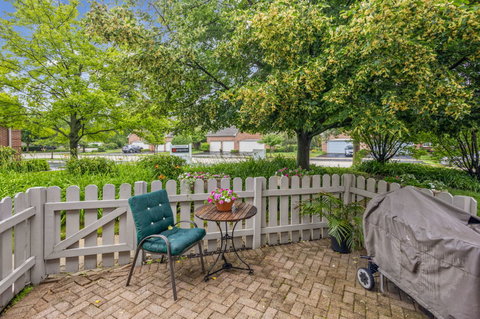
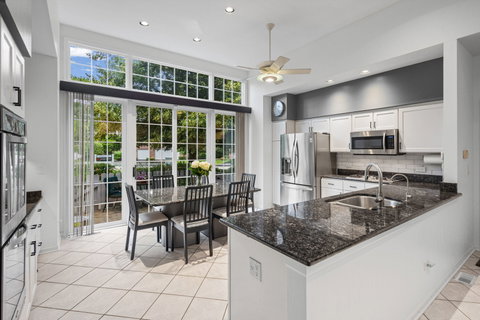
Rarely available Glenlake Estates townhome featuring a sought-after first-floor primary suite and one of the community's few grandfathered fenced side and rear yards-perfect for pets, entertaining, or private outdoor enjoyment. Ideally located near The Glen, Glenbrook Hospital, shopping, dining, and the new Glenview Park development. The open-concept floor plan offers a bright kitchen with white cabinetry, a separate eating area, and sliding doors leading to a private fenced patio. The adjacent family room features a built-in linear gas fireplace and media niche designed to accommodate up to an 80-inch TV. A separate dining room and inviting living room with sliders to an expanded rear patio provide additional gathering and entertaining space. The first-floor primary suite includes two closets and a stunning spa-inspired bath renovation featuring a curbless steam shower with floor-to-ceiling Low-E glass, dual Kohler shower systems including a rain head, four body sprays, a linear drain, and luxury finishes throughout. A powder room and laundry room completes the main level. Upstairs are two additional bedrooms and a full bath. The full finished basement offers exceptional flexibility with a spacious recreation room, built-in bar, full bath and a large workshop/storage area. Additional highlights include an attached two-car garage with epoxy flooring, insulation, heat, and EV charging capability; Rinnai tankless water heater; whole-house ultra-quiet exhaust fan; Ethernet wiring for security cameras and a recently replaced HVAC system (furnace and A/C condenser installed June 2026). Roof approximately 9 years old. Glenlake Estates is a unique community of homes and townhomes with a single entrance, offering a private neighborhood feel in an outstanding Glenview location. *Monthly Assessments are $485 for 2026 only and then will be reduced closer to $325 Operating budget.
Description
Rarely available Glenlake Estates townhome featuring a sought-after first-floor primary suite and one of the community's few grandfathered fenced side and rear yards-perfect for pets, entertaining, or private outdoor enjoyment. Ideally located near The Glen, Glenbrook Hospital, shopping, dining, and the new Glenview Park development. The open-concept floor plan offers a bright kitchen with white cabinetry, a separate eating area, and sliding doors leading to a private fenced patio. The adjacent family room features a built-in linear gas fireplace and media niche designed to accommodate up to an 80-inch TV. A separate dining room and inviting living room with sliders to an expanded rear patio provide additional gathering and entertaining space. The first-floor primary suite includes two closets and a stunning spa-inspired bath renovation featuring a curbless steam shower with floor-to-ceiling Low-E glass, dual Kohler shower systems including a rain head, four body sprays, a linear drain, and luxury finishes throughout. A powder room and laundry room completes the main level. Upstairs are two additional bedrooms and a full bath. The full finished basement offers exceptional flexibility with a spacious recreation room, built-in bar, full bath and a large workshop/storage area. Additional highlights include an attached two-car garage with epoxy flooring, insulation, heat, and EV charging capability; Rinnai tankless water heater; whole-house ultra-quiet exhaust fan; Ethernet wiring for security cameras and a recently replaced HVAC system (furnace and A/C condenser installed June 2026). Roof approximately 9 years old. Glenlake Estates is a unique community of homes and townhomes with a single entrance, offering a private neighborhood feel in an outstanding Glenview location. *Monthly Assessments are $485 for 2026 only and then will be reduced closer to $325 Operating budget.
Listed: $ 749,000 (Sold on: Aug 4, 2026) Days on Market:31
2064 Norwich Court, Glenview, IL 60026
BEDS
3
BATHS
4
PARKING
2
SQFT
2,633
Description
Rarely available Glenlake Estates townhome featuring a sought-after first-floor primary suite and one of the community's few grandfathered fenced side and rear yards-perfect for pets, entertaining, or private outdoor enjoyment. Ideally located near The Glen, Glenbrook Hospital, shopping, dining, and the new Glenview Park development. The open-concept floor plan offers a bright kitchen with white cabinetry, a separate eating area, and sliding doors leading to a private fenced patio. The adjacent family room features a built-in linear gas fireplace and media niche designed to accommodate up to an 80-inch TV. A separate dining room and inviting living room with sliders to an expanded rear patio provide additional gathering and entertaining space. The first-floor primary suite includes two closets and a stunning spa-inspired bath renovation featuring a curbless steam shower with floor-to-ceiling Low-E glass, dual Kohler shower systems including a rain head, four body sprays, a linear drain, and luxury finishes throughout. A powder room and laundry room completes the main level. Upstairs are two additional bedrooms and a full bath. The full finished basement offers exceptional flexibility with a spacious recreation room, built-in bar, full bath and a large workshop/storage area. Additional highlights include an attached two-car garage with epoxy flooring, insulation, heat, and EV charging capability; Rinnai tankless water heater; whole-house ultra-quiet exhaust fan; Ethernet wiring for security cameras and a recently replaced HVAC system (furnace and A/C condenser installed June 2026). Roof approximately 9 years old. Glenlake Estates is a unique community of homes and townhomes with a single entrance, offering a private neighborhood feel in an outstanding Glenview location. *Monthly Assessments are $485 for 2026 only and then will be reduced closer to $325 Operating budget.
Description
Rarely available Glenlake Estates townhome featuring a sought-after first-floor primary suite and one of the community's few grandfathered fenced side and rear yards-perfect for pets, entertaining, or private outdoor enjoyment. Ideally located near The Glen, Glenbrook Hospital, shopping, dining, and the new Glenview Park development. The open-concept floor plan offers a bright kitchen with white cabinetry, a separate eating area, and sliding doors leading to a private fenced patio. The adjacent family room features a built-in linear gas fireplace and media niche designed to accommodate up to an 80-inch TV. A separate dining room and inviting living room with sliders to an expanded rear patio provide additional gathering and entertaining space. The first-floor primary suite includes two closets and a stunning spa-inspired bath renovation featuring a curbless steam shower with floor-to-ceiling Low-E glass, dual Kohler shower systems including a rain head, four body sprays, a linear drain, and luxury finishes throughout. A powder room and laundry room completes the main level. Upstairs are two additional bedrooms and a full bath. The full finished basement offers exceptional flexibility with a spacious recreation room, built-in bar, full bath and a large workshop/storage area. Additional highlights include an attached two-car garage with epoxy flooring, insulation, heat, and EV charging capability; Rinnai tankless water heater; whole-house ultra-quiet exhaust fan; Ethernet wiring for security cameras and a recently replaced HVAC system (furnace and A/C condenser installed June 2026). Roof approximately 9 years old. Glenlake Estates is a unique community of homes and townhomes with a single entrance, offering a private neighborhood feel in an outstanding Glenview location. *Monthly Assessments are $485 for 2026 only and then will be reduced closer to $325 Operating budget.
HelloCondo Is The #1 Condo Search Platform And Real Estate Recommendation Engine. Search, Find And Buy The Perfect Condo And Get Matched With The Best Agents. Finding A Condo Has Never Been So Easy.