Listed: $ 899,000 (Sold on: Sep 4, 2026) Days on Market:43
1842 Admiral Court, Glenview, IL 60026
BEDS
3
BATHS
4
PARKING
2
SQFT
3840
Description
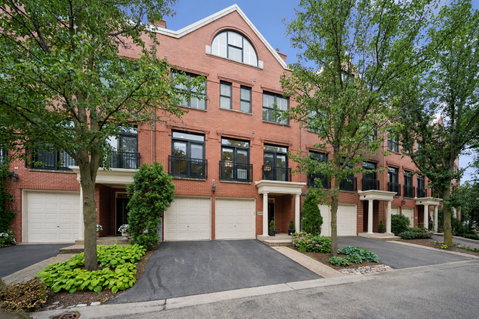
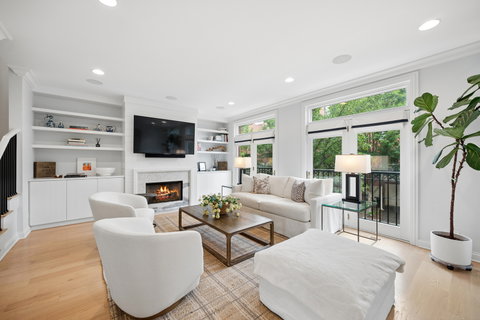
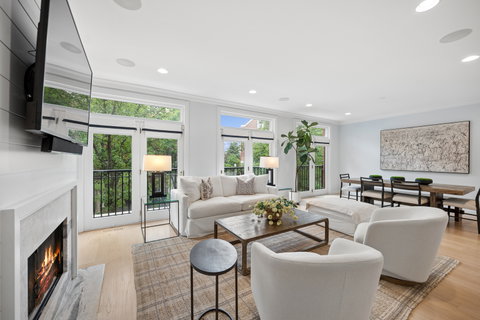
Welcome to 1842 Admiral Court, an exceptional all-brick townhome in the heart of The Glen, offering approximately 3,840 square feet of beautifully renovated living space across four thoughtfully designed levels. Combining timeless elegance with modern updates, this stunning residence features three bedrooms, two full bathrooms, two half bathrooms, and outstanding indoor and outdoor living spaces. The centerpiece of the home is the completely renovated designer kitchen, showcasing crisp white cabinetry, quartz countertops, an expansive center island with seating for six, premium finishes, and an adjoining butler's pantry that seamlessly connects to the formal dining room. Just beyond, a private balcony provides the perfect setting for grilling, outdoor dining, or simply relaxing. Filled with natural light, the home is enhanced by hardwood flooring, abundant recessed lighting, and plantation shutters throughout much of the interior, creating a bright, airy atmosphere. The spacious living room is anchored by a cozy fireplace, offering an inviting space for everyday living and entertaining. The versatile lower level features a generous recreation room with radiant heated slate floors, a convenient half bath, and direct access to a private fenced patio surrounded by mature landscaping and a beautifully maintained courtyard-an ideal extension of the home's living space. Occupying its own private level, the luxurious primary suite serves as a true retreat with a spacious bedroom, sitting area, dedicated office space, custom built-ins, a large walk-in closet, and a spa-inspired ensuite bath complete with dual vanities, a soaking tub, and a separate shower. The top floor offers two additional generously sized bedrooms and a well-appointed full bathroom, providing comfortable accommodations for family members or guests. Perfectly situated in one of The Glen's most desirable locations, this exceptional home is just steps from The Glen Town Center's restaurants, shopping, bookstore, and theater, while also being within easy walking distance of the Metra station, parks, walking trails, recreation center, and two championship golf courses. Welcome home!
Listed: $ 899,000 (Sold on: Sep 4, 2026) Days on Market:43
1842 Admiral Court, Glenview, IL 60026
BEDS
3
BATHS
4
PARKING
2
SQFT
3,840
Description
Welcome to 1842 Admiral Court, an exceptional all-brick townhome in the heart of The Glen, offering approximately 3,840 square feet of beautifully renovated living space across four thoughtfully designed levels. Combining timeless elegance with modern updates, this stunning residence features three bedrooms, two full bathrooms, two half bathrooms, and outstanding indoor and outdoor living spaces. The centerpiece of the home is the completely renovated designer kitchen, showcasing crisp white cabinetry, quartz countertops, an expansive center island with seating for six, premium finishes, and an adjoining butler's pantry that seamlessly connects to the formal dining room. Just beyond, a private balcony provides the perfect setting for grilling, outdoor dining, or simply relaxing. Filled with natural light, the home is enhanced by hardwood flooring, abundant recessed lighting, and plantation shutters throughout much of the interior, creating a bright, airy atmosphere. The spacious living room is anchored by a cozy fireplace, offering an inviting space for everyday living and entertaining. The versatile lower level features a generous recreation room with radiant heated slate floors, a convenient half bath, and direct access to a private fenced patio surrounded by mature landscaping and a beautifully maintained courtyard-an ideal extension of the home's living space. Occupying its own private level, the luxurious primary suite serves as a true retreat with a spacious bedroom, sitting area, dedicated office space, custom built-ins, a large walk-in closet, and a spa-inspired ensuite bath complete with dual vanities, a soaking tub, and a separate shower. The top floor offers two additional generously sized bedrooms and a well-appointed full bathroom, providing comfortable accommodations for family members or guests. Perfectly situated in one of The Glen's most desirable locations, this exceptional home is just steps from The Glen Town Center's restaurants, shopping, bookstore, and theater, while also being within easy walking distance of the Metra station, parks, walking trails, recreation center, and two championship golf courses. Welcome home!
HelloCondo Is The #1 Condo Search Platform And Real Estate Recommendation Engine. Search, Find And Buy The Perfect Condo And Get Matched With The Best Agents. Finding A Condo Has Never Been So Easy.