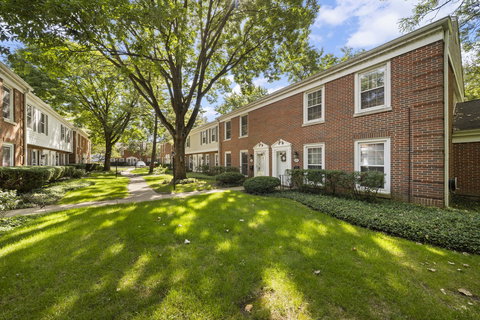
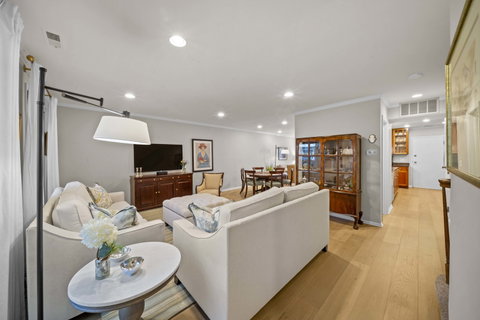
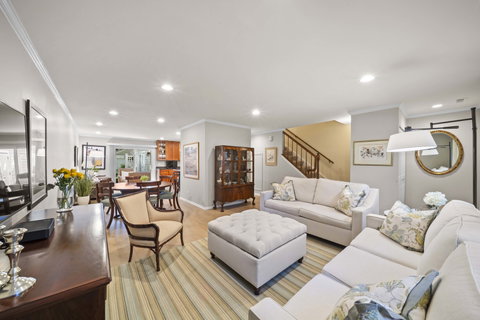
Sophisticated living meets everyday ease in this beautifully updated townhome in sought-after Pebblecreek. Step inside to a light-filled interior where wide-plank hardwood floors, crown molding, and recessed lighting create a seamless flow through the main level's open layout. The kitchen is the heart of the home with granite countertops, an island with seating for four, GE stainless steel appliances, Bosch dishwasher, and pendant lighting that sets the stage for both casual mornings and elegant evenings. The adjoining family room, anchored by a sliding glass door, opens effortlessly to a private brick paver patio-perfect for alfresco entertaining. Upstairs, the primary suite offers a serene retreat with double closets and a timeless bath, while two additional bedrooms and a renovated hall bath with bench seating in the shower provide style and comfort for family and guests. A convenient second-floor laundry adds to the home's functionality. Notable upgrades include a new roof (2015), furnace and A/C (2016), siding and gutters (2013), and all windows replaced. The garage, finished with epoxy flooring and built-in cabinetry, adds a touch of luxury to everyday storage. Set within a meticulously maintained community with recent pavement improvements, an in-ground pool, abundant guest parking and just a stone's throw to Starbucks, Trader Joe's and a plethora of shopping and dining options! This residence is as turn-key as it is timeless. A rare opportunity to live in Pebblecreek where lifestyle, convenience, and design converge.
Description
Sophisticated living meets everyday ease in this beautifully updated townhome in sought-after Pebblecreek. Step inside to a light-filled interior where wide-plank hardwood floors, crown molding, and recessed lighting create a seamless flow through the main level's open layout. The kitchen is the heart of the home with granite countertops, an island with seating for four, GE stainless steel appliances, Bosch dishwasher, and pendant lighting that sets the stage for both casual mornings and elegant evenings. The adjoining family room, anchored by a sliding glass door, opens effortlessly to a private brick paver patio-perfect for alfresco entertaining. Upstairs, the primary suite offers a serene retreat with double closets and a timeless bath, while two additional bedrooms and a renovated hall bath with bench seating in the shower provide style and comfort for family and guests. A convenient second-floor laundry adds to the home's functionality. Notable upgrades include a new roof (2015), furnace and A/C (2016), siding and gutters (2013), and all windows replaced. The garage, finished with epoxy flooring and built-in cabinetry, adds a touch of luxury to everyday storage. Set within a meticulously maintained community with recent pavement improvements, an in-ground pool, abundant guest parking and just a stone's throw to Starbucks, Trader Joe's and a plethora of shopping and dining options! This residence is as turn-key as it is timeless. A rare opportunity to live in Pebblecreek where lifestyle, convenience, and design converge.
Sophisticated living meets everyday ease in this beautifully updated townhome in sought-after Pebblecreek. Step inside to a light-filled interior where wide-plank hardwood floors, crown molding, and recessed lighting create a seamless flow through the main level's open layout. The kitchen is the heart of the home with granite countertops, an island with seating for four, GE stainless steel appliances, Bosch dishwasher, and pendant lighting that sets the stage for both casual mornings and elegant evenings. The adjoining family room, anchored by a sliding glass door, opens effortlessly to a private brick paver patio-perfect for alfresco entertaining. Upstairs, the primary suite offers a serene retreat with double closets and a timeless bath, while two additional bedrooms and a renovated hall bath with bench seating in the shower provide style and comfort for family and guests. A convenient second-floor laundry adds to the home's functionality. Notable upgrades include a new roof (2015), furnace and A/C (2016), siding and gutters (2013), and all windows replaced. The garage, finished with epoxy flooring and built-in cabinetry, adds a touch of luxury to everyday storage. Set within a meticulously maintained community with recent pavement improvements, an in-ground pool, abundant guest parking and just a stone's throw to Starbucks, Trader Joe's and a plethora of shopping and dining options! This residence is as turn-key as it is timeless. A rare opportunity to live in Pebblecreek where lifestyle, convenience, and design converge.
Description
Sophisticated living meets everyday ease in this beautifully updated townhome in sought-after Pebblecreek. Step inside to a light-filled interior where wide-plank hardwood floors, crown molding, and recessed lighting create a seamless flow through the main level's open layout. The kitchen is the heart of the home with granite countertops, an island with seating for four, GE stainless steel appliances, Bosch dishwasher, and pendant lighting that sets the stage for both casual mornings and elegant evenings. The adjoining family room, anchored by a sliding glass door, opens effortlessly to a private brick paver patio-perfect for alfresco entertaining. Upstairs, the primary suite offers a serene retreat with double closets and a timeless bath, while two additional bedrooms and a renovated hall bath with bench seating in the shower provide style and comfort for family and guests. A convenient second-floor laundry adds to the home's functionality. Notable upgrades include a new roof (2015), furnace and A/C (2016), siding and gutters (2013), and all windows replaced. The garage, finished with epoxy flooring and built-in cabinetry, adds a touch of luxury to everyday storage. Set within a meticulously maintained community with recent pavement improvements, an in-ground pool, abundant guest parking and just a stone's throw to Starbucks, Trader Joe's and a plethora of shopping and dining options! This residence is as turn-key as it is timeless. A rare opportunity to live in Pebblecreek where lifestyle, convenience, and design converge.
HelloCondo Is The #1 Condo Search Platform And Real Estate Recommendation Engine. Search, Find And Buy The Perfect Condo And Get Matched With The Best Agents. Finding A Condo Has Never Been So Easy.