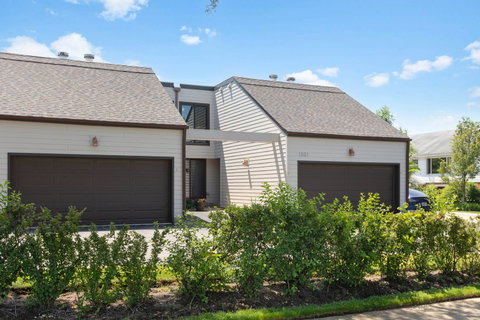
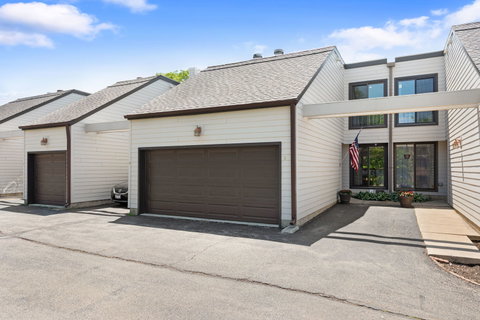
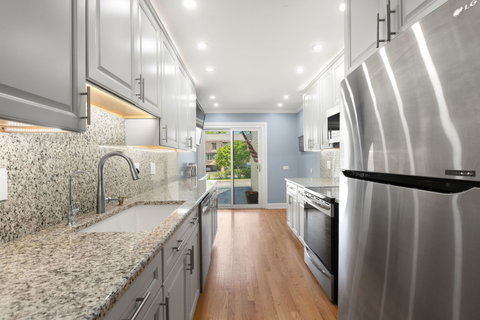
HIGHEST AND BEST BY SUNDAY AT 11AM. Beautifully updated and meticulously maintained townhome in a prime East Glenview location with convenient access to the vibrant downtown Glenview dining, shopping, and Metra. The exterior of the building has been enhanced with newer Hardie Board siding, adding both curb appeal and long-term durability. Step into the welcoming foyer where pristine newer hardwood floors, carried throughout the first and second levels, immediately set the tone for the home's stylish updates. The first-floor full bathroom was recently renovated and features a stand-up shower with a Kohler shower system and an updated white vanity. The open-concept main living space is ideal for today's lifestyle and begins with the beautifully renovated kitchen featuring light gray cabinetry, granite countertops, stainless steel appliances, recessed lighting, under and over cabinet lighting, and space for a breakfast table with a newer sliding door leading outside. The spacious dining area comfortably accommodates a large table and flows seamlessly into the inviting living room with crown molding, abundant recessed lighting, and a corner gas fireplace. Sliding doors lead to a private paver patio with newer privacy fencing, creating a perfect space for outdoor entertaining or relaxing. Brand new carpeting leads to the second level where you'll find tons of natural light from four skylights and a versatile loft space ideal for a home office, reading nook, or additional lounge area. The spacious primary suite offers a wall of custom closets with a four-door system and a private bath featuring hardwood floors, updated white vanity with quartz countertop, and tub/shower combination. The second bedroom also features a walk-in closet and its own private en-suite bathroom. The finished lower level expands the living space with a generous family room, separate room currently used as a third bedroom, additional storage closet, and a spacious laundry/storage room.
Description
HIGHEST AND BEST BY SUNDAY AT 11AM. Beautifully updated and meticulously maintained townhome in a prime East Glenview location with convenient access to the vibrant downtown Glenview dining, shopping, and Metra. The exterior of the building has been enhanced with newer Hardie Board siding, adding both curb appeal and long-term durability. Step into the welcoming foyer where pristine newer hardwood floors, carried throughout the first and second levels, immediately set the tone for the home's stylish updates. The first-floor full bathroom was recently renovated and features a stand-up shower with a Kohler shower system and an updated white vanity. The open-concept main living space is ideal for today's lifestyle and begins with the beautifully renovated kitchen featuring light gray cabinetry, granite countertops, stainless steel appliances, recessed lighting, under and over cabinet lighting, and space for a breakfast table with a newer sliding door leading outside. The spacious dining area comfortably accommodates a large table and flows seamlessly into the inviting living room with crown molding, abundant recessed lighting, and a corner gas fireplace. Sliding doors lead to a private paver patio with newer privacy fencing, creating a perfect space for outdoor entertaining or relaxing. Brand new carpeting leads to the second level where you'll find tons of natural light from four skylights and a versatile loft space ideal for a home office, reading nook, or additional lounge area. The spacious primary suite offers a wall of custom closets with a four-door system and a private bath featuring hardwood floors, updated white vanity with quartz countertop, and tub/shower combination. The second bedroom also features a walk-in closet and its own private en-suite bathroom. The finished lower level expands the living space with a generous family room, separate room currently used as a third bedroom, additional storage closet, and a spacious laundry/storage room.
HIGHEST AND BEST BY SUNDAY AT 11AM. Beautifully updated and meticulously maintained townhome in a prime East Glenview location with convenient access to the vibrant downtown Glenview dining, shopping, and Metra. The exterior of the building has been enhanced with newer Hardie Board siding, adding both curb appeal and long-term durability. Step into the welcoming foyer where pristine newer hardwood floors, carried throughout the first and second levels, immediately set the tone for the home's stylish updates. The first-floor full bathroom was recently renovated and features a stand-up shower with a Kohler shower system and an updated white vanity. The open-concept main living space is ideal for today's lifestyle and begins with the beautifully renovated kitchen featuring light gray cabinetry, granite countertops, stainless steel appliances, recessed lighting, under and over cabinet lighting, and space for a breakfast table with a newer sliding door leading outside. The spacious dining area comfortably accommodates a large table and flows seamlessly into the inviting living room with crown molding, abundant recessed lighting, and a corner gas fireplace. Sliding doors lead to a private paver patio with newer privacy fencing, creating a perfect space for outdoor entertaining or relaxing. Brand new carpeting leads to the second level where you'll find tons of natural light from four skylights and a versatile loft space ideal for a home office, reading nook, or additional lounge area. The spacious primary suite offers a wall of custom closets with a four-door system and a private bath featuring hardwood floors, updated white vanity with quartz countertop, and tub/shower combination. The second bedroom also features a walk-in closet and its own private en-suite bathroom. The finished lower level expands the living space with a generous family room, separate room currently used as a third bedroom, additional storage closet, and a spacious laundry/storage room.
Description
HIGHEST AND BEST BY SUNDAY AT 11AM. Beautifully updated and meticulously maintained townhome in a prime East Glenview location with convenient access to the vibrant downtown Glenview dining, shopping, and Metra. The exterior of the building has been enhanced with newer Hardie Board siding, adding both curb appeal and long-term durability. Step into the welcoming foyer where pristine newer hardwood floors, carried throughout the first and second levels, immediately set the tone for the home's stylish updates. The first-floor full bathroom was recently renovated and features a stand-up shower with a Kohler shower system and an updated white vanity. The open-concept main living space is ideal for today's lifestyle and begins with the beautifully renovated kitchen featuring light gray cabinetry, granite countertops, stainless steel appliances, recessed lighting, under and over cabinet lighting, and space for a breakfast table with a newer sliding door leading outside. The spacious dining area comfortably accommodates a large table and flows seamlessly into the inviting living room with crown molding, abundant recessed lighting, and a corner gas fireplace. Sliding doors lead to a private paver patio with newer privacy fencing, creating a perfect space for outdoor entertaining or relaxing. Brand new carpeting leads to the second level where you'll find tons of natural light from four skylights and a versatile loft space ideal for a home office, reading nook, or additional lounge area. The spacious primary suite offers a wall of custom closets with a four-door system and a private bath featuring hardwood floors, updated white vanity with quartz countertop, and tub/shower combination. The second bedroom also features a walk-in closet and its own private en-suite bathroom. The finished lower level expands the living space with a generous family room, separate room currently used as a third bedroom, additional storage closet, and a spacious laundry/storage room.
HelloCondo Is The #1 Condo Search Platform And Real Estate Recommendation Engine. Search, Find And Buy The Perfect Condo And Get Matched With The Best Agents. Finding A Condo Has Never Been So Easy.