HeaderIcon
  1. Agent Logo

Explore by Metro

  • Atlanta
  • Baltimore
  • Boston
  • Bronx
  • Brooklyn
  • Chicago
  • Los Angeles
  • Manhattan
  • Miami
  • Nashville
  • North Port
  • Orlando
  • Philadelphia
  • Phoenix
  • Queens
  • San Diego
  • San Jose
  • Tampa
  • Washington
HeaderIcon

Explore by Metro

  • Atlanta
  • Baltimore
  • Boston
  • Bronx
  • Brooklyn
  • Chicago
  • Los Angeles
  • Manhattan
  • Miami
  • Nashville
  • North Port
  • Orlando
  • Philadelphia
  • Phoenix
  • Queens
  • San Diego
  • San Jose
  • Tampa
  • Washington
leftArrowBack to Search
  1. Home
  2. /
  3. Glenview, IL
  4. /
  5. 10373 Dearlove Rd
Add to favoritesAdd to favorites (hover)
Save
leftArrow
Add to favoritesAdd to favorites (hover)

10373 Dearlove Rd

10373 Dearlove Rd, Glenview, IL, 60025

YEAR BUILT

1973

# STORIES

5

# TOTAL UNITS

22

UNIT SIZE RANGE

805-1,200 sqft

Description

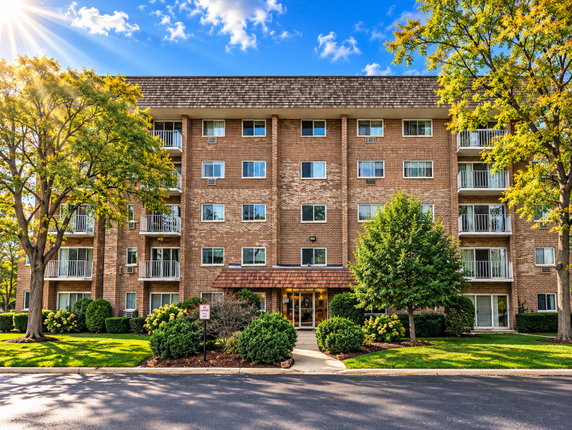
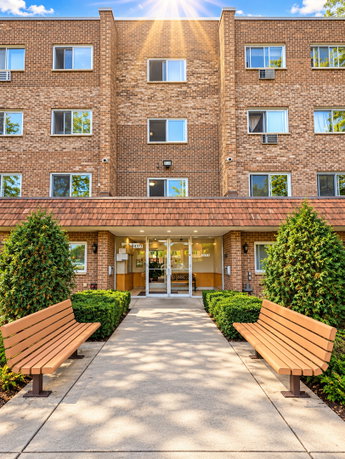
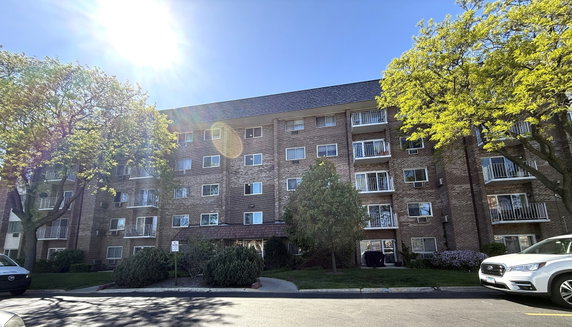
10373 Dearlove Rd is located in Glenview, at the intersection of South Dee Road and Higgins Road. This building sits in a neighborhood with access to local parks and is close to the Des Plaines River. The area provides nearby options for shopping and dining, making it a practical choice for residents. The mid-rise building stands 5 stories tall and contains 22 condominium units. Built in 1973, it offers a variety of living spaces. Unit sizes range from 805 to 1,200 square feet. One- and two-bedroom layouts provide options for different living styles. Prices vary between $195,000 and $200,000. Residents enjoy several shared amenities. This includes a pool, tennis courts, and even a basketball court for active lifestyles. The building also has an elevator for easy access. Private storage and a laundry facility further add to the convenience of living here. Sidewalks and street lights enhance safety and accessibility around the building, while bike trails cater to cycling enthusiasts. Units feature large room sizes and an open floor concept that optimizes living space. Wood floors throughout provide a nice touch, while balconies offer private outdoor areas. These design choices make the units appealing for various lifestyles, whether entertaining guests or relaxing quietly at home. Nearby grocery options include Mediterranean Brands and Kairali Grocery & Food. Dining choices, like Carl Express Corp, offer a taste of local cuisine. Residents benefit from being in the Glenbrook South High School District. This location balances comfortable living with access to community amenities, shopping, and education.

Building ImageMLS ID #12785952
Building Image
Building ImageView Listing

10373 Dearlove Rd

10373 Dearlove Rd, Glenview, IL, 60025

YEAR BUILT

1973

# STORIES

5

# TOTAL UNITS

22

UNIT SIZE RANGE

805-1,200 sqft

Description

10373 Dearlove Rd is located in Glenview, at the intersection of South Dee Road and Higgins Road. This building sits in a neighborhood with access to local parks and is close to the Des Plaines River. The area provides nearby options for shopping and dining, making it a practical choice for residents. The mid-rise building stands 5 stories tall and contains 22 condominium units. Built in 1973, it offers a variety of living spaces. Unit sizes range from 805 to 1,200 square feet. One- and two-bedroom layouts provide options for different living styles. Prices vary between $195,000 and $200,000. Residents enjoy several shared amenities. This includes a pool, tennis courts, and even a basketball court for active lifestyles. The building also has an elevator for easy access. Private storage and a laundry facility further add to the convenience of living here. Sidewalks and street lights enhance safety and accessibility around the building, while bike trails cater to cycling enthusiasts. Units feature large room sizes and an open floor concept that optimizes living space. Wood floors throughout provide a nice touch, while balconies offer private outdoor areas. These design choices make the units appealing for various lifestyles, whether entertaining guests or relaxing quietly at home. Nearby grocery options include Mediterranean Brands and Kairali Grocery & Food. Dining choices, like Carl Express Corp, offer a taste of local cuisine. Residents benefit from being in the Glenbrook South High School District. This location balances comfortable living with access to community amenities, shopping, and education.

Next

Description

10373 Dearlove Rd is located in Glenview, at the intersection of South Dee Road and Higgins Road. This building sits in a neighborhood with access to local parks and is close to the Des Plaines River. The area provides nearby options for shopping and dining, making it a practical choice for residents. The mid-rise building stands 5 stories tall and contains 22 condominium units. Built in 1973, it offers a variety of living spaces. Unit sizes range from 805 to 1,200 square feet. One- and two-bedroom layouts provide options for different living styles. Prices vary between $195,000 and $200,000. Residents enjoy several shared amenities. This includes a pool, tennis courts, and even a basketball court for active lifestyles. The building also has an elevator for easy access. Private storage and a laundry facility further add to the convenience of living here. Sidewalks and street lights enhance safety and accessibility around the building, while bike trails cater to cycling enthusiasts. Units feature large room sizes and an open floor concept that optimizes living space. Wood floors throughout provide a nice touch, while balconies offer private outdoor areas. These design choices make the units appealing for various lifestyles, whether entertaining guests or relaxing quietly at home. Nearby grocery options include Mediterranean Brands and Kairali Grocery & Food. Dining choices, like Carl Express Corp, offer a taste of local cuisine. Residents benefit from being in the Glenbrook South High School District. This location balances comfortable living with access to community amenities, shopping, and education.

10373 Dearlove Rd Key Stats Last 12 months

Avg. Listed Price$202,450($203/Sqft.)

Avg. Sale Price$200,000($200/Sqft.)
Year over year list price0.00%

Year over year sale price 0.00%
Total Listings2 Listed

Total sold1 Sold
Average Days on Market40 days

Average HOA fees per sqft$4 /monthly
Next

Key Stats

Year over year list price0.00%

Year over year sale price0.00%
Total Listings2 Listed

Total sold1 Sold
Average Days on Market40 days

Average HOA fees per sqft$4 /monthly

Glen Gardens Estate Availability & Demand

Unit Availability

High
High availability buildings list units frequently.

Unit Availability helps to understand how often units in a particular building are listed for sale as compared with the neighborhood average. Units are rarely listed in buildings with low availability.

Unit Demand

Low
Units in high-demand buildings sell quicker.

Unit Demand is a measure of quickly units in a particular building sell as compared with other buildings in the neighborhood. Units in high-demand buildings sell more quickly.

For Sale 0 For Sale

10373 Dearlove Rd Sold Listings

UnitSize (sqft)BedsBathsDays On MarketDateStatusPrice
Unit 3D3D100011402026-08-03
MLS#: 12686826
Closed$200,000
Unit 2G2G95011392024-07-30
MLS#: 12091175
Closed$165,000
Unit 5A5A-22442023-06-16
MLS#: 11773482
Closed$195,000
Unit 5H5H-22132017-08-04
MLS#: 09698429
Closed$143,000
Unit 2G
2G

1 Beds

1 Baths

950 sqft


DateStatusPrice
2024-07-30Closed$165,000
MLS#: 12091175
Days On Market39
Unit 3D
3D

1 Beds

1 Baths

1000 sqft


DateStatusPrice
2026-08-03Closed$200,000
MLS#: 12686826
Days On Market40
Unit 5A
5A

2 Beds

2 Baths

0 sqft


DateStatusPrice
2023-06-16Closed$195,000
MLS#: 11773482
Days On Market44
Unit 5H
5H

2 Beds

2 Baths

0 sqft


DateStatusPrice
2017-08-04Closed$143,000
MLS#: 09698429
Days On Market13
View Complete Unit Listing HistorySource By: MRED

Amenities

This condo building offers a range of amenities that make living here enjoyable. You can take a relaxing stroll on the sidewalks or enjoy the well-lit streets in the evening. An elevator ensures easy access to your unit, and the indoor pool provides a perfect spot for a refreshing swim year-round. If you love being outdoors, you will appreciate the park and tennis courts nearby. For biking enthusiasts, the bike room and trails add an extra level of convenience for your outdoor adventures. Whether you prefer to swim, play tennis, or bike, there’s something for everyone here.

Next

Amenities Description

This condo building offers a range of amenities that make living here enjoyable. You can take a relaxing stroll on the sidewalks or enjoy the well-lit streets in the evening. An elevator ensures easy access to your unit, and the indoor pool provides a perfect spot for a refreshing swim year-round. If you love being outdoors, you will appreciate the park and tennis courts nearby. For biking enthusiasts, the bike room and trails add an extra level of convenience for your outdoor adventures. Whether you prefer to swim, play tennis, or bike, there’s something for everyone here.

Parking
Parking
Locker
Locker
Concierge
Concierge
Elevator(s)
Elevator(s)
Check Icon
Central AC
Central AC
Pool
Pool
Check Icon
Fitness Center
Fitness Center
-
Visitors Parking
Visitors Parking
Next

Amenities

Elevator(s)

Elevator(s)

Pool

Pool

Indoor Pool

Indoor Pool

Security Door Lock(s)

Security Door Lock(s)

Coin Laundry

Coin Laundry

Tennis Court(s)

Tennis Court(s)

Bike Room/Bike Trails

Bike Room/Bike Trails

Storage

Storage

Balcony

Balcony

Policies

Community living has its own set of rules, and this condo is no different. The policies create a comfortable and friendly environment for all residents. If you have furry companions, you’ll be glad to know both cats and dogs are welcome. However, it is important to check on any restrictions that may apply. Living here could be a great choice for pet lovers and those looking for a relaxing community. Enjoy the variety of amenities, and make this building your new home. Your new condo awaits.

Next

Amenities Description

Community living has its own set of rules, and this condo is no different. The policies create a comfortable and friendly environment for all residents. If you have furry companions, you’ll be glad to know both cats and dogs are welcome. However, it is important to check on any restrictions that may apply. Living here could be a great choice for pet lovers and those looking for a relaxing community. Enjoy the variety of amenities, and make this building your new home. Your new condo awaits.

Pet Allowed
Pet Allowed
BBQ Permitted
BBQ Permitted
Sublet Allowed
Sublet Allowed
Short-term Rental Allowed

Compare with Buildings in the Neighbourhood (Last 12 Months)

Compare building's average price/sq. ft. and HOA fees/sq. ft. to buildings nearby

Building NameAvg price per square footAVG HOA FEE per square foot (Monthly)
10373 Dearlove Rd$200/sqft.$4 /sqft.
10369 Dearlove Rd$209/sqft.$4 /sqft.
Regency Condominiums$111/sqft.$3 /sqft.
Regency Condominiums$209/sqft.$4 /sqft.
Regency Condominiums$188/sqft.$4 /sqft.

Nearby Schools

Apollo Elementary School

C+
Public|Grades KG–5
10100 Dee Rd|0.35 miles away

Glen Grove Elementary School

A+
Public|Grades 3–5
3900 Glenview Rd|0.44 miles away

First Steps Preschool

--
Public|Grades PK–PK
10000 Dee Rd|0.47 miles away

Kiddie Garden

--
Private|Grades PK–KG
9130 W Golf Rd|0.96 miles away

Westbrook Elementary School

--
Public|Grades PK–2
1333 Greenwood Rd|1.28 miles away

Mark Twain Elementary School

B-
Public|Grades KG–5
9401 N Hamlin Ave|1.29 miles away
Next

Schools

arrow rightWhat to know about schoolsarrow right
Next

Description

Apollo Elementary School

C+
Public|Grades KG–5
10100 Dee Rd|Less than 1 Mile Away

Glen Grove Elementary School

A+
Public|Grades 3–5
3900 Glenview Rd|Less than 1 Mile Away

First Steps Preschool

--
Public|Grades PK–PK
10000 Dee Rd|Less than 1 Mile Away

Kiddie Garden

--
Private|Grades PK–KG
9130 W Golf Rd|Less than 1 Mile Away

Westbrook Elementary School

--
Public|Grades PK–2
1333 Greenwood Rd|1.28 Miles Away

Mark Twain Elementary School

B-
Public|Grades KG–5
9401 N Hamlin Ave|1.29 Miles Away

Glenbrook Evening High School

--
Public|Grades 9–12
3801 W Lake Ave|1.32 Miles Away

Glenbrook Off-Campus Center

--
Public|Grades 9–12
1835 Landwehr Rd|1.36 Miles Away

Henking Elementary School

--
Public|Grades PK–2
2941 Linneman St|1.39 Miles Away

Glenbrook South High School

B+
Public|Grades 9–12
4000 W Lake Ave|1.45 Miles Away

Iccd Academy

--
Private|Grades PK–5
480 Potter Rd|1.65 Miles Away

Henry Winkelman Elementary School

A
Public|Grades PK–5
1919 Landwehr Rd|1.73 Miles Away

Springman Middle School

B-
Public|Grades 6–8
2701 Central Rd|1.79 Miles Away

Glenview New Church School

--
Private|Grades PK–7
74 Park Dr|1.82 Miles Away

Childrens Learning World

--
Private|Grades PK–TKG
8101 W Golf Rd|1.87 Miles Away

Joseph Academy

--
Private|Grades 8–12
1101 Gregory St|1.91 Miles Away

Washington Elementary School

A-
Public|Grades KG–5
2710 Golf Rd|1.91 Miles Away

Transit

1275 N Milwaukee Ave

0.78 miles away|15 min walk

24 S River Rd

1.89 miles away|37 min walk

3245 N Milwaukee Ave

1.91 miles away|37 min walk

3300 N Milwaukee Ave

1.93 miles away|38 min walk

395 Golf Mill Center

1.84 miles away|36 min walk

4350 W Lake Ave

1.27 miles away|25 min walk
Next

Transit

arrow rightWhat to know about transitarrow right
Next

Description

1275 N Milwaukee Ave

0.78 miles away|15 min walk

24 S River Rd

1.89 miles away|37 min walk

3245 N Milwaukee Ave

1.91 miles away|37 min walk

3300 N Milwaukee Ave

1.93 miles away|38 min walk

395 Golf Mill Center

1.84 miles away|36 min walk

4350 W Lake Ave

1.27 miles away|25 min walk

4514 W Lake Ave

1.34 miles away|26 min walk

8203 W Golf Rd

1.68 miles away|33 min walk

8307 W Golf Rd

1.68 miles away|33 min walk

8330 West Golf Rd

1.62 miles away|32 min walk

8331 W Golf Rd

1.61 miles away|31 min walk

8361 Golf Rd

1.53 miles away|30 min walk

8933-75 Golf Rd

1.12 miles away|22 min walk

9000 W Golf Rd

1.11 miles away|22 min walk

9210 N Milwaukee Ave

1.86 miles away|36 min walk

9383 Milwaukee Ave

1.82 miles away|35 min walk

9400 N Milwaukee Ave

1.73 miles away|34 min walk

9401 Milwaukee Ave

1.76 miles away|34 min walk

9411 N Greenwood Ave

1.53 miles away|30 min walk

Ballard Rd & Lincoln Dr/Rancho Ln

1.78 miles away|35 min walk

Ballard Rd & Rancho Ln

1.79 miles away|35 min walk

Central Rd & Dearlove Rd/Meadow Ln

0.27 miles away|6 min walk

Central Rd & Dee Rd

0.25 miles away|5 min walk

Central Rd & Milwaukee Ave

0.51 miles away|10 min walk

Central Rd & Triumvera Dr

0.35 miles away|7 min walk

Church/Cumberland

1.93 miles away|37 min walk

Church/Greenwood

1.79 miles away|35 min walk

Church St & Cumberland Ave

1.91 miles away|37 min walk

Church St & Maryland St

1.96 miles away|38 min walk

Church/Stop Sign/National City

1.84 miles away|36 min walk

Cumberland/Church

1.92 miles away|37 min walk

Cumberland/Davis

1.96 miles away|38 min walk

Dearlove Rd & Cove Ln

0.2 miles away|4 min walk

Dearlove Rd & Cove Ln/Essex Ct

0.06 miles away|2 min walk

Dearlove Rd & Essex Ct

0.06 miles away|2 min walk

Dearlove Rd & Regency Dr

0.24 miles away|5 min walk

Dearlove Rd & Williamsburg Ct

0.15 miles away|3 min walk

Dee Rd & Central Rd

0.27 miles away|6 min walk

Dee Rd & Church St

1.54 miles away|30 min walk

Dee Rd & Elmwood Dr

0.85 miles away|17 min walk

Dee Rd & Emerson St

1.29 miles away|25 min walk

Dee Rd & Golf Rd

1.07 miles away|21 min walk

Dee Rd & Heathwood Dr

0.8 miles away|16 min walk

Dee Rd & Noel St

1.11 miles away|22 min walk

Dee Rd & Terrace Dr

0.93 miles away|18 min walk

Dee Rd & West Oaks Ave

1.41 miles away|28 min walk

Elmwood Dr & Dee Rd

0.85 miles away|17 min walk

Four Flaggs/Driver Services Facility

1.7 miles away|33 min walk

Four Flaggs/Jewel-Osco

1.74 miles away|34 min walk

Glenbrook Hospital

1.63 miles away|32 min walk

The Neighbourhood: 10373 Dearlove Rd

Similar Buildings Nearby

Add to favoritesAdd to favorites (hover)
9128 W Terrace Dr
9128 Terrace Dr, Niles, IL
Click to see listings
Add to favoritesAdd to favorites (hover)
9128 W Terrace Dr
9128 W Terrace Dr, Niles, IL
Click to see listings
Add to favoritesAdd to favorites (hover)
The Landings
9396 Landings Lane, Des Plaines, IL
Click to see listings
Add to favoritesAdd to favorites (hover)
9098 Terrace Dr
9098 Terrace Dr, Niles, IL
Click to see listings
Add to favoritesAdd to favorites (hover)
9128 W Terrace Dr
9128 Terrace Dr, Niles, IL
Click to see listings
Add to favoritesAdd to favorites (hover)
9128 W Terrace Dr
9128 W Terrace Dr, Niles, IL
Click to see listings
Add to favoritesAdd to favorites (hover)
The Landings
9396 Landings Lane, Des Plaines, IL
Click to see listings

10373 Dearlove Rd Demographics

This neighborhood indicates a good mix of people which makes it a good place for families. About 21.15% are children aged 0–14, 13.24% are young adults between 15–29, 20.08% are adults aged 30–44, 18.02% are in the 45–59 range and 27.51% are seniors aged 60 and above. Commuting options are also varying where 81.22% of residents relying on driving, while others prefer public transit around 5.47%, walking around 2.61%, biking around 0%, allowing residents to choose travel modes that best fit their daily routines. Most homes in the area are with 50.93% of units are rented and 49.07% are owner occupied. The neighborhood offers different household types. About 27.48% are single family homes and 5.79% are multi family units. Around 34.39% are single-person households, while 65.61% are multi person households. This mix works well for families, roommates, and individuals. Education levels in the neighborhood vary widely where 30.24% of residents have bachelor’s degrees. Around 22.3% have high school or college education. Another 7.52% hold diplomas while 11.78% have completed postgraduate studies. The remaining are 28.17% with other types of qualifications.

Next

Demographics Description

This neighborhood indicates a good mix of people which makes it a good place for families. About 21.15% are children aged 0–14, 13.24% are young adults between 15–29, 20.08% are adults aged 30–44, 18.02% are in the 45–59 range and 27.51% are seniors aged 60 and above. Commuting options are also varying where 81.22% of residents relying on driving, while others prefer public transit around 5.47%, walking around 2.61%, biking around 0%, allowing residents to choose travel modes that best fit their daily routines. Most homes in the area are with 50.93% of units are rented and 49.07% are owner occupied. The neighborhood offers different household types. About 27.48% are single family homes and 5.79% are multi family units. Around 34.39% are single-person households, while 65.61% are multi person households. This mix works well for families, roommates, and individuals. Education levels in the neighborhood vary widely where 30.24% of residents have bachelor’s degrees. Around 22.3% have high school or college education. Another 7.52% hold diplomas while 11.78% have completed postgraduate studies. The remaining are 28.17% with other types of qualifications.

Age Demographics

21.15% (0 - 14 years old)

13.24% (15 - 29 years old)

20.08% (30 - 44 years old)

18.02% (45 - 59 years old)

27.51% (60+ years old)

Commute

5.47%

Transit

2.61%

Walk

81.22%

Drive

0%

Bike

Housing Ownership

49.07%

Owner Occupied

50.93%

Rental Units

Household Types

27.48%

Single Family

5.79%

Multi Family

34.39%

Single Person

65.61%

Multi Person

Education

Bachelors Degree30.24%
High School College22.3%
Diploma7.52%
Post Graduate11.78%
Others28.17%
Next

Education

Diploma7.52%
Post Graduate11.78%
Others28.17%
Get the HelloCondo Newsletter
Real-estate tips, insights, and market reports in your inbox.
Newsletter
  1. Home
  2. /Glenview, IL
  3. /
    10373 Dearlove Rd
Nearby Cities
Robbins
Buildings
10353 Dearlove Dr
10357 Dearlove Rd
10361 Dearlove Rd
10365 Dearlove Rd
10369 Dearlove Rd
10373 Dearlove Rd
10377 Dearlove Rd
10381 Dearlove Rd
10385 Dearlove Rd
10389 Dearlove Dr
Regency
Regency Condominiums
Neighborhoods
Albany ParkArcher HeightsArgonne National Laboratory
Auburn GreshamAvondaleBelmont CraginBlackberry CountrysideBridgeportBrighton ParkCathedralChicago Midway International AirportEast SideEdgewaterEnglewoodFar SoutheastGarfield ParkHermosaJefferson ParkLight of the CommunityWesmere
ZIP Codes
600346004460077
6008860091601116016060448604526051960558605596061160612606176061960626606416064260674
Community
12 Oaks at Northbrook12 Oaks Condominiums at Elk Grove386 Alles Street
5139 - 5143 North East River Condominiums5147 - 5151 North East River Condominiums5155 - 5159 North East River Condominiums5337 - 5353 North Delphia Avenue Condominiums5949 - 5951 North Odell CondominiumsAlexandra CondominiumsAlvords GlenviewAmmer RidgeAmmer RoadAncient TreeAnn Murphy EstatesArbors of Morton GroveArlington GlenArlington Heights GardensArlington Heights Park ManorArlington on the PondsAshton
HelloCondo Logo
HelloCondo Logo
HelloCondo Is The #1 Condo Search Platform And Real Estate Recommendation Engine. Search, Find And Buy The Perfect Condo And Get Matched With The Best Agents. Finding A Condo Has Never Been So Easy.

HelloCondo is a division of HelloCasa, LLC

FacebookIconInstagramIconXIconRedditIcon

HelloCondo

Find A RealtorTerms of UsePrivacy PolicyCalifornia Privacy NoticeAccessibility PolicyCCPA Notice on CollectionDMCABrowseBlogs

Contact

LocationIcon
300 Galleria Pkwy SE, Suite 1500,
Atlanta, GA 30339
PhoneICon
(855) 625-0319
EmailIConhello@hellocondo.com
Contact Us

For Sale

Condos for saleTownhomes for sale
AgentIcon
LocationIcon

Berkshire Hathaway Starck Real Estate

Paul Ambrogio

Serving Chicago and all of Northern IL

13300 IL RT 47

Huntley, Illinois 60142

PhoneICon(224) 268-9139
EmailIConpaul@illinoispropertysearch.com
© HelloCondo 2026. All Rights Reserved.