Listed: $ 845,000 (Sold on: Jul 22, 2026) Days on Market:26
446 E Bougainvillea Lane, Glendora, CA 91741
BEDS
3
BATHS
3
PARKING
2
SQFT
1954
Description
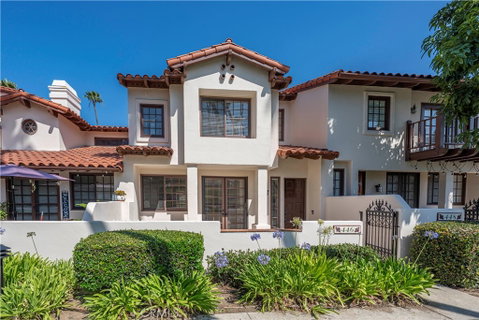
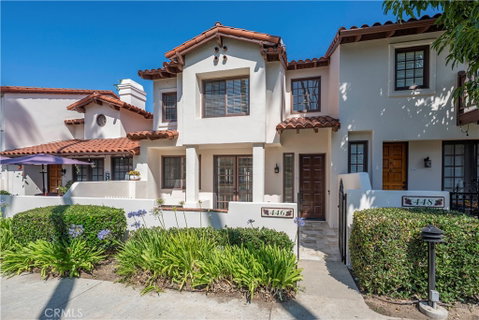
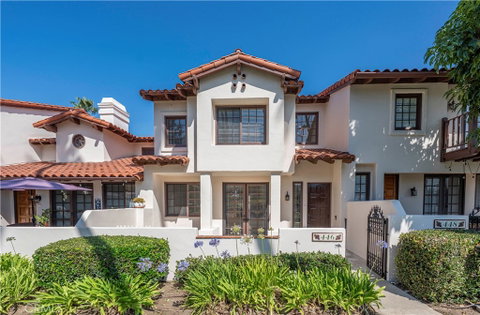
Welcome to Rancho del Bougainvillea, one of Glendora’s most desirable gated communities. Ideally situated near the pool and spa, this beautifully maintained 3-bedroom, 3-bathroom townhome offers approximately 1,954 square feet of living space with a versatile three-level floor plan designed for comfortable living and entertaining. A front patio welcomes you inside where crown molding, recessed lighting, attractive interior paint, and an open-concept layout create an inviting atmosphere. The spacious living room features a cozy fireplace and French doors opening to the front patio, providing seamless indoor-outdoor living. The living area flows into the dining room, complete with a built-in hutch and a Marvin Infinity sliding glass door that opens to the balcony. The remodeled kitchen showcases Wolf, Electrolux, and Bosch stainless steel appliances, granite countertops, abundant cabinetry, and functional workspace for everyday living. The upper level features two spacious primary suites. The main primary suite offers its own full bathroom with an electric fireplace, dual sinks, and a skylight that fills the bathroom with natural light. The secondary primary suite also offers a private full bathroom and a walk-n closet, making it ideal for guests, multi-generational living, or a home office setup. A convenient half bathroom is located on the main level. The lower-level 3rd bedroom is currently utilized as a theater room, complete with a large screen TV, sound bar, surround sound speakers, theater seating, and custom bar/media cabinetry. This flexible space can easily serve as a bedroom, media room, home office, or gym. Additional highlights include a 2-car attached garage with a utility sink and direct home access, plus a desirable location within the community near resort-style amenities including a sparkling pool and spa, poolside bathrooms, outdoor shower, adjacent park-like green space, and beautifully maintained grounds. Located just minutes from Downtown Glendora Village, Azusa Pacific University, Citrus College, shopping, dining, entertainment, parks, and convenient freeway access, this home offers the perfect combination of comfort, convenience, and community living in the heart of Glendora.
Description
Welcome to Rancho del Bougainvillea, one of Glendora’s most desirable gated communities. Ideally situated near the pool and spa, this beautifully maintained 3-bedroom, 3-bathroom townhome offers approximately 1,954 square feet of living space with a versatile three-level floor plan designed for comfortable living and entertaining. A front patio welcomes you inside where crown molding, recessed lighting, attractive interior paint, and an open-concept layout create an inviting atmosphere. The spacious living room features a cozy fireplace and French doors opening to the front patio, providing seamless indoor-outdoor living. The living area flows into the dining room, complete with a built-in hutch and a Marvin Infinity sliding glass door that opens to the balcony. The remodeled kitchen showcases Wolf, Electrolux, and Bosch stainless steel appliances, granite countertops, abundant cabinetry, and functional workspace for everyday living. The upper level features two spacious primary suites. The main primary suite offers its own full bathroom with an electric fireplace, dual sinks, and a skylight that fills the bathroom with natural light. The secondary primary suite also offers a private full bathroom and a walk-n closet, making it ideal for guests, multi-generational living, or a home office setup. A convenient half bathroom is located on the main level. The lower-level 3rd bedroom is currently utilized as a theater room, complete with a large screen TV, sound bar, surround sound speakers, theater seating, and custom bar/media cabinetry. This flexible space can easily serve as a bedroom, media room, home office, or gym. Additional highlights include a 2-car attached garage with a utility sink and direct home access, plus a desirable location within the community near resort-style amenities including a sparkling pool and spa, poolside bathrooms, outdoor shower, adjacent park-like green space, and beautifully maintained grounds. Located just minutes from Downtown Glendora Village, Azusa Pacific University, Citrus College, shopping, dining, entertainment, parks, and convenient freeway access, this home offers the perfect combination of comfort, convenience, and community living in the heart of Glendora.
Listed: $ 845,000 (Sold on: Jul 22, 2026) Days on Market:26
446 E Bougainvillea Lane, Glendora, CA 91741
BEDS
3
BATHS
3
PARKING
2
SQFT
1,954
Description
Welcome to Rancho del Bougainvillea, one of Glendora’s most desirable gated communities. Ideally situated near the pool and spa, this beautifully maintained 3-bedroom, 3-bathroom townhome offers approximately 1,954 square feet of living space with a versatile three-level floor plan designed for comfortable living and entertaining. A front patio welcomes you inside where crown molding, recessed lighting, attractive interior paint, and an open-concept layout create an inviting atmosphere. The spacious living room features a cozy fireplace and French doors opening to the front patio, providing seamless indoor-outdoor living. The living area flows into the dining room, complete with a built-in hutch and a Marvin Infinity sliding glass door that opens to the balcony. The remodeled kitchen showcases Wolf, Electrolux, and Bosch stainless steel appliances, granite countertops, abundant cabinetry, and functional workspace for everyday living. The upper level features two spacious primary suites. The main primary suite offers its own full bathroom with an electric fireplace, dual sinks, and a skylight that fills the bathroom with natural light. The secondary primary suite also offers a private full bathroom and a walk-n closet, making it ideal for guests, multi-generational living, or a home office setup. A convenient half bathroom is located on the main level. The lower-level 3rd bedroom is currently utilized as a theater room, complete with a large screen TV, sound bar, surround sound speakers, theater seating, and custom bar/media cabinetry. This flexible space can easily serve as a bedroom, media room, home office, or gym. Additional highlights include a 2-car attached garage with a utility sink and direct home access, plus a desirable location within the community near resort-style amenities including a sparkling pool and spa, poolside bathrooms, outdoor shower, adjacent park-like green space, and beautifully maintained grounds. Located just minutes from Downtown Glendora Village, Azusa Pacific University, Citrus College, shopping, dining, entertainment, parks, and convenient freeway access, this home offers the perfect combination of comfort, convenience, and community living in the heart of Glendora.
Description
Welcome to Rancho del Bougainvillea, one of Glendora’s most desirable gated communities. Ideally situated near the pool and spa, this beautifully maintained 3-bedroom, 3-bathroom townhome offers approximately 1,954 square feet of living space with a versatile three-level floor plan designed for comfortable living and entertaining. A front patio welcomes you inside where crown molding, recessed lighting, attractive interior paint, and an open-concept layout create an inviting atmosphere. The spacious living room features a cozy fireplace and French doors opening to the front patio, providing seamless indoor-outdoor living. The living area flows into the dining room, complete with a built-in hutch and a Marvin Infinity sliding glass door that opens to the balcony. The remodeled kitchen showcases Wolf, Electrolux, and Bosch stainless steel appliances, granite countertops, abundant cabinetry, and functional workspace for everyday living. The upper level features two spacious primary suites. The main primary suite offers its own full bathroom with an electric fireplace, dual sinks, and a skylight that fills the bathroom with natural light. The secondary primary suite also offers a private full bathroom and a walk-n closet, making it ideal for guests, multi-generational living, or a home office setup. A convenient half bathroom is located on the main level. The lower-level 3rd bedroom is currently utilized as a theater room, complete with a large screen TV, sound bar, surround sound speakers, theater seating, and custom bar/media cabinetry. This flexible space can easily serve as a bedroom, media room, home office, or gym. Additional highlights include a 2-car attached garage with a utility sink and direct home access, plus a desirable location within the community near resort-style amenities including a sparkling pool and spa, poolside bathrooms, outdoor shower, adjacent park-like green space, and beautifully maintained grounds. Located just minutes from Downtown Glendora Village, Azusa Pacific University, Citrus College, shopping, dining, entertainment, parks, and convenient freeway access, this home offers the perfect combination of comfort, convenience, and community living in the heart of Glendora.
HelloCondo Is The #1 Condo Search Platform And Real Estate Recommendation Engine. Search, Find And Buy The Perfect Condo And Get Matched With The Best Agents. Finding A Condo Has Never Been So Easy.