
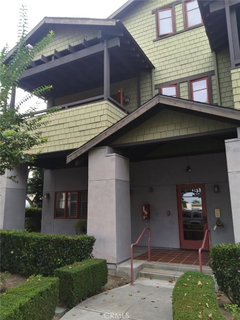
The venerable Vermont Avenue Lofts HOA was an important condominium development envisioned by the Glendora Redevelopment Agency to support downtown restaurants and businesses.
While the unit features a spacious kitchen with custom cabinetry and a granite counter, the vaulted ceiling in the living room leads to a balcony where beautiful sunsets are on display.
The views of the Glendora foothills are visible at each floor and a sight of the snow-capped Mt. Baldy is available from the living room.
The end unit has 1 bedroom with 2 baths as part of 1038 square feet of living space.
There are 2 parking spaces in the underground garage.
Offered by the original owner.
Description
The venerable Vermont Avenue Lofts HOA was an important condominium development envisioned by the Glendora Redevelopment Agency to support downtown restaurants and businesses.
While the unit features a spacious kitchen with custom cabinetry and a granite counter, the vaulted ceiling in the living room leads to a balcony where beautiful sunsets are on display.
The views of the Glendora foothills are visible at each floor and a sight of the snow-capped Mt. Baldy is available from the living room.
The end unit has 1 bedroom with 2 baths as part of 1038 square feet of living space.
There are 2 parking spaces in the underground garage.
Offered by the original owner.
Description
The venerable Vermont Avenue Lofts HOA was an important condominium development envisioned by the Glendora Redevelopment Agency to support downtown restaurants and businesses.
While the unit features a spacious kitchen with custom cabinetry and a granite counter, the vaulted ceiling in the living room leads to a balcony where beautiful sunsets are on display.
The views of the Glendora foothills are visible at each floor and a sight of the snow-capped Mt. Baldy is available from the living room.
The end unit has 1 bedroom with 2 baths as part of 1038 square feet of living space.
There are 2 parking spaces in the underground garage.
Offered by the original owner.
HelloCondo Is The #1 Condo Search Platform And Real Estate Recommendation Engine. Search, Find And Buy The Perfect Condo And Get Matched With The Best Agents. Finding A Condo Has Never Been So Easy.
