Listed: $ 410,000 (Sold on: Sep 23, 2026) Days on Market:35
2028 Cypress Court, Glendale Heights, IL 60139
BEDS
3
BATHS
3
PARKING
4
SQFT
1862
Description
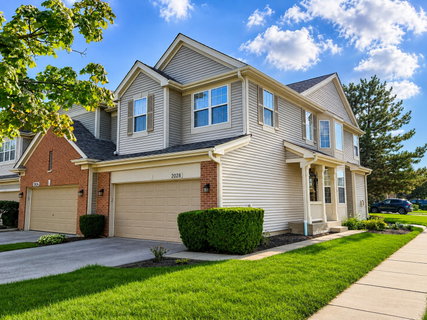
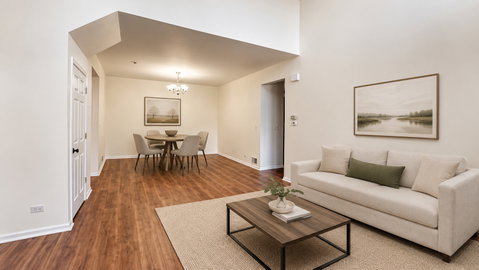
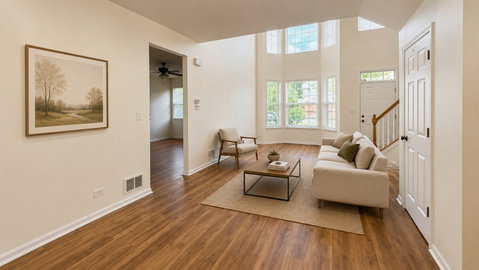
Move right in and start enjoying the easy, carefree lifestyle this beautifully updated Westfield Pines end-unit townhome has to offer! Step inside and you'll immediately appreciate the soaring ceilings, abundant natural light, and generously sized rooms. The spacious living and dining room combination offers plenty of room for gatherings and celebrations, while the fabulous kitchen features newer appliances, a center island, tile backsplash, and a sunny breakfast area. Open to the inviting family room with a cozy fireplace, it's the perfect setup for everyday living, movie nights, and game days. Beautiful luxury vinyl plank and laminate flooring complement the main level. Upstairs, newer carpeting leads to a spacious primary suite featuring a large walk-in closet and private bath with dual vanities, soaking tub, and separate shower. Two additional bedrooms, a full hall bath, and convenient second-floor laundry complete the upper level. The finished basement adds even more flexible living space with a large recreation room that's perfect for a playroom, home gym, media room, or whatever suits your lifestyle. Add a 2-car attached garage and a fantastic location near shopping, dining, and major roadways, and this one is truly move-in ready! Unit CAN be rented. Pets limited to 3 cats, or 2 dogs.
Listed: $ 410,000 (Sold on: Sep 23, 2026) Days on Market:35
2028 Cypress Court, Glendale Heights, IL 60139
BEDS
3
BATHS
3
PARKING
4
SQFT
1,862
Description
Move right in and start enjoying the easy, carefree lifestyle this beautifully updated Westfield Pines end-unit townhome has to offer! Step inside and you'll immediately appreciate the soaring ceilings, abundant natural light, and generously sized rooms. The spacious living and dining room combination offers plenty of room for gatherings and celebrations, while the fabulous kitchen features newer appliances, a center island, tile backsplash, and a sunny breakfast area. Open to the inviting family room with a cozy fireplace, it's the perfect setup for everyday living, movie nights, and game days. Beautiful luxury vinyl plank and laminate flooring complement the main level. Upstairs, newer carpeting leads to a spacious primary suite featuring a large walk-in closet and private bath with dual vanities, soaking tub, and separate shower. Two additional bedrooms, a full hall bath, and convenient second-floor laundry complete the upper level. The finished basement adds even more flexible living space with a large recreation room that's perfect for a playroom, home gym, media room, or whatever suits your lifestyle. Add a 2-car attached garage and a fantastic location near shopping, dining, and major roadways, and this one is truly move-in ready! Unit CAN be rented. Pets limited to 3 cats, or 2 dogs.
HelloCondo Is The #1 Condo Search Platform And Real Estate Recommendation Engine. Search, Find And Buy The Perfect Condo And Get Matched With The Best Agents. Finding A Condo Has Never Been So Easy.