
HeaderIcon
  1. Agent Logo

Explore by Metro

  • Atlanta
  • Baltimore
  • Boston
  • Bronx
  • Brooklyn
  • Chicago
  • Los Angeles
  • Manhattan
  • Miami
  • Nashville
  • North Port
  • Orlando
  • Philadelphia
  • Phoenix
  • Queens
  • San Diego
  • San Jose
  • Tampa
  • Washington
HeaderIcon

Explore By Metro

  • Atlanta
  • Baltimore
  • Boston
  • Bronx
  • Brooklyn
  • Chicago
  • Los Angeles
  • Manhattan
  • Miami
  • Nashville
  • North Port
  • Orlando
  • Philadelphia
  • Phoenix
  • Queens
  • San Diego
  • San Jose
  • Tampa
  • Washington
leftArrowBack to Search
OverviewAmenities & PoliciesFinancialsNeighborhood
Add to favoritesAdd to favorites (hover)
Save
  1. Home
  2. /Glendale, CA
  3. /77 Barmore Ct
leftArrow
Add to favoritesAdd to favorites (hover)
$999,000est. $5,051 MortgageInfo icon
Date Listed : Aug 2, 2026 Days on HelloCondo: 1

77 Barmore Ct , Glendale, CA 91206

BEDS

beds

2

BATHS

baths

2

PARKING

parking

2

SQFT

sqft
1491

Description

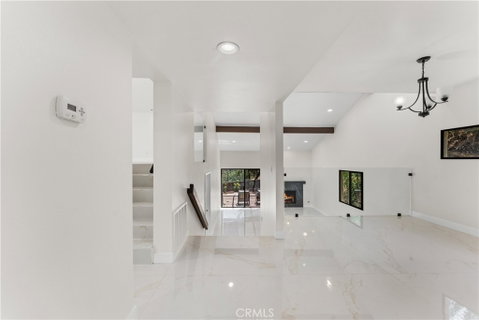
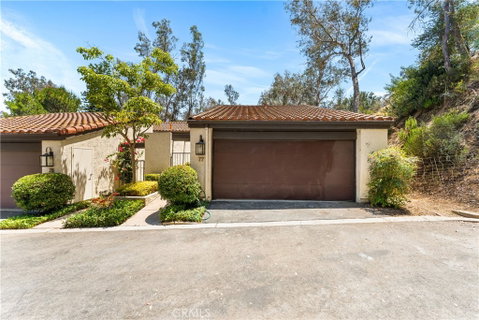
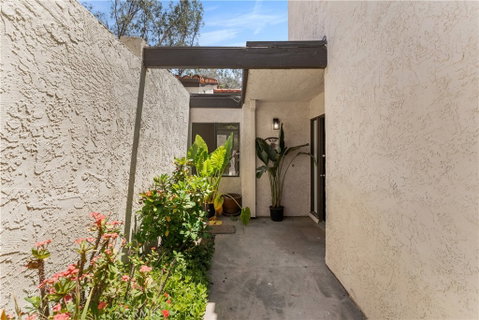
Nestled within the highly desirable Chevy Oaks Estates, this beautifully renovated corner unit home offers the perfect blend of privacy, comfort, and timeless elegance. Soaring cathedral ceilings and an abundance of natural light create an inviting atmosphere throughout the spacious living areas, while thoughtful architectural details add warmth and character. The well-designed floor plan features generous living and dining spaces ideal for both everyday living and entertaining. The private patio provides a peaceful outdoor retreat—perfect for morning coffee, al fresco dining, or relaxing while enjoying the gorgeous view. The spacious primary suite serves as a tranquil escape with vaulted ceilings and ample closet space, while the second bedroom offers flexibility for guests, a home office, or family. An attached two-car garage provides direct access and everyday convenience. Residents of Chevy Oaks Estates enjoy resort-style amenities including beautifully landscaped grounds, a sparkling pool, sauna, recreation room, and tennis courts. Conveniently located near shopping, dining, parks, hiking trails, and major commuter routes, this home offers a rare opportunity to enjoy serene living in one of Glendale’s most sought-after communities.

Description

Nestled within the highly desirable Chevy Oaks Estates, this beautifully renovated corner unit home offers the perfect blend of privacy, comfort, and timeless elegance. Soaring cathedral ceilings and an abundance of natural light create an inviting atmosphere throughout the spacious living areas, while thoughtful architectural details add warmth and character. The well-designed floor plan features generous living and dining spaces ideal for both everyday living and entertaining. The private patio provides a peaceful outdoor retreat—perfect for morning coffee, al fresco dining, or relaxing while enjoying the gorgeous view. The spacious primary suite serves as a tranquil escape with vaulted ceilings and ample closet space, while the second bedroom offers flexibility for guests, a home office, or family. An attached two-car garage provides direct access and everyday convenience. Residents of Chevy Oaks Estates enjoy resort-style amenities including beautifully landscaped grounds, a sparkling pool, sauna, recreation room, and tennis courts. Conveniently located near shopping, dining, parks, hiking trails, and major commuter routes, this home offers a rare opportunity to enjoy serene living in one of Glendale’s most sought-after communities.
listing image
listing image 2
listing image 3
$999,000
est. $5,051.49 MortgageInfo icon
Date Listed : Aug 2, 2026
Days on HelloCondo: 1

77 Barmore Ct, Glendale, CA 91206

BEDS

2

BATHS

2

PARKING

2

SQFT

1,491

Description

Nestled within the highly desirable Chevy Oaks Estates, this beautifully renovated corner unit home offers the perfect blend of privacy, comfort, and timeless elegance. Soaring cathedral ceilings and an abundance of natural light create an inviting atmosphere throughout the spacious living areas, while thoughtful architectural details add warmth and character. The well-designed floor plan features generous living and dining spaces ideal for both everyday living and entertaining. The private patio provides a peaceful outdoor retreat—perfect for morning coffee, al fresco dining, or relaxing while enjoying the gorgeous view. The spacious primary suite serves as a tranquil escape with vaulted ceilings and ample closet space, while the second bedroom offers flexibility for guests, a home office, or family. An attached two-car garage provides direct access and everyday convenience. Residents of Chevy Oaks Estates enjoy resort-style amenities including beautifully landscaped grounds, a sparkling pool, sauna, recreation room, and tennis courts. Conveniently located near shopping, dining, parks, hiking trails, and major commuter routes, this home offers a rare opportunity to enjoy serene living in one of Glendale’s most sought-after communities.

Description

Nestled within the highly desirable Chevy Oaks Estates, this beautifully renovated corner unit home offers the perfect blend of privacy, comfort, and timeless elegance. Soaring cathedral ceilings and an abundance of natural light create an inviting atmosphere throughout the spacious living areas, while thoughtful architectural details add warmth and character. The well-designed floor plan features generous living and dining spaces ideal for both everyday living and entertaining. The private patio provides a peaceful outdoor retreat—perfect for morning coffee, al fresco dining, or relaxing while enjoying the gorgeous view. The spacious primary suite serves as a tranquil escape with vaulted ceilings and ample closet space, while the second bedroom offers flexibility for guests, a home office, or family. An attached two-car garage provides direct access and everyday convenience. Residents of Chevy Oaks Estates enjoy resort-style amenities including beautifully landscaped grounds, a sparkling pool, sauna, recreation room, and tennis courts. Conveniently located near shopping, dining, parks, hiking trails, and major commuter routes, this home offers a rare opportunity to enjoy serene living in one of Glendale’s most sought-after communities.

Glen Gardens Estate Market Stats Last 12 months

LOCKER
Contact Us for Info

POSSESSION
Contact Us for Info
HOA FEESinfo
$400 /Monthly

OUTDOOR SPACE
Contact Us for Info
TAXES
Contact Us for Info

BUILDING AGE
52 Years
BASEMENT FEATURE
Contact Us for Info

PRICE PER SQFTinfo
$670

Market Stats

HOA FEESinfo
$400 /Monthly

OUTDOOR SPACE
Contact Us for Info
TAXES
Contact Us for Info

BUILDING AGE
52 Years
BASEMENT FEATURE
Contact Us for Info

PRICE PER SQFTinfo
$670

Amenities

Parking
Parking
Check Icon
Locker
Locker
Concierge
Concierge
-
Elevator(s)
Elevator(s)
-
Central AC
Central AC
Check Icon
Pool
Pool
Check Icon
Fitness Center
Fitness Center
-
Visitors Parking
Visitors Parking
-

Amenities

Unit
ParkingParking
Parking GarageParking Garage
Building

Policies

Pet Allowed
Pet Allowed
-
BBQ Permitted
BBQ Permitted
Sublet Allowed
Sublet Allowed
Short-term Rental Allowed

Unit Price History

DateMLSStatusPrice
Unit Price History for this Listing is not available

Unit Price History

Unit Price History for this Listing is not available

Monthly Payment Calculator

$5,666 / Monthly

All calculations are estimates and provided by HelloCondo.com
for informational purposes only. Actual amounts may vary.

DropDown
$5,666
Est.
Listing Price
Down Payment
Interest Rate
Terms
Listing Price
Down Payment
Interest Rate
Terms

Monthly Payment Calculator

$5,666
Est.
Listing Price
Down Payment
Interest Rate
Terms
Listing Price
Down Payment
Interest Rate
Terms
$5,666 / Monthly

All calculations are estimates and provided by HelloCondo.com for informational purposes only. Actual amounts may vary.

view source
DropDown

Monthly Payment Calculator

Mortgage calculator

Monthly Mortgage: $5,051
DropDown

The Neighborhood: Glendale, CA

Get the HelloCondo Newsletter
Real-estate tips, insights, and market reports in your inbox.
Newsletter
  1. Home
  2. /Glendale, CA
  3. /77 Barmore Ct
Nearby Cities
Mission Viejo

Buildings

121 Sinclair Ave
1220 E Glenoaks Boulevard
1224 E Glenoaks Blvd
1245 E CALIFORNIA AVE
1304 Stanley 10
1485 E Wilson Ave
1485 E Wilson Avenue
1516 E Broadway
1616 N Verdugo Rd
1616 N Verdugo Road
1734 N Verdugo Rd
1745 Holly Dr
1745 Holly Drive
320 Mchenry Rd
939 N Glendale Ave
Castle Bow Townhomes
Duara Manor
Verdugo Villas

Neighborhoods

Belcourt ParkCannery VillageCanyon Hills
Capistrano Garden HomesCarpenter-Nathanson TractsCasa de CapistranoCity CenterCoast DistrictColinas de CapistranoCoolridge TriangleCosta Mesa North Industrial / Business ParkCovenant Hills VillageCreeksideCulver WestDowntownGrandviewPacific PalisadesPacoimaPointe NiguelRossmoor

ZIP Codes

900079002690027
9025590265902669028090291907019074790810911049131191506917249179292624926579266293534

Community

100 Hurlbut Street10115 Pinewood Avenue10148 Fernglen Avenue
1034 Ruberta Avenue1037 Arroyo Verde Road1044 E Orange Grove Boulevard105 N Almansor Street106 N Meridith Avenue107 W Mountain Street10752 Hortense Street108 W Maple Street10811 Blix Street1082 Cordova Street110 N Chapel Avenue110 N Marguerita Avenue1105 N Stoneman Avenue111 S Marguerita Avenue111 S Sierra Madre Boulevard1110 Magnolia Street1124 E Chestnut Street
Hellocondo Logo
HelloCondo Is The #1 Condo Search Platform And Real Estate Recommendation Engine. Search, Find And Buy The Perfect Condo And Get Matched With The Best Agents. Finding A Condo Has Never Been So Easy.

HelloCondo is a division of HelloCasa, LLC

FacebookIconInstagramIconXIconRedditIcon

HelloCondo

Find A RealtorTerms of UsePrivacy PolicyCalifornia Privacy NoticeAccessibility PolicyCCPA Notice on CollectionDMCABrowseBlogsNYS Standard Operating ProcedureNYS Fair Housing Notice

Contact

LocationIcon
300 Galleria Pkwy SE, Suite 1500,
Atlanta, GA 30339
PhoneICon
(855) 625-0319
EmailIConhello@hellocondo.com
Contact Us

For Sale

Condos for saleTownhomes for sale
AgentIcon
LocationIcon

Pabst Premier PropertiesJohn Pabst (DRE# 01014143)125 S. Highway 101,Solana Beach, CA92075

PhoneICon760-645-8050
EmailIConJohn@pabstpremierproperties.com
© HelloCondo 2026. All Rights Reserved.
