HeaderIcon
  1. Agent Logo

Explore by Metro

  • Atlanta
  • Baltimore
  • Boston
  • Bronx
  • Brooklyn
  • Chicago
  • Los Angeles
  • Manhattan
  • Miami
  • Nashville
  • North Port
  • Orlando
  • Philadelphia
  • Phoenix
  • Queens
  • San Diego
  • San Jose
  • Tampa
  • Washington
HeaderIcon

Explore by Metro

  • Atlanta
  • Baltimore
  • Boston
  • Bronx
  • Brooklyn
  • Chicago
  • Los Angeles
  • Manhattan
  • Miami
  • Nashville
  • North Port
  • Orlando
  • Philadelphia
  • Phoenix
  • Queens
  • San Diego
  • San Jose
  • Tampa
  • Washington
leftArrowBack to Search
  1. Home
  2. /
  3. Glendale, CA
  4. /
  5. 400 Monterey Road 16
Add to favoritesAdd to favorites (hover)
Save
leftArrow
Add to favoritesAdd to favorites (hover)

400 Monterey Road 16

400 Monterey Road 16, Glendale, CA, 91206

YEAR BUILT

1984

# STORIES

3

# TOTAL UNITS

13

UNIT SIZE RANGE

1,409-1,574 sqft

Description

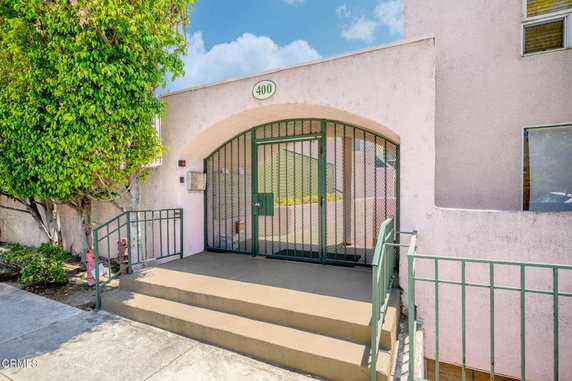
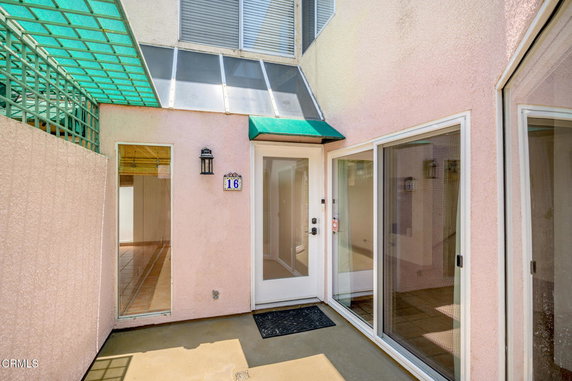
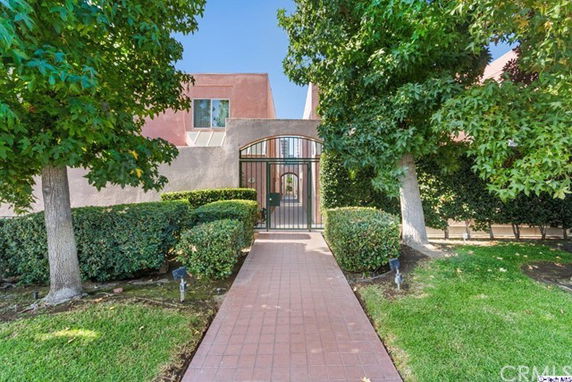
400 Monterey Road 16 is located in Glendale, California. It sits within desirable neighborhoods, near North Verdugo Road and Canada Boulevard. This low-rise building consists of 3 stories and contains 13 condominium units. Each unit ranges from 1,409 to 1,574 square feet in size. The building was constructed in 1984. The units feature 3 bedrooms, making them suitable for families or individuals needing extra space. Prices for the units range between $635,000 and $685,000. The surrounding area includes views of trees and mountains, offering a charming natural backdrop. Nearby shopping includes General Mills, while dining options include Good Fast Pizza and Glenoaks Deli & Pizza. The building offers several amenities to enhance daily living. Sidewalks, fitness centers, and a pool promote an active lifestyle. Other features include controlled access, street lights, trash service, and hot water. Pets are allowed, making it appealing for pet owners. Residents have easy access to hiking and biking opportunities in the area. Monthly association dues cover maintenance and shared facilities. The building emphasizes a relaxed, rural feel while remaining close to urban conveniences. The location connects well to schools, shops, and freeways for commuter access. Overall, 400 Monterey Road 16 offers spacious layouts with natural light in a well-maintained setting.

Building ImageMLS ID #P1-27889
Building ImageView Listing

400 Monterey Road 16

400 Monterey Road 16, Glendale, CA, 91206

YEAR BUILT

1984

# STORIES

3

# TOTAL UNITS

13

UNIT SIZE RANGE

1,409-1,574 sqft

Description

400 Monterey Road 16 is located in Glendale, California. It sits within desirable neighborhoods, near North Verdugo Road and Canada Boulevard. This low-rise building consists of 3 stories and contains 13 condominium units. Each unit ranges from 1,409 to 1,574 square feet in size. The building was constructed in 1984. The units feature 3 bedrooms, making them suitable for families or individuals needing extra space. Prices for the units range between $635,000 and $685,000. The surrounding area includes views of trees and mountains, offering a charming natural backdrop. Nearby shopping includes General Mills, while dining options include Good Fast Pizza and Glenoaks Deli & Pizza. The building offers several amenities to enhance daily living. Sidewalks, fitness centers, and a pool promote an active lifestyle. Other features include controlled access, street lights, trash service, and hot water. Pets are allowed, making it appealing for pet owners. Residents have easy access to hiking and biking opportunities in the area. Monthly association dues cover maintenance and shared facilities. The building emphasizes a relaxed, rural feel while remaining close to urban conveniences. The location connects well to schools, shops, and freeways for commuter access. Overall, 400 Monterey Road 16 offers spacious layouts with natural light in a well-maintained setting.

Next

Description

400 Monterey Road 16 is located in Glendale, California. It sits within desirable neighborhoods, near North Verdugo Road and Canada Boulevard. This low-rise building consists of 3 stories and contains 13 condominium units. Each unit ranges from 1,409 to 1,574 square feet in size. The building was constructed in 1984. The units feature 3 bedrooms, making them suitable for families or individuals needing extra space. Prices for the units range between $635,000 and $685,000. The surrounding area includes views of trees and mountains, offering a charming natural backdrop. Nearby shopping includes General Mills, while dining options include Good Fast Pizza and Glenoaks Deli & Pizza. The building offers several amenities to enhance daily living. Sidewalks, fitness centers, and a pool promote an active lifestyle. Other features include controlled access, street lights, trash service, and hot water. Pets are allowed, making it appealing for pet owners. Residents have easy access to hiking and biking opportunities in the area. Monthly association dues cover maintenance and shared facilities. The building emphasizes a relaxed, rural feel while remaining close to urban conveniences. The location connects well to schools, shops, and freeways for commuter access. Overall, 400 Monterey Road 16 offers spacious layouts with natural light in a well-maintained setting.

400 Monterey Road 16 Key Stats Last 12 months

Avg. Listed Price$793,500($563/Sqft.)

Avg. Sale Price$798,000($566/Sqft.)
Year over year list price0.00%

Year over year sale price 0.00%
Total Listings2 Listed

Total sold1 Sold
Average Days on Market84 days

Average HOA fees per sqft$3 /monthly
Next

Key Stats

Year over year list price0.00%

Year over year sale price0.00%
Total Listings2 Listed

Total sold1 Sold
Average Days on Market84 days

Average HOA fees per sqft$3 /monthly

Glen Gardens Estate Availability & Demand

Unit Availability

High
High availability buildings list units frequently.

Unit Availability helps to understand how often units in a particular building are listed for sale as compared with the neighborhood average. Units are rarely listed in buildings with low availability.

Unit Demand

High
Units in high-demand buildings sell quicker.

Unit Demand is a measure of quickly units in a particular building sell as compared with other buildings in the neighborhood. Units in high-demand buildings sell more quickly.

For Sale 0 For Sale

400 Monterey Road 16 Sold Listings

UnitSize (sqft)BedsBathsDays On MarketDateStatusPrice
Unit 1818140933562020-07-17
MLS#: 320001643
Closed$635,000
Unit 99145833752020-01-21
MLS#: 319004457
Closed$685,000
Unit 2020140933812019-08-27
MLS#: 19475106
Closed$635,000
Unit 661574332512017-07-03
MLS#: 316009985
Closed$425,000
Unit 18
18

3 Beds

3 Baths

1409 sqft


DateStatusPrice
2020-07-17Closed$635,000
MLS#: 320001643
Days On Market56
Unit 20
20

3 Beds

3 Baths

1409 sqft


DateStatusPrice
2019-08-27Closed$635,000
MLS#: 19475106
Days On Market81
Unit 6
6

3 Beds

3 Baths

1574 sqft


DateStatusPrice
2017-07-03Closed$425,000
MLS#: 316009985
Days On Market251
Unit 9
9

3 Beds

3 Baths

1458 sqft


DateStatusPrice
2020-01-21Closed$685,000
MLS#: 319004457
Days On Market75
View Complete Unit Listing HistorySource By: CRMLS

Amenities

This lovely condo building offers a variety of amenities to enhance your living experience. Imagine taking a refreshing dip in the pool on a hot summer day. You can also unwind in the sauna after a workout. For fitness enthusiasts, the fitness center provides excellent equipment for your daily exercise routine. Enjoy walking or biking along the well-maintained sidewalks and paths in the area. The beautiful surroundings encourage outdoor adventures and relaxation. You will appreciate the controlled access, providing a sense of security. Living here means you won’t have to worry about trash pickup or hot water, as these essentials are included. Pets are allowed, so your furry friends can enjoy this community too.

Next

Amenities Description

This lovely condo building offers a variety of amenities to enhance your living experience. Imagine taking a refreshing dip in the pool on a hot summer day. You can also unwind in the sauna after a workout. For fitness enthusiasts, the fitness center provides excellent equipment for your daily exercise routine. Enjoy walking or biking along the well-maintained sidewalks and paths in the area. The beautiful surroundings encourage outdoor adventures and relaxation. You will appreciate the controlled access, providing a sense of security. Living here means you won’t have to worry about trash pickup or hot water, as these essentials are included. Pets are allowed, so your furry friends can enjoy this community too.

Parking
Parking
Locker
Locker
Concierge
Concierge
Elevator(s)
Elevator(s)
Central AC
Central AC
Pool
Pool
Check Icon
Fitness Center
Fitness Center
-
Visitors Parking
Visitors Parking
Next

Amenities

Pool

Pool

Sauna

Sauna

Storage

Storage

Smoke Detector(s)

Smoke Detector(s)

Policies

The condo building prides itself on a friendly environment for all residents. It maintains a peaceful atmosphere while ensuring everyone feels at home. There are no strict policies to hinder your lifestyle. Having pets means you can bring your beloved cats or dogs along. Size limits may apply, but there’s plenty of room for your companions. The community is designed for modern living, with rules in place to keep things tidy and enjoyable. Moving in will be a smooth process, and you will quickly find your new home welcoming. This condo is perfect for those seeking comfort and community in one place.

Next

Amenities Description

The condo building prides itself on a friendly environment for all residents. It maintains a peaceful atmosphere while ensuring everyone feels at home. There are no strict policies to hinder your lifestyle. Having pets means you can bring your beloved cats or dogs along. Size limits may apply, but there’s plenty of room for your companions. The community is designed for modern living, with rules in place to keep things tidy and enjoyable. Moving in will be a smooth process, and you will quickly find your new home welcoming. This condo is perfect for those seeking comfort and community in one place.

Pet Allowed
Pet Allowed
BBQ Permitted
BBQ Permitted
Sublet Allowed
Sublet Allowed
Short-term Rental Allowed

Compare with Buildings in the Neighbourhood (Last 12 Months)

Compare building's average price/sq. ft. and HOA fees/sq. ft. to buildings nearby

Building NameAvg price per square footAVG HOA FEE per square foot (Monthly)
400 Monterey Road 16$566/sqft.$3 /sqft.
400 Cameron Place$705/sqft.$3 /sqft.
500 Jackson Pl$558/sqft.$3 /sqft.
Jackson Place Condominiums$640/sqft.$2 /sqft.
222 Monterey Rd$630/sqft.$2 /sqft.
Monterey Island$531/sqft.$2 /sqft.

Nearby Schools

Incarnation Parish School

--
Private|Grades PK–8
123 W Glenoaks Blv...|0.37 miles away

R. D. White Elementary School

A-
Public|Grades KG–5
744 E Doran St|0.38 miles away

Jewel City Community Day

--
Public|Grades 7–10
440 W Lomita Ave|0.56 miles away

Daily (Allan F.) High (Continuation)

--
Public|Grades 9–12
220 N Kenwood St|0.56 miles away

Salem Lutheran School

--
Private|Grades KG–8
1211 N Brand Blvd|0.56 miles away

Columbus Elementary School

B-
Public|Grades PK–5
425 Milford St|0.69 miles away
Next

Schools

arrow rightWhat to know about schoolsarrow right
Next

Description

Incarnation Parish School

--
Private|Grades PK–8
123 W Glenoaks Blv...|Less than 1 Mile Away

R. D. White Elementary School

A-
Public|Grades KG–5
744 E Doran St|Less than 1 Mile Away

Jewel City Community Day

--
Public|Grades 7–10
440 W Lomita Ave|Less than 1 Mile Away

Daily (Allan F.) High (Continuation)

--
Public|Grades 9–12
220 N Kenwood St|Less than 1 Mile Away

Salem Lutheran School

--
Private|Grades KG–8
1211 N Brand Blvd|Less than 1 Mile Away

Columbus Elementary School

B-
Public|Grades PK–5
425 Milford St|Less than 1 Mile Away

Woodrow Wilson Middle School

C+
Public|Grades 6–8
1221 Monterey Rd|Less than 1 Mile Away

Bonnie Academy

--
Private|Grades PK–KG
534 W Glenoaks Blv...|Less than 1 Mile Away

Tobinworld

--
Private|Grades 2–12
920 E Broadway|Less than 1 Mile Away

John Marshall Elementary School

B-
Public|Grades KG–5
1201 E Broadway|Less than 1 Mile Away

Holy Family Grade School

--
Private|Grades KG–8
400 S Louise St|1.10 Miles Away

Holy Family High School

--
Private|Grades 9–12
400 E Lomita Ave|1.16 Miles Away

Herbert Hoover High School

B-
Public|Grades 9–12
651 Glenwood Rd|1.27 Miles Away

Eleanor J. Toll Middle School

B
Public|Grades 6–8
700 Glenwood Rd|1.27 Miles Away

Glendale Preschool & Kindergarten

--
Private|Grades PK–TKG
225 S Verdugo Rd|1.33 Miles Away

Glendale High School

C-
Public|Grades 9–12
1440 E Broadway|1.34 Miles Away

Mark Keppel Elementary School

A-
Public|Grades KG–5
730 Glenwood Rd|1.35 Miles Away

Pacific Avenue - Early Bird Preschool

--
Public|Grades –
440 W Lomita Ave|1.37 Miles Away

Verdugo Academy

--
Public|Grades KG–12
4717 Dunsmore Ave|1.41 Miles Away

College View

--
Public|Grades KG–12
1700 E Mountain St|1.41 Miles Away

Thomas Edison Elementary School

A-
Public|Grades KG–6
435 S Pacific Ave|1.42 Miles Away

Horace Mann Elementary School

A
Public|Grades PK–5
501 E Acacia Ave|1.51 Miles Away

Theodore Roosevelt Middle School

B-
Public|Grades 6–8
222 E Acacia Ave|1.59 Miles Away

John Muir Elementary School

B-
Public|Grades KG–6
912 S Chevy Chase ...|1.63 Miles Away

Glenoaks Elementary School

B+
Public|Grades KG–6
2015 E Glenoaks Bl...|1.70 Miles Away

Verdugo Woodlands Elementary School

A
Public|Grades KG–6
1751 N Verdugo Rd|1.79 Miles Away

Transit

Autry National Center

1.89 miles away|37 min walk

Brand at Broadway

0.77 miles away|15 min walk

Brand at California

0.54 miles away|11 min walk

Brand at Chevy Chase

1.6 miles away|31 min walk

Brand at Colorado

1.01 miles away|20 min walk

Brand at Doran

0.32 miles away|7 min walk
Next

Transit

arrow rightWhat to know about transitarrow right
Next

Description

Autry National Center

1.89 miles away|37 min walk

Brand at Broadway

0.77 miles away|15 min walk

Brand at California

0.54 miles away|11 min walk

Brand at Chevy Chase

1.6 miles away|31 min walk

Brand at Colorado

1.01 miles away|20 min walk

Brand at Doran

0.32 miles away|7 min walk

Brand at Dryden

0.37 miles away|8 min walk

Brand at Fairview

0.32 miles away|7 min walk

Brand at Glenoaks

0.27 miles away|6 min walk

Brand at Harvard

0.89 miles away|18 min walk

Brand at Lexington

0.43 miles away|9 min walk

Brand at Milford

0.36 miles away|7 min walk

Brand at Monterey

0.25 miles away|5 min walk

Brand / Broadway

0.77 miles away|15 min walk

Brand / California

0.54 miles away|11 min walk

Brand / Chevy Chase

1.63 miles away|32 min walk

Brand / Colorado

1.02 miles away|20 min walk

Brand / Doran

0.32 miles away|7 min walk

Brand / Garfield

1.5 miles away|29 min walk

Brand / Glenoaks

0.28 miles away|6 min walk

Brand / Harvard

0.89 miles away|18 min walk

Brand / Lexington

0.43 miles away|9 min walk

Brand / Lomita

1.15 miles away|23 min walk

Brand / Los Feliz

1.96 miles away|38 min walk

Brand / Magnolia

1.82 miles away|35 min walk

Brand / Maple

1.3 miles away|25 min walk

Brand / Milford

0.36 miles away|7 min walk

Brand / Monterey

0.24 miles away|5 min walk

Brand / Wilson

0.65 miles away|13 min walk

Broadway / Adams

0.9 miles away|18 min walk

Broadway at Adams

0.9 miles away|18 min walk

Broadway at Brand

0.79 miles away|16 min walk

Broadway at Carr

1.43 miles away|28 min walk

Broadway at Cedar

0.83 miles away|16 min walk

Broadway at Glendale

0.79 miles away|16 min walk

Broadway at Jackson

0.75 miles away|15 min walk

Broadway at Louise

0.76 miles away|15 min walk

Broadway at Sinclair

1.31 miles away|26 min walk

Broadway / Brand

0.79 miles away|16 min walk

Broadway / Carr

1.44 miles away|28 min walk

Broadway / Cedar

0.83 miles away|16 min walk

Broadway / Central

0.82 miles away|16 min walk

Broadway / Chevy Chase

0.99 miles away|20 min walk

Broadway / Colorado

1.78 miles away|35 min walk

Broadway / Columbus

0.92 miles away|18 min walk

Broadway / Galleria

0.88 miles away|17 min walk

Broadway / Glendale

0.78 miles away|15 min walk

Broadway / Jackson

0.74 miles away|15 min walk

Broadway / Louise

0.75 miles away|15 min walk

Broadway / Lukens

1.28 miles away|25 min walk

The Neighbourhood: Rossmoyne

Rossmoyne is a quiet residential neighborhood in Los Angeles County. The area offers small parks, local shops, and a mix of single family homes and apartment buildings. It has grocery stores, pharmacies, medical clinics, and nearby public schools. This district features casual restaurants, coffee shops, and a community center with classes, sports, and small events. The area connects to regular bus lines and sits close to major freeways for car trips and regional transportation. Nearby green spaces and short blocks make walks to shops and parks easy.

Next

Neighbourhood Description

Rossmoyne is a quiet residential neighborhood in Los Angeles County. The area offers small parks, local shops, and a mix of single family homes and apartment buildings. It has grocery stores, pharmacies, medical clinics, and nearby public schools. This district features casual restaurants, coffee shops, and a community center with classes, sports, and small events. The area connects to regular bus lines and sits close to major freeways for car trips and regional transportation. Nearby green spaces and short blocks make walks to shops and parks easy.

Similar Buildings Nearby

Add to favoritesAdd to favorites (hover)
1340 Glenwood Rd
1340 Glenwood Rd, Glendale, CA
Click to see listings
Add to favoritesAdd to favorites (hover)
1340 Glenwood Road
1340 Glenwood Road, Glendale, CA
Click to see listings
Add to favoritesAdd to favorites (hover)
408 Burchett St
408 Burchett St, Glendale, CA
Click to see listings
Add to favoritesAdd to favorites (hover)
408 Burchett Street
408 Burchett Street, Glendale, CA
Click to see listings
Add to favoritesAdd to favorites (hover)
1340 Glenwood Rd
1340 Glenwood Rd, Glendale, CA
Click to see listings
Add to favoritesAdd to favorites (hover)
1340 Glenwood Road
1340 Glenwood Road, Glendale, CA
Click to see listings
Add to favoritesAdd to favorites (hover)
408 Burchett St
408 Burchett St, Glendale, CA
Click to see listings

400 Monterey Road 16 Demographics

This neighborhood indicates a good mix of people which makes it a good place for families. About 12.64% are children aged 0–14, 18.55% are young adults between 15–29, 24.43% are adults aged 30–44, 19.8% are in the 45–59 range and 24.57% are seniors aged 60 and above. Commuting options are also varying where 78.15% of residents relying on driving, while others prefer public transit around 3.09%, walking around 3.89%, biking around 0.35%, allowing residents to choose travel modes that best fit their daily routines. Most homes in the area are with 79.55% of units are rented and 20.45% are owner occupied. The neighborhood offers different household types. About 33.04% are single family homes and 4.45% are multi family units. Around 30.54% are single-person households, while 69.46% are multi person households. This mix works well for families, roommates, and individuals. Education levels in the neighborhood vary widely where 27.73% of residents have bachelor’s degrees. Around 23.82% have high school or college education. Another 11.37% hold diplomas while 13.46% have completed postgraduate studies. The remaining are 23.62% with other types of qualifications.

Next

Demographics Description

This neighborhood indicates a good mix of people which makes it a good place for families. About 12.64% are children aged 0–14, 18.55% are young adults between 15–29, 24.43% are adults aged 30–44, 19.8% are in the 45–59 range and 24.57% are seniors aged 60 and above. Commuting options are also varying where 78.15% of residents relying on driving, while others prefer public transit around 3.09%, walking around 3.89%, biking around 0.35%, allowing residents to choose travel modes that best fit their daily routines. Most homes in the area are with 79.55% of units are rented and 20.45% are owner occupied. The neighborhood offers different household types. About 33.04% are single family homes and 4.45% are multi family units. Around 30.54% are single-person households, while 69.46% are multi person households. This mix works well for families, roommates, and individuals. Education levels in the neighborhood vary widely where 27.73% of residents have bachelor’s degrees. Around 23.82% have high school or college education. Another 11.37% hold diplomas while 13.46% have completed postgraduate studies. The remaining are 23.62% with other types of qualifications.

Age Demographics

12.64% (0 - 14 years old)

18.55% (15 - 29 years old)

24.43% (30 - 44 years old)

19.8% (45 - 59 years old)

24.57% (60+ years old)

Commute

3.09%

Transit

3.89%

Walk

78.15%

Drive

0.35%

Bike

Housing Ownership

20.45%

Owner Occupied

79.55%

Rental Units

Household Types

33.04%

Single Family

4.45%

Multi Family

30.54%

Single Person

69.46%

Multi Person

Education

Bachelors Degree27.73%
High School College23.82%
Diploma11.37%
Post Graduate13.46%
Others23.62%
Next

Education

Diploma11.37%
Post Graduate13.46%
Others23.62%
Get the HelloCondo Newsletter
Real-estate tips, insights, and market reports in your inbox.
Newsletter
  1. Home
  2. /Glendale, CA
  3. /
    400 Monterey Road 16
Nearby Cities
Long Beach
Buildings
222 Monterey Rd
400 Cameron Pl
400 Cameron Place
400 Monterey Rd
400 Monterey Road
500 Jackson Pl
540 N Jackson St
601 N Kenwood St
605 N Louise St
612 N Louise St
612 North Louise Street
620 N Kenwood St
620 N Kenwood Street
930 N Louise
930 North Louise Street
Continental Six Hundred Five
Jackson Place Condominiums
Kenwood Village North
Monterey Island
The Woods
Neighborhoods
Nellie Gail RanchSan Juan Hills EstatesSan Juan Hills Green / Masters
San Pasqual DriveSawtelleSeagate NiguelSherman VillageSomerset PointSouth BeachSoutheast WrigleyStearns ParkStudio VillageSun RanchSunkist ParkSunriseSunrise at Laguna NiguelThe MeadowsThe Village at Coto de CazaThree Arch BayVermont Vista
ZIP Codes
900229002490034
9006490245903019040490510907039072390810908139102091188912029134091731917509269292840
Community
100 Hurlbut Street10115 Pinewood Avenue10148 Fernglen Avenue
1034 Ruberta Avenue1037 Arroyo Verde Road1044 E Orange Grove Boulevard106 N Meridith Avenue107 W Mountain Street10752 Hortense Street108 W Maple Street10811 Blix Street1082 Cordova Street10847 Blix Street10911 Peach Grove Street10929 Landale Street110 N Marguerita Avenue11025 Kittridge Street1105 N Stoneman Avenue1110 Magnolia Street11106 Arminta Street
HelloCondo Logo
HelloCondo Logo
HelloCondo Is The #1 Condo Search Platform And Real Estate Recommendation Engine. Search, Find And Buy The Perfect Condo And Get Matched With The Best Agents. Finding A Condo Has Never Been So Easy.

HelloCondo is a division of HelloCasa, LLC

FacebookIconInstagramIconXIconRedditIcon

HelloCondo

Find A RealtorTerms of UsePrivacy PolicyCalifornia Privacy NoticeAccessibility PolicyCCPA Notice on CollectionDMCABrowseBlogsNYS Standard Operating ProcedureNYS Fair Housing Notice

Contact

LocationIcon
300 Galleria Pkwy SE, Suite 1500,
Atlanta, GA 30339
PhoneICon
(855) 625-0319
EmailIConhello@hellocondo.com
Contact Us

For Sale

Condos for saleTownhomes for sale
AgentIcon
LocationIcon

Pabst Premier Properties

John Pabst (DRE# 01014143)

125 S. Highway 101,Solana Beach, CA

92075

PhoneICon760-645-8050
EmailIConJohn@pabstpremierproperties.com
© HelloCondo 2026. All Rights Reserved.