HeaderIcon
  1. Agent Logo

Explore by Metro

  • Atlanta
  • Baltimore
  • Boston
  • Bronx
  • Brooklyn
  • Chicago
  • Los Angeles
  • Manhattan
  • Miami
  • Nashville
  • North Port
  • Orlando
  • Philadelphia
  • Phoenix
  • Queens
  • San Diego
  • San Jose
  • Tampa
  • Washington
HeaderIcon

Explore by Metro

  • Atlanta
  • Baltimore
  • Boston
  • Bronx
  • Brooklyn
  • Chicago
  • Los Angeles
  • Manhattan
  • Miami
  • Nashville
  • North Port
  • Orlando
  • Philadelphia
  • Phoenix
  • Queens
  • San Diego
  • San Jose
  • Tampa
  • Washington
leftArrowBack to Search
  1. Home
  2. /
  3. Glendale, CA
  4. /
  5. 3974 Pennsylvania Ave
Add to favoritesAdd to favorites (hover)
Save
leftArrow
Add to favoritesAdd to favorites (hover)

3974 Pennsylvania Ave

3974 Pennsylvania Ave, Glendale, CA, 91214

YEAR BUILT

2007

# STORIES

2

# TOTAL UNITS

13

UNIT SIZE RANGE

1,810-2,460 sqft

Description

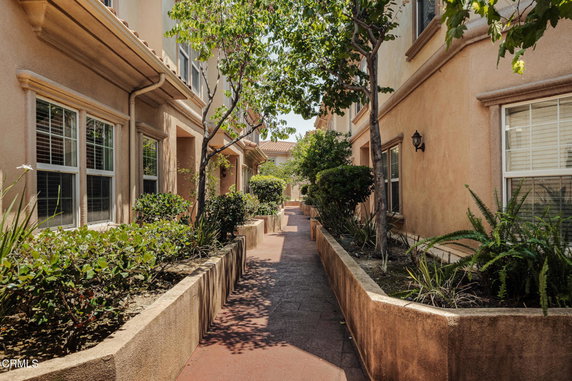
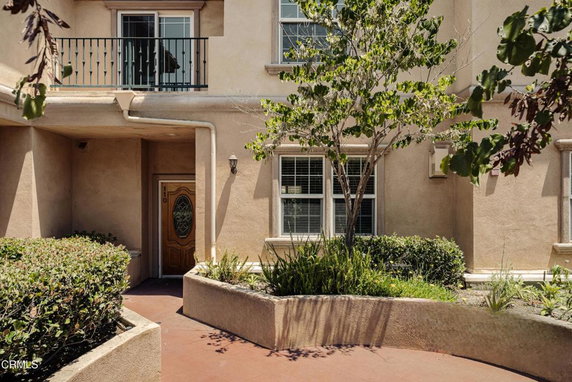
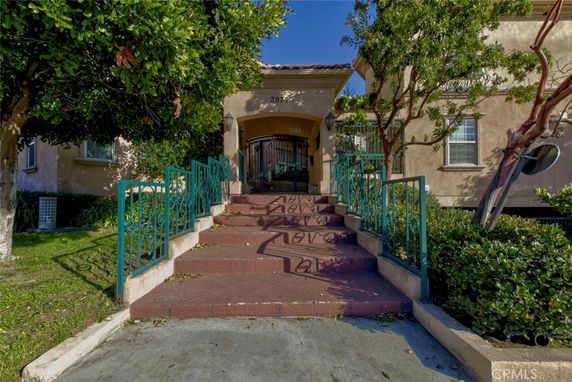
3974 Pennsylvania Ave sits in Glendale, California. This low-rise building has 2 stories and offers a total of 13 units. Built in 2007, it provides modern living with spacious designs. Units range from 1,810 to 2,460 square feet and include 3 and 4 bedrooms. Prices for units range from $1,140,000 to $1,150,000. The building enjoys views of the nearby mountains and the neighborhood. Some units have private balconies and large yards for outdoor activities. The architectural traits include high ceilings, open floor plans, and recessed lighting. Skylights offer natural light, while crown molding adds a nice touch to the spacious living areas. Amenities include sidewalks, storm drains, curbs, and street lights. The building features controlled access and maintenance services. Three side-by-side parking spaces provide convenience for residents. Monthly dues cover common area maintenance and overall building upkeep. Nearby, Joyland Education and Yail Academy serve the educational needs of families. Dining options, like A J Noodles, are also close. Outdoor spaces include parks and hiking trails, enhancing the area’s appeal. The location offers easy access to freeways, connecting residents to the broader Los Angeles region. Situated near the intersection of Foothill Boulevard and Lowell Avenue, this building is in a desirable part of the La Crescenta community. The proximity to Rosemont Middle School and Crescenta Valley High School adds to the appeal for families. Living here combines the benefits of a serene neighborhood with essential urban access.

Building ImageMLS ID #P1-28272
Building Image
Building ImageView Listing

3974 Pennsylvania Ave

3974 Pennsylvania Ave, Glendale, CA, 91214

YEAR BUILT

2007

# STORIES

2

# TOTAL UNITS

13

UNIT SIZE RANGE

1,810-2,460 sqft

Description

3974 Pennsylvania Ave sits in Glendale, California. This low-rise building has 2 stories and offers a total of 13 units. Built in 2007, it provides modern living with spacious designs. Units range from 1,810 to 2,460 square feet and include 3 and 4 bedrooms. Prices for units range from $1,140,000 to $1,150,000. The building enjoys views of the nearby mountains and the neighborhood. Some units have private balconies and large yards for outdoor activities. The architectural traits include high ceilings, open floor plans, and recessed lighting. Skylights offer natural light, while crown molding adds a nice touch to the spacious living areas. Amenities include sidewalks, storm drains, curbs, and street lights. The building features controlled access and maintenance services. Three side-by-side parking spaces provide convenience for residents. Monthly dues cover common area maintenance and overall building upkeep. Nearby, Joyland Education and Yail Academy serve the educational needs of families. Dining options, like A J Noodles, are also close. Outdoor spaces include parks and hiking trails, enhancing the area’s appeal. The location offers easy access to freeways, connecting residents to the broader Los Angeles region. Situated near the intersection of Foothill Boulevard and Lowell Avenue, this building is in a desirable part of the La Crescenta community. The proximity to Rosemont Middle School and Crescenta Valley High School adds to the appeal for families. Living here combines the benefits of a serene neighborhood with essential urban access.

Next

Description

3974 Pennsylvania Ave sits in Glendale, California. This low-rise building has 2 stories and offers a total of 13 units. Built in 2007, it provides modern living with spacious designs. Units range from 1,810 to 2,460 square feet and include 3 and 4 bedrooms. Prices for units range from $1,140,000 to $1,150,000. The building enjoys views of the nearby mountains and the neighborhood. Some units have private balconies and large yards for outdoor activities. The architectural traits include high ceilings, open floor plans, and recessed lighting. Skylights offer natural light, while crown molding adds a nice touch to the spacious living areas. Amenities include sidewalks, storm drains, curbs, and street lights. The building features controlled access and maintenance services. Three side-by-side parking spaces provide convenience for residents. Monthly dues cover common area maintenance and overall building upkeep. Nearby, Joyland Education and Yail Academy serve the educational needs of families. Dining options, like A J Noodles, are also close. Outdoor spaces include parks and hiking trails, enhancing the area’s appeal. The location offers easy access to freeways, connecting residents to the broader Los Angeles region. Situated near the intersection of Foothill Boulevard and Lowell Avenue, this building is in a desirable part of the La Crescenta community. The proximity to Rosemont Middle School and Crescenta Valley High School adds to the appeal for families. Living here combines the benefits of a serene neighborhood with essential urban access.

3974 Pennsylvania Ave Key Stats Last 12 months

Avg. Listed Price$938,225($472/Sqft.)

Avg. Sale Price$1,022,500($506/Sqft.)
Year over year list priceDown Arrow20.15%

Year over year sale priceDown Arrow 10.31%
Total Listings4 Listed

Total sold2 Sold
Average Days on Market63 days

Average HOA fees per sqft$5 /monthly
Next

Key Stats

Year over year list priceDown Arrow20.15%

Year over year sale priceDown Arrow10.31%
Total Listings4 Listed

Total sold2 Sold
Average Days on Market63 days

Average HOA fees per sqft$5 /monthly

Glen Gardens Estate Availability & Demand

Unit Availability

-
High availability buildings list units frequently.

Unit Availability helps to understand how often units in a particular building are listed for sale as compared with the neighborhood average. Units are rarely listed in buildings with low availability.

Unit Demand

-
Units in high-demand buildings sell quicker.

Unit Demand is a measure of quickly units in a particular building sell as compared with other buildings in the neighborhood. Units in high-demand buildings sell more quickly.

For Sale 0 For Sale

3974 Pennsylvania Ave Sold Listings

UnitSize (sqft)BedsBathsDays On MarketDateStatusPrice
Unit 110110202033642026-07-31
MLS#: P1-27348
Closed$975,000
Unit 112112203033492026-01-20
MLS#: SR25268639
Closed$1,070,000
Unit 118118235043662025-04-03
MLS#: P1-20619
Closed$1,140,000
Unit 115115246043852024-03-29
MLS#: 23342395
Closed$1,150,000
Unit 110
110

3 Beds

3 Baths

2020 sqft


DateStatusPrice
2026-07-31Closed$975,000
MLS#: P1-27348
Days On Market64
Unit 112
112

3 Beds

3 Baths

2030 sqft


DateStatusPrice
2026-01-20Closed$1,070,000
MLS#: SR25268639
Days On Market49
Unit 115
115

4 Beds

3 Baths

2460 sqft


DateStatusPrice
2024-03-29Closed$1,150,000
MLS#: 23342395
Days On Market85
Unit 118
118

4 Beds

3 Baths

2350 sqft


DateStatusPrice
2025-04-03Closed$1,140,000
MLS#: P1-20619
Days On Market66
View Complete Unit Listing HistorySource By: CRMLS

Amenities

This condo building offers a variety of features that make life easier and more enjoyable. You can stroll along the sidewalks and enjoy the well-maintained park nearby. The street lights provide safety at night, while storm drains keep the area clean. Controlled access adds an extra layer of security, giving you peace of mind. Monthly dues ensure that all these wonderful amenities are maintained. Living here means you can enjoy a delightful blend of comfort and convenience.

Next

Amenities Description

This condo building offers a variety of features that make life easier and more enjoyable. You can stroll along the sidewalks and enjoy the well-maintained park nearby. The street lights provide safety at night, while storm drains keep the area clean. Controlled access adds an extra layer of security, giving you peace of mind. Monthly dues ensure that all these wonderful amenities are maintained. Living here means you can enjoy a delightful blend of comfort and convenience.

Parking
Parking
Locker
Locker
Concierge
Concierge
Elevator(s)
Elevator(s)
Central AC
Central AC
Pool
Pool
Fitness Center
Fitness Center
-
Visitors Parking
Visitors Parking
Next

Amenities

PetsAllowed

PetsAllowed

Balcony

Balcony

Smoke Detector(s)

Smoke Detector(s)

Policies

The building maintains a friendly atmosphere while ensuring everything runs smoothly. Residents should call for specific details about the policies in place. This gives everyone a chance to learn how to smoothly transition into their new home. Having a clear understanding fosters a good community spirit. Whatever your needs or questions are, don't hesitate to reach out for more information. This way, you’ll have all you need to make your move hassle-free. Overall, this condo building creates a welcoming environment. It combines practicality with a pleasant lifestyle that many buyers will find appealing. Whether you are exploring the area or settling in at home, you will appreciate all it has to offer.

Next

Amenities Description

The building maintains a friendly atmosphere while ensuring everything runs smoothly. Residents should call for specific details about the policies in place. This gives everyone a chance to learn how to smoothly transition into their new home. Having a clear understanding fosters a good community spirit. Whatever your needs or questions are, don't hesitate to reach out for more information. This way, you’ll have all you need to make your move hassle-free. Overall, this condo building creates a welcoming environment. It combines practicality with a pleasant lifestyle that many buyers will find appealing. Whether you are exploring the area or settling in at home, you will appreciate all it has to offer.

Pet Allowed
Pet Allowed
BBQ Permitted
BBQ Permitted
Sublet Allowed
Sublet Allowed
Short-term Rental Allowed

Compare with Buildings in the Neighbourhood (Last 12 Months)

Compare building's average price/sq. ft. and HOA fees/sq. ft. to buildings nearby

Building NameAvg price per square footAVG HOA FEE per square foot (Monthly)
3974 Pennsylvania Ave$506/sqft.$5 /sqft.
3974 Pennsylvania Avenue$486/sqft.$5 /sqft.
3974 Pennsylvania Ave$528/sqft.$5 /sqft.
3130 Montrose Avenue$526/sqft.$3 /sqft.
3130 Montrose Ave$526/sqft.$3 /sqft.
3010 Montrose Ave$593/sqft.$3 /sqft.

Nearby Schools

Crescenta Valley High School

A+
Public|Grades 9–12
2900 Comm Ave|0.34 miles away

La Crescenta Elementary School

B
Public|Grades KG–6
4343 La Crescenta ...|0.46 miles away

Cloud Preschool

--
Public|Grades –
4444 Cloud Ave|0.47 miles away

Abraham Lincoln Elementary School

A
Public|Grades KG–6
4310 New York Ave|0.58 miles away

Robbins Nest Preschool

--
Private|Grades PK–TKG
2912 Honolulu Ave|0.62 miles away

Rosemont Middle School

A
Public|Grades 7–8
4725 Rosemont Ave|0.81 miles away
Next

Schools

arrow rightWhat to know about schoolsarrow right
Next

Description

Crescenta Valley High School

A+
Public|Grades 9–12
2900 Comm Ave|Less than 1 Mile Away

La Crescenta Elementary School

B
Public|Grades KG–6
4343 La Crescenta ...|Less than 1 Mile Away

Cloud Preschool

--
Public|Grades –
4444 Cloud Ave|Less than 1 Mile Away

Abraham Lincoln Elementary School

A
Public|Grades KG–6
4310 New York Ave|Less than 1 Mile Away

Robbins Nest Preschool

--
Private|Grades PK–TKG
2912 Honolulu Ave|Less than 1 Mile Away

Rosemont Middle School

A
Public|Grades 7–8
4725 Rosemont Ave|Less than 1 Mile Away

Elliott Institute

--
Private|Grades 5–12
2506 Foothill Blvd|Less than 1 Mile Away

Monte Vista Elementary School

A+
Public|Grades KG–6
2620 Orange Ave|Less than 1 Mile Away

Montrose Christian Montessori School

--
Private|Grades PK–6
2545 Honolulu Ave|1.13 Miles Away

Mountain Avenue Elementary School

A
Public|Grades KG–6
2307 Mountain Ave|1.19 Miles Away

St Monica Academy

--
Private|Grades 1–12
2361 Del Mar Rd|1.20 Miles Away

Anderson W. Clark Magnet High School

A+
Public|Grades 9–12
4747 New York Ave|1.22 Miles Away

Valley View Elementary School

A+
Public|Grades KG–6
4900 Maryland Ave|1.31 Miles Away

Armenian Sisters' Academy

--
Private|Grades PK–8
2361 Florencita Av...|1.34 Miles Away

First Steps School

--
Private|Grades PK–KG
6245 Honolulu Ave|1.39 Miles Away

St James-Holy Redeemer School

--
Private|Grades PK–8
4635 Dunsmore Ave|1.41 Miles Away

Dunsmore Elementary School

A
Public|Grades KG–6
4717 Dunsmore Ave|1.45 Miles Away

La Crescenta Montessori School

--
Private|Grades PK–4
3811 Foothill Blvd|1.47 Miles Away

Chamlian Armenian School

--
Private|Grades KG–8
4444 Lowell Ave|1.58 Miles Away

John C. Fremont Elementary School

A
Public|Grades KG–6
3320 Las Palmas Av...|1.69 Miles Away

Palm Crest Elementary School

A+
Public|Grades KG–6
5025 Palm Dr|1.71 Miles Away

Transit

Foothill at Briggs

0.95 miles away|19 min walk

Foothill at Hillard

1.99 miles away|39 min walk

Foothill at La Canada Plaza

1.42 miles away|28 min walk

Foothill at Ocean View

1.17 miles away|23 min walk

Foothill at Palm

1.82 miles away|35 min walk

Foothill at Raymond

0.65 miles away|13 min walk
Next

Transit

arrow rightWhat to know about transitarrow right
Next

Description

Foothill at Briggs

0.95 miles away|19 min walk

Foothill at Hillard

1.99 miles away|39 min walk

Foothill at La Canada Plaza

1.42 miles away|28 min walk

Foothill at Ocean View

1.17 miles away|23 min walk

Foothill at Palm

1.82 miles away|35 min walk

Foothill at Raymond

0.65 miles away|13 min walk

Foothill at Rosemont

0.74 miles away|15 min walk

Foothill Blvd & Lowell Ave (Eastbound)

1.73 miles away|34 min walk

Foothill Blvd & Lowell Ave (Westbound)

1.78 miles away|35 min walk

Foothill / Boston

1.42 miles away|28 min walk

Foothill / Dunsmore

1.12 miles away|22 min walk

Foothill / Lowell

1.7 miles away|33 min walk

Foothill / New York

0.87 miles away|17 min walk

Foothill / Pennsylvania

0.64 miles away|13 min walk

Foothill / Saluda

1.86 miles away|36 min walk

Honolulu at La Crescenta

0.78 miles away|15 min walk

Honolulu at Las Palmas

1.32 miles away|26 min walk

Honolulu at Market

1.61 miles away|31 min walk

Honolulu at Ocean View

1.51 miles away|29 min walk

Honolulu at Orangedale

1.3 miles away|25 min walk

Honolulu at Rosemont

1.08 miles away|21 min walk

Honolulu & Lowell Ave

1.26 miles away|25 min walk

La Crescenta at Altura

0.47 miles away|10 min walk

La Crescenta at Mary

0.51 miles away|10 min walk

La Crescenta at Montrose

0.54 miles away|11 min walk

La Crescenta at Piedmont

0.64 miles away|13 min walk

La Crescenta at Prospect

0.48 miles away|10 min walk

Lowell Ave & Honolulu Ave (Northbound)

1.31 miles away|26 min walk

Montrose at Ocean View

1.39 miles away|27 min walk

Montrose at Pennsylvania

0.05 miles away|1 min walk

Montrose at Ramsdell

0.25 miles away|5 min walk

Montrose at Waltonia

1.64 miles away|32 min walk

Montrose Ave & Florencita Dr (Southbound)

1.64 miles away|32 min walk

Montrose Ave & Ocean View Blvd (Eastbound)

1.41 miles away|28 min walk

Montrose Ave & Ocean View Blvd (Westbound)

1.4 miles away|27 min walk

Montrose Ave & Waltonia Dr (Northbound)

1.64 miles away|32 min walk

Montrose / Briggs

1.13 miles away|22 min walk

Montrose / Florencita

1.11 miles away|22 min walk

Montrose / La Crescenta

0.57 miles away|11 min walk

Montrose / Ocean View

1.4 miles away|27 min walk

Montrose / Pennsylvania

0.06 miles away|2 min walk

Montrose / Ramsdell

0.24 miles away|5 min walk

Montrose / Rosemont

0.89 miles away|18 min walk

Montrose / Waltonia

1.64 miles away|32 min walk

Ocean View at Honolulu

1.53 miles away|30 min walk

Ocean View at Montrose

1.37 miles away|27 min walk

Pennsylvania / Altura

0.34 miles away|7 min walk

Verdugo at El Cino

1.77 miles away|35 min walk

Verdugo at Glencoe

1.85 miles away|36 min walk

Verdugo at Honolulu

1.69 miles away|33 min walk

The Neighbourhood: Montrose Verdugo City

Montrose Verdugo City is a quiet neighborhood near the Verdugo Hills. The area has parks, small shops, local cafes, and family-run restaurants. This district offers basic amenities such as grocery stores, schools, and health clinics. Community centers and a public library serve social and learning needs. The district sits close to several bus lines, light rail stops, and commuter routes. Drivers reach major freeways in a few minutes from main streets. Cyclists use bike lanes and trails that head into nearby hills, making short trips easy.

Next

Neighbourhood Description

Montrose Verdugo City is a quiet neighborhood near the Verdugo Hills. The area has parks, small shops, local cafes, and family-run restaurants. This district offers basic amenities such as grocery stores, schools, and health clinics. Community centers and a public library serve social and learning needs. The district sits close to several bus lines, light rail stops, and commuter routes. Drivers reach major freeways in a few minutes from main streets. Cyclists use bike lanes and trails that head into nearby hills, making short trips easy.

Similar Buildings Nearby

Add to favoritesAdd to favorites (hover)
10274 Tujunga Canyon Blvd
10274 Tujunga Canyon Blvd, Tujunga, CA
Click to see listings
Add to favoritesAdd to favorites (hover)
Casa De Valley View Condominiums
1401 Valley View Road, Glendale, CA
Click to see listings
Add to favoritesAdd to favorites (hover)
1401 Valley Vw
1401 Valley Vw, Glendale, CA
Click to see listings
Add to favoritesAdd to favorites (hover)
1401 Valley View Rd
1401 Valley View Rd, Glendale, CA
Click to see listings
Add to favoritesAdd to favorites (hover)
10274 Tujunga Canyon Blvd
10274 Tujunga Canyon Blvd, Tujunga, CA
Click to see listings
Add to favoritesAdd to favorites (hover)
Casa De Valley View Condominiums
1401 Valley View Road, Glendale, CA
Click to see listings
Add to favoritesAdd to favorites (hover)
1401 Valley Vw
1401 Valley Vw, Glendale, CA
Click to see listings

3974 Pennsylvania Ave Demographics

This neighborhood indicates a good mix of people which makes it a good place for families. About 18.62% are children aged 0–14, 18.08% are young adults between 15–29, 19.58% are adults aged 30–44, 21.29% are in the 45–59 range and 22.42% are seniors aged 60 and above. Commuting options are also varying where 77.97% of residents relying on driving, while others prefer public transit around 2.07%, walking around 1.37%, biking around 0%, allowing residents to choose travel modes that best fit their daily routines. Most homes in the area are with 53.01% of units owner occupied and 46.99% are rented. The neighborhood offers different household types. About 39.09% are single family homes and 9.44% are multi family units. Around 25.81% are single-person households, while 74.19% are multi person households. This mix works well for families, roommates, and individuals. Education levels in the neighborhood vary widely where 30.21% of residents have bachelor’s degrees. Around 15.76% have high school or college education. Another 10.04% hold diplomas while 18.84% have completed postgraduate studies. The remaining are 25.15% with other types of qualifications.

Next

Demographics Description

This neighborhood indicates a good mix of people which makes it a good place for families. About 18.62% are children aged 0–14, 18.08% are young adults between 15–29, 19.58% are adults aged 30–44, 21.29% are in the 45–59 range and 22.42% are seniors aged 60 and above. Commuting options are also varying where 77.97% of residents relying on driving, while others prefer public transit around 2.07%, walking around 1.37%, biking around 0%, allowing residents to choose travel modes that best fit their daily routines. Most homes in the area are with 53.01% of units owner occupied and 46.99% are rented. The neighborhood offers different household types. About 39.09% are single family homes and 9.44% are multi family units. Around 25.81% are single-person households, while 74.19% are multi person households. This mix works well for families, roommates, and individuals. Education levels in the neighborhood vary widely where 30.21% of residents have bachelor’s degrees. Around 15.76% have high school or college education. Another 10.04% hold diplomas while 18.84% have completed postgraduate studies. The remaining are 25.15% with other types of qualifications.

Age Demographics

18.62% (0 - 14 years old)

18.08% (15 - 29 years old)

19.58% (30 - 44 years old)

21.29% (45 - 59 years old)

22.42% (60+ years old)

Commute

2.07%

Transit

1.37%

Walk

77.97%

Drive

0%

Bike

Housing Ownership

53.01%

Owner Occupied

46.99%

Rental Units

Household Types

39.09%

Single Family

9.44%

Multi Family

25.81%

Single Person

74.19%

Multi Person

Education

Bachelors Degree30.21%
High School College15.76%
Diploma10.04%
Post Graduate18.84%
Others25.15%
Next

Education

Diploma10.04%
Post Graduate18.84%
Others25.15%
Get the HelloCondo Newsletter
Real-estate tips, insights, and market reports in your inbox.
Newsletter
  1. Home
  2. /La Crescenta, CA
  3. /
    3974 Pennsylvania Ave
Nearby Cities
Lancaster
Buildings
2900 Fairway Ave
2905 Montrose Ave
2915 Montrose Ave
2930 Montrose Ave
2930 Montrose Avenue
3010 Montrose Ave
3010 Montrose Avenue
3130 Montrose Ave
3130 Montrose Avenue
3220 Altura Ave
3960 Pennsylvania Ave
3974 Pennsylvania Ave
3974 Pennsylvania Avenue
4201 Pennsylvania Ave
4201 Pennsylvania Avenue
4305 Pennsylvania Ave
Altura Gardens
Glen Valley Condominiums
Neighborhoods
AdamsAegis LivingBayside Village
California HeightsCasistas del RioCliff HavenEl DoradoEl SerenoGranada ParkLinda VerdeMagnolia ParkMariners VillageNiguel VistaNiguel West IIPalm / GoldenwestPark SantiagoPlaya del ReyPort of Long BeachRancho ParkStoney Pointe at Bear Brand
ZIP Codes
900109006290505
9068090710907139074690803908319110491208913319135191401917229177092627926609284393550
Community
10115 Pinewood Avenue10148 Fernglen Avenue1034 Ruberta Avenue
1044 E Orange Grove Boulevard107 W Mountain Street10752 Hortense Street108 W Maple Street10811 Blix Street10847 Blix Street10911 Peach Grove Street11025 Kittridge Street11106 Arminta Street11124 Burbank Boulevard1124 E Chestnut Street1124 N Louise Street1140 N Lamer Street1141 N. Parish Place1158-1160 Thompson Avenue1165 Ruberta Avenue1220 E Glenoaks Boulevard
HelloCondo Logo
HelloCondo Logo
HelloCondo Is The #1 Condo Search Platform And Real Estate Recommendation Engine. Search, Find And Buy The Perfect Condo And Get Matched With The Best Agents. Finding A Condo Has Never Been So Easy.

HelloCondo is a division of HelloCasa, LLC

FacebookIconInstagramIconXIconRedditIcon

HelloCondo

Find A RealtorTerms of UsePrivacy PolicyCalifornia Privacy NoticeAccessibility PolicyCCPA Notice on CollectionDMCABrowseBlogsNYS Standard Operating ProcedureNYS Fair Housing Notice

Contact

LocationIcon
300 Galleria Pkwy SE, Suite 1500,
Atlanta, GA 30339
PhoneICon
(855) 625-0319
EmailIConhello@hellocondo.com
Contact Us

For Sale

Condos for saleTownhomes for sale
AgentIcon
LocationIcon

Pabst Premier Properties

John Pabst (DRE# 01014143)

125 S. Highway 101,Solana Beach, CA

92075

PhoneICon760-645-8050
EmailIConJohn@pabstpremierproperties.com
© HelloCondo 2026. All Rights Reserved.