HeaderIcon
  1. Agent Logo

Explore by Metro

  • Atlanta
  • Baltimore
  • Boston
  • Bronx
  • Brooklyn
  • Chicago
  • Los Angeles
  • Manhattan
  • Miami
  • Nashville
  • North Port
  • Orlando
  • Philadelphia
  • Phoenix
  • Queens
  • San Diego
  • San Jose
  • Tampa
  • Washington
HeaderIcon

Explore by Metro

  • Atlanta
  • Baltimore
  • Boston
  • Bronx
  • Brooklyn
  • Chicago
  • Los Angeles
  • Manhattan
  • Miami
  • Nashville
  • North Port
  • Orlando
  • Philadelphia
  • Phoenix
  • Queens
  • San Diego
  • San Jose
  • Tampa
  • Washington
leftArrowBack to Search
  1. Home
  2. /
  3. Glendale, CA
  4. /
  5. 320 E Stocker 107
Add to favoritesAdd to favorites (hover)
Save
leftArrow
Add to favoritesAdd to favorites (hover)

320 E Stocker 107

320 E Stocker 107, Glendale, CA, 91207

YEAR BUILT

1975

# STORIES

3

# TOTAL UNITS

26

UNIT SIZE RANGE

936-1,500 sqft

Description

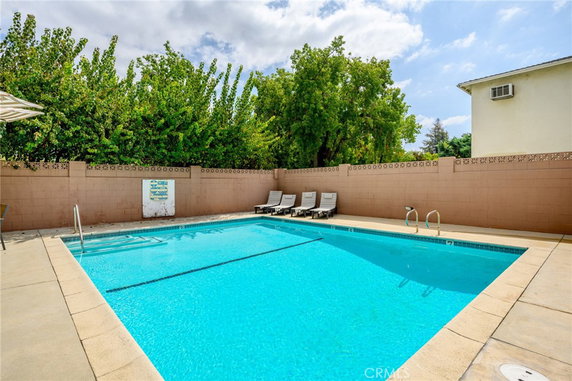
320 E Stocker 107 is located in the vibrant Rossmoyne neighborhood of Glendale, California. It sits near the intersection of North Glenoaks Boulevard and North San Fernando Boulevard. The building was constructed in 1975 and presents a low-rise structure with three stories. City and wood views enhance the charm of this location. The building consists of 26 condominium units, with sizes ranging from 936 to 1,500 square feet. Bedrooms include options for both 1 and 2 bedrooms, offering varied space for residents. Prices range from $690,000 to $710,000, reflecting the value of these spacious homes. High ceilings and oversized windows provide plenty of natural light in each unit. Shared amenities support an active lifestyle and community feel. Residents enjoy a fitness center, recreation room, and a heated pool. Additional features include barbecue areas, picnic spots, and spa facilities. A secure entrance enhances safety and peace of mind. Dogs and cats are allowed, adding to the welcoming atmosphere. Nearby, public schools like The Therapy Room and dining options such as Recess serve daily needs. Grocery shopping can be found at Life Science Herbal Inc, making errands manageable. The Los Angeles River is the closest body of water, providing a scenic backdrop for outdoor activities. Architectural traits include open floor plans and cozy fireplaces, creating inviting living spaces. Some units have multiple balconies, which offer stunning views of the city and mountains. Residents appreciate the combination of comfort and convenience in this well-located building. The overall layout and amenities make 320 E Stocker a desirable place to call home in Glendale.

Building ImageMLS ID #GD26208999
Building ImageView Listing

320 E Stocker 107

320 E Stocker 107, Glendale, CA, 91207

YEAR BUILT

1975

# STORIES

3

# TOTAL UNITS

26

UNIT SIZE RANGE

936-1,500 sqft

Description

320 E Stocker 107 is located in the vibrant Rossmoyne neighborhood of Glendale, California. It sits near the intersection of North Glenoaks Boulevard and North San Fernando Boulevard. The building was constructed in 1975 and presents a low-rise structure with three stories. City and wood views enhance the charm of this location. The building consists of 26 condominium units, with sizes ranging from 936 to 1,500 square feet. Bedrooms include options for both 1 and 2 bedrooms, offering varied space for residents. Prices range from $690,000 to $710,000, reflecting the value of these spacious homes. High ceilings and oversized windows provide plenty of natural light in each unit. Shared amenities support an active lifestyle and community feel. Residents enjoy a fitness center, recreation room, and a heated pool. Additional features include barbecue areas, picnic spots, and spa facilities. A secure entrance enhances safety and peace of mind. Dogs and cats are allowed, adding to the welcoming atmosphere. Nearby, public schools like The Therapy Room and dining options such as Recess serve daily needs. Grocery shopping can be found at Life Science Herbal Inc, making errands manageable. The Los Angeles River is the closest body of water, providing a scenic backdrop for outdoor activities. Architectural traits include open floor plans and cozy fireplaces, creating inviting living spaces. Some units have multiple balconies, which offer stunning views of the city and mountains. Residents appreciate the combination of comfort and convenience in this well-located building. The overall layout and amenities make 320 E Stocker a desirable place to call home in Glendale.

Next

Description

320 E Stocker 107 is located in the vibrant Rossmoyne neighborhood of Glendale, California. It sits near the intersection of North Glenoaks Boulevard and North San Fernando Boulevard. The building was constructed in 1975 and presents a low-rise structure with three stories. City and wood views enhance the charm of this location. The building consists of 26 condominium units, with sizes ranging from 936 to 1,500 square feet. Bedrooms include options for both 1 and 2 bedrooms, offering varied space for residents. Prices range from $690,000 to $710,000, reflecting the value of these spacious homes. High ceilings and oversized windows provide plenty of natural light in each unit. Shared amenities support an active lifestyle and community feel. Residents enjoy a fitness center, recreation room, and a heated pool. Additional features include barbecue areas, picnic spots, and spa facilities. A secure entrance enhances safety and peace of mind. Dogs and cats are allowed, adding to the welcoming atmosphere. Nearby, public schools like The Therapy Room and dining options such as Recess serve daily needs. Grocery shopping can be found at Life Science Herbal Inc, making errands manageable. The Los Angeles River is the closest body of water, providing a scenic backdrop for outdoor activities. Architectural traits include open floor plans and cozy fireplaces, creating inviting living spaces. Some units have multiple balconies, which offer stunning views of the city and mountains. Residents appreciate the combination of comfort and convenience in this well-located building. The overall layout and amenities make 320 E Stocker a desirable place to call home in Glendale.

320 E Stocker 107 Key Stats Last 12 months

Avg. Listed Price$564,667($531/Sqft.)

Avg. Sale Price$610,000($537/Sqft.)
Year over year list priceDown Arrow19.33%

Year over year sale priceDown Arrow 14.08%
Total Listings3 Listed

Total sold2 Sold
Average Days on Market80 days

Average HOA fees per sqft$4 /monthly
Next

Key Stats

Year over year list priceDown Arrow19.33%

Year over year sale priceDown Arrow14.08%
Total Listings3 Listed

Total sold2 Sold
Average Days on Market80 days

Average HOA fees per sqft$4 /monthly

Glen Gardens Estate Availability & Demand

Unit Availability

High
High availability buildings list units frequently.

Unit Availability helps to understand how often units in a particular building are listed for sale as compared with the neighborhood average. Units are rarely listed in buildings with low availability.

Unit Demand

Medium
Units in high-demand buildings sell quicker.

Unit Demand is a measure of quickly units in a particular building sell as compared with other buildings in the neighborhood. Units in high-demand buildings sell more quickly.

For Sale 0 For Sale

320 E Stocker 107 Sold Listings

UnitSize (sqft)BedsBathsDays On MarketDateStatusPrice
Unit 205205958111272026-07-24
MLS#: P1-26342
Closed$530,000
Unit 304304133212322026-07-17
MLS#: GD26130172
Closed$690,000
Unit 317317150012392025-08-26
MLS#: GD25157399
Closed$710,000
Unit 108108101411462023-12-19
MLS#: GD23204719
Closed$550,000
Unit 108
108

1 Beds

1 Baths

1014 sqft


DateStatusPrice
2023-12-19Closed$550,000
MLS#: GD23204719
Days On Market46
Unit 205
205

1 Beds

1 Baths

958 sqft


DateStatusPrice
2026-07-24Closed$530,000
MLS#: P1-26342
Days On Market127
Unit 304
304

1 Beds

2 Baths

1332 sqft


DateStatusPrice
2026-07-17Closed$690,000
MLS#: GD26130172
Days On Market32
Unit 317
317

1 Beds

2 Baths

1500 sqft


DateStatusPrice
2025-08-26Closed$710,000
MLS#: GD25157399
Days On Market39
View Complete Unit Listing HistorySource By: CRMLS

Amenities

This condo building offers a variety of amenities that cater to your lifestyle. Take leisurely strolls along the sidewalks, or enjoy the fresh air at the nearby park. Stay active with the fitness center, soak in the soothing spa hot tub, and take a swim in the sparkling pool. There’s plenty of space to relax, whether in the recreation room or at the outdoor cooking area. For social gatherings, the clubhouse and picnic area provide inviting spaces to share with friends and family. If you enjoy hiking or biking, you’ll find great trails right at your doorstep. Plus, pets are allowed, so your furry friends can join you in this vibrant community.

Next

Amenities Description

This condo building offers a variety of amenities that cater to your lifestyle. Take leisurely strolls along the sidewalks, or enjoy the fresh air at the nearby park. Stay active with the fitness center, soak in the soothing spa hot tub, and take a swim in the sparkling pool. There’s plenty of space to relax, whether in the recreation room or at the outdoor cooking area. For social gatherings, the clubhouse and picnic area provide inviting spaces to share with friends and family. If you enjoy hiking or biking, you’ll find great trails right at your doorstep. Plus, pets are allowed, so your furry friends can join you in this vibrant community.

Parking
Parking
Locker
Locker
Concierge
Concierge
Elevator(s)
Elevator(s)
Central AC
Central AC
Pool
Pool
Check Icon
Fitness Center
Fitness Center
-
Visitors Parking
Visitors Parking
Next

Amenities

PetsAllowed

PetsAllowed

Barbecue

Barbecue

Pool

Pool

Security

Security

Security System

Security System

Sauna

Sauna

Clubhouse

Clubhouse

Storage

Storage

Smoke Detector(s)

Smoke Detector(s)

Handicap Parking

Handicap Parking

Policies

Keeping the community harmonious and welcoming, the building maintains clear policies. There is a size limit for pets, ensuring comfort for all residents. While friendly pets are welcome, you’ll need to keep their size in check. This helps maintain a peaceful living environment for everyone. If you have any questions about the policies, feel free to call for rules. Thoughtful management keeps everything running smoothly, so residents feel at home. Enjoy your time in this friendly condo community that makes everyday living a joy.

Next

Amenities Description

Keeping the community harmonious and welcoming, the building maintains clear policies. There is a size limit for pets, ensuring comfort for all residents. While friendly pets are welcome, you’ll need to keep their size in check. This helps maintain a peaceful living environment for everyone. If you have any questions about the policies, feel free to call for rules. Thoughtful management keeps everything running smoothly, so residents feel at home. Enjoy your time in this friendly condo community that makes everyday living a joy.

Pet Allowed
Check
Pet Allowed
BBQ Permitted
BBQ Permitted
Sublet Allowed
Sublet Allowed
Short-term Rental Allowed

Compare with Buildings in the Neighbourhood (Last 12 Months)

Compare building's average price/sq. ft. and HOA fees/sq. ft. to buildings nearby

Building NameAvg price per square footAVG HOA FEE per square foot (Monthly)
320 E Stocker 107$537/sqft.$4 /sqft.
320 E Stocker Street$474/sqft.$4 /sqft.
320 E Stocker St$474/sqft.$4 /sqft.
1131 Campbell Street$554/sqft.$5 /sqft.
Campbell House$516/sqft.$3 /sqft.
1142 Campbell St$535/sqft.$3 /sqft.

Nearby Schools

Salem Lutheran School

--
Private|Grades KG–8
1211 N Brand Blvd|0.25 miles away

Incarnation Parish School

--
Private|Grades PK–8
123 W Glenoaks Blv...|0.33 miles away

R. D. White Elementary School

A-
Public|Grades KG–5
744 E Doran St|0.73 miles away

Bonnie Academy

--
Private|Grades PK–KG
534 W Glenoaks Blv...|0.85 miles away

Woodrow Wilson Middle School

C+
Public|Grades 6–8
1221 Monterey Rd|0.88 miles away

Columbus Elementary School

B-
Public|Grades PK–5
425 Milford St|0.9 miles away
Next

Schools

arrow rightWhat to know about schoolsarrow right
Next

Description

Salem Lutheran School

--
Private|Grades KG–8
1211 N Brand Blvd|Less than 1 Mile Away

Incarnation Parish School

--
Private|Grades PK–8
123 W Glenoaks Blv...|Less than 1 Mile Away

R. D. White Elementary School

A-
Public|Grades KG–5
744 E Doran St|Less than 1 Mile Away

Bonnie Academy

--
Private|Grades PK–KG
534 W Glenoaks Blv...|Less than 1 Mile Away

Woodrow Wilson Middle School

C+
Public|Grades 6–8
1221 Monterey Rd|Less than 1 Mile Away

Columbus Elementary School

B-
Public|Grades PK–5
425 Milford St|Less than 1 Mile Away

Jewel City Community Day

--
Public|Grades 7–10
440 W Lomita Ave|Less than 1 Mile Away

Daily (Allan F.) High (Continuation)

--
Public|Grades 9–12
220 N Kenwood St|Less than 1 Mile Away

Herbert Hoover High School

B-
Public|Grades 9–12
651 Glenwood Rd|1.08 Miles Away

Eleanor J. Toll Middle School

B
Public|Grades 6–8
700 Glenwood Rd|1.12 Miles Away

Mark Keppel Elementary School

A-
Public|Grades KG–5
730 Glenwood Rd|1.20 Miles Away

Tobinworld

--
Private|Grades 2–12
920 E Broadway|1.27 Miles Away

John Marshall Elementary School

B-
Public|Grades KG–5
1201 E Broadway|1.34 Miles Away

College View

--
Public|Grades KG–12
1700 E Mountain St|1.38 Miles Away

Verdugo Academy

--
Public|Grades KG–12
4717 Dunsmore Ave|1.38 Miles Away

Holy Family Grade School

--
Private|Grades KG–8
400 S Louise St|1.50 Miles Away

Holy Family High School

--
Private|Grades 9–12
400 E Lomita Ave|1.56 Miles Away

Verdugo Woodlands Elementary School

A
Public|Grades KG–6
1751 N Verdugo Rd|1.61 Miles Away

Glendale High School

C-
Public|Grades 9–12
1440 E Broadway|1.64 Miles Away

Glendale Preschool & Kindergarten

--
Private|Grades PK–TKG
225 S Verdugo Rd|1.67 Miles Away

Pacific Avenue - Early Bird Preschool

--
Public|Grades –
440 W Lomita Ave|1.71 Miles Away

Thomas Edison Elementary School

A-
Public|Grades KG–6
435 S Pacific Ave|1.74 Miles Away

Glenoaks Elementary School

B+
Public|Grades KG–6
2015 E Glenoaks Bl...|1.87 Miles Away

Horace Mann Elementary School

A
Public|Grades PK–5
501 E Acacia Ave|1.91 Miles Away

Theodore Roosevelt Middle School

B-
Public|Grades 6–8
222 E Acacia Ave|1.98 Miles Away

Transit

Brand at Broadway

1.15 miles away|22 min walk

Brand at California

0.9 miles away|18 min walk

Brand at Chevy Chase

2 miles away|39 min walk

Brand at Colorado

1.4 miles away|27 min walk

Brand at Doran

0.63 miles away|13 min walk

Brand at Dryden

0.24 miles away|5 min walk
Next

Transit

arrow rightWhat to know about transitarrow right
Next

Description

Brand at Broadway

1.15 miles away|22 min walk

Brand at California

0.9 miles away|18 min walk

Brand at Chevy Chase

2 miles away|39 min walk

Brand at Colorado

1.4 miles away|27 min walk

Brand at Doran

0.63 miles away|13 min walk

Brand at Dryden

0.24 miles away|5 min walk

Brand at Fairview

0.26 miles away|5 min walk

Brand at Glenoaks

0.36 miles away|7 min walk

Brand at Harvard

1.27 miles away|25 min walk

Brand at Lexington

0.79 miles away|16 min walk

Brand at Milford

0.7 miles away|14 min walk

Brand at Monterey

0.45 miles away|9 min walk

Brand / Broadway

1.15 miles away|23 min walk

Brand / California

0.9 miles away|18 min walk

Brand / Colorado

1.4 miles away|27 min walk

Brand / Doran

0.63 miles away|13 min walk

Brand / Garfield

1.89 miles away|37 min walk

Brand / Glenoaks

0.34 miles away|7 min walk

Brand / Harvard

1.28 miles away|25 min walk

Brand / Lexington

0.78 miles away|15 min walk

Brand / Lomita

1.54 miles away|30 min walk

Brand / Maple

1.69 miles away|33 min walk

Brand / Milford

0.7 miles away|14 min walk

Brand / Monterey

0.41 miles away|8 min walk

Brand / Wilson

1.03 miles away|20 min walk

Broadway / Adams

1.27 miles away|25 min walk

Broadway at Adams

1.27 miles away|25 min walk

Broadway at Brand

1.17 miles away|23 min walk

Broadway at Carr

1.71 miles away|33 min walk

Broadway at Cedar

1.21 miles away|24 min walk

Broadway at Glendale

1.19 miles away|23 min walk

Broadway at Jackson

1.15 miles away|22 min walk

Broadway at Louise

1.16 miles away|23 min walk

Broadway at Sinclair

1.6 miles away|31 min walk

Broadway / Brand

1.16 miles away|23 min walk

Broadway / Carr

1.72 miles away|33 min walk

Broadway / Cedar

1.21 miles away|24 min walk

Broadway / Central

1.17 miles away|23 min walk

Broadway / Chevy Chase

1.35 miles away|26 min walk

Broadway / Columbus

1.23 miles away|24 min walk

Broadway / Galleria

1.21 miles away|24 min walk

Broadway / Glendale

1.17 miles away|23 min walk

Broadway / Jackson

1.14 miles away|22 min walk

Broadway / Louise

1.14 miles away|22 min walk

Broadway / Lukens

1.58 miles away|31 min walk

Broadway / Pacific

1.32 miles away|26 min walk

Broadway / San Fernando

1.57 miles away|31 min walk

Broadway / Sinclair

1.61 miles away|31 min walk

Broadway / Verdugo

1.47 miles away|29 min walk

Canada at Towne (Glendale College)

1.34 miles away|26 min walk

The Neighbourhood: Rossmoyne

Rossmoyne is a quiet residential neighborhood in Los Angeles County. The area offers small parks, local shops, and a mix of single family homes and apartment buildings. It has grocery stores, pharmacies, medical clinics, and nearby public schools. This district features casual restaurants, coffee shops, and a community center with classes, sports, and small events. The area connects to regular bus lines and sits close to major freeways for car trips and regional transportation. Nearby green spaces and short blocks make walks to shops and parks easy.

Next

Neighbourhood Description

Rossmoyne is a quiet residential neighborhood in Los Angeles County. The area offers small parks, local shops, and a mix of single family homes and apartment buildings. It has grocery stores, pharmacies, medical clinics, and nearby public schools. This district features casual restaurants, coffee shops, and a community center with classes, sports, and small events. The area connects to regular bus lines and sits close to major freeways for car trips and regional transportation. Nearby green spaces and short blocks make walks to shops and parks easy.

Similar Buildings Nearby

Add to favoritesAdd to favorites (hover)
1401 Valley Vw
1401 Valley Vw, Glendale, CA
Click to see listings
Add to favoritesAdd to favorites (hover)
335 N Adams 106
335 N Adams 106, Glendale, CA
Click to see listings
Add to favoritesAdd to favorites (hover)
Casa De Valley View Condominiums
1401 Valley View Road, Glendale, CA
Click to see listings
Add to favoritesAdd to favorites (hover)
1401 Valley View Rd
1401 Valley View Rd, Glendale, CA
Click to see listings
Add to favoritesAdd to favorites (hover)
1401 Valley Vw
1401 Valley Vw, Glendale, CA
Click to see listings
Add to favoritesAdd to favorites (hover)
335 N Adams 106
335 N Adams 106, Glendale, CA
Click to see listings
Add to favoritesAdd to favorites (hover)
Casa De Valley View Condominiums
1401 Valley View Road, Glendale, CA
Click to see listings

320 E Stocker 107 Demographics

This neighborhood indicates a good mix of people which makes it a good place for families. About 12.45% are children aged 0–14, 18.67% are young adults between 15–29, 23.71% are adults aged 30–44, 20.67% are in the 45–59 range and 24.5% are seniors aged 60 and above. Commuting options are also varying where 79.33% of residents relying on driving, while others prefer public transit around 2.45%, walking around 3.16%, biking around 0.44%, allowing residents to choose travel modes that best fit their daily routines. Most homes in the area are with 74.52% of units are rented and 25.48% are owner occupied. The neighborhood offers different household types. About 33.89% are single family homes and 3.73% are multi family units. Around 29.27% are single-person households, while 70.73% are multi person households. This mix works well for families, roommates, and individuals. Education levels in the neighborhood vary widely where 29.14% of residents have bachelor’s degrees. Around 22.88% have high school or college education. Another 10.92% hold diplomas while 15.19% have completed postgraduate studies. The remaining are 21.86% with other types of qualifications.

Next

Demographics Description

This neighborhood indicates a good mix of people which makes it a good place for families. About 12.45% are children aged 0–14, 18.67% are young adults between 15–29, 23.71% are adults aged 30–44, 20.67% are in the 45–59 range and 24.5% are seniors aged 60 and above. Commuting options are also varying where 79.33% of residents relying on driving, while others prefer public transit around 2.45%, walking around 3.16%, biking around 0.44%, allowing residents to choose travel modes that best fit their daily routines. Most homes in the area are with 74.52% of units are rented and 25.48% are owner occupied. The neighborhood offers different household types. About 33.89% are single family homes and 3.73% are multi family units. Around 29.27% are single-person households, while 70.73% are multi person households. This mix works well for families, roommates, and individuals. Education levels in the neighborhood vary widely where 29.14% of residents have bachelor’s degrees. Around 22.88% have high school or college education. Another 10.92% hold diplomas while 15.19% have completed postgraduate studies. The remaining are 21.86% with other types of qualifications.

Age Demographics

12.45% (0 - 14 years old)

18.67% (15 - 29 years old)

23.71% (30 - 44 years old)

20.67% (45 - 59 years old)

24.5% (60+ years old)

Commute

2.45%

Transit

3.16%

Walk

79.33%

Drive

0.44%

Bike

Housing Ownership

25.48%

Owner Occupied

74.52%

Rental Units

Household Types

33.89%

Single Family

3.73%

Multi Family

29.27%

Single Person

70.73%

Multi Person

Education

Bachelors Degree29.14%
High School College22.88%
Diploma10.92%
Post Graduate15.19%
Others21.86%
Next

Education

Diploma10.92%
Post Graduate15.19%
Others21.86%
Get the HelloCondo Newsletter
Real-estate tips, insights, and market reports in your inbox.
Newsletter
  1. Home
  2. /Glendale, CA
  3. /
    320 E Stocker 107
Nearby Cities
La Palma
Buildings
1126 N Central, 101
1130 Campbell St
1130 Campbell Street
1131 Campbell St
1131 Campbell Street
1134 Campbell St
1134 Campbell Street
1142 Campbell St
1155 N Brand Blvd
320 E Stocker St
320 E Stocker Street
321 E Stocker St
321 E Stocker Street
415 E Dryden St
415 E Dryden Street
930 N Louise
930 North Louise Street
Campbell House
The Californian
Verdugo Towers
Neighborhoods
Baldwin Heights / CrenshawBreakers at Bear BrandCapistrano de Oro
Capistrano EstatesCaptain HillChallengerCliff HavenCrown Valley HighlandsDover VillageDowntown Long BeachDowntown Santa AnaEastsideEastside West HollywoodEl ModenaEl SerenoExposition ParkFremont ParkHillcrest EstatesLinda IsleZaferia
ZIP Codes
900179003290049
9029390501906029062190660910409134391367926279264792657926619266392679928219353493543
Community
100 Hurlbut Street10115 Pinewood Avenue10148 Fernglen Avenue
1034 Ruberta Avenue1037 Arroyo Verde Road1044 E Orange Grove Boulevard106 N Meridith Avenue107 W Mountain Street10752 Hortense Street108 W Maple Street10811 Blix Street1082 Cordova Street10847 Blix Street10911 Peach Grove Street10929 Landale Street110 N Marguerita Avenue11025 Kittridge Street1105 N Stoneman Avenue1110 Magnolia Street11106 Arminta Street
HelloCondo Logo
HelloCondo Logo
HelloCondo Is The #1 Condo Search Platform And Real Estate Recommendation Engine. Search, Find And Buy The Perfect Condo And Get Matched With The Best Agents. Finding A Condo Has Never Been So Easy.

HelloCondo is a division of HelloCasa, LLC

FacebookIconInstagramIconXIconRedditIcon

HelloCondo

Find A RealtorTerms of UsePrivacy PolicyCalifornia Privacy NoticeAccessibility PolicyCCPA Notice on CollectionDMCABrowseBlogs

Contact

LocationIcon
300 Galleria Pkwy SE, Suite 1500,
Atlanta, GA 30339
PhoneICon
(855) 625-0319
EmailIConhello@hellocondo.com
Contact Us

For Sale

Condos for saleTownhomes for sale
AgentIcon
LocationIcon

Pabst Premier Properties

John Pabst (DRE# 01014143)

125 S. Highway 101,Solana Beach, CA

92075

PhoneICon760-645-8050
EmailIConJohn@pabstpremierproperties.com
© HelloCondo 2026. All Rights Reserved.