HeaderIcon
  1. Agent Logo

Explore by Metro

  • Atlanta
  • Baltimore
  • Boston
  • Bronx
  • Brooklyn
  • Chicago
  • Los Angeles
  • Manhattan
  • Miami
  • Nashville
  • North Port
  • Orlando
  • Philadelphia
  • Phoenix
  • Queens
  • San Diego
  • San Jose
  • Tampa
  • Washington
HeaderIcon

Explore by Metro

  • Atlanta
  • Baltimore
  • Boston
  • Bronx
  • Brooklyn
  • Chicago
  • Los Angeles
  • Manhattan
  • Miami
  • Nashville
  • North Port
  • Orlando
  • Philadelphia
  • Phoenix
  • Queens
  • San Diego
  • San Jose
  • Tampa
  • Washington
leftArrowBack to Search
  1. Home
  2. /
  3. Glendale, CA
  4. /
  5. 2313 Rosecrest Dr
Add to favoritesAdd to favorites (hover)
Save
leftArrow
Add to favoritesAdd to favorites (hover)

2313 Rosecrest Dr

2313 Rosecrest Dr, Glendale, CA, 91208

YEAR BUILT

1962

# STORIES

3

# TOTAL UNITS

12

UNIT SIZE RANGE

1,004-1,252 sqft

Description

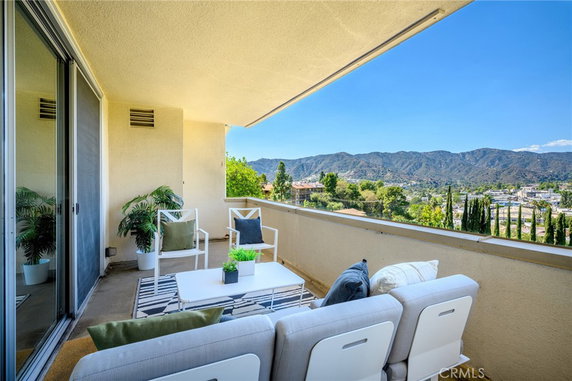
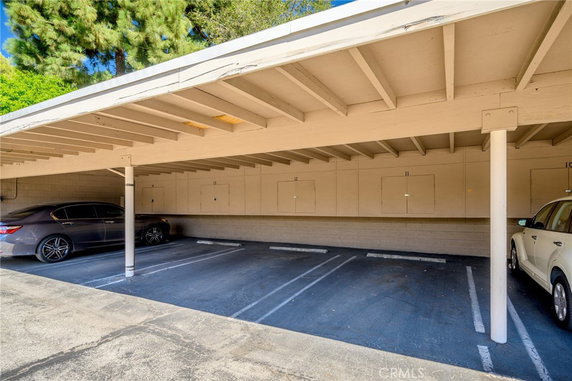
2313 Rosecrest Dr, known as The Highlands, sits in Glendale. This low-rise building has 3 stories and features 12 units. The property was built in 1962 and offers mountain views, creating an appealing backdrop for residents. The units range in size from 1,004 to 1,252 square feet, providing ample living space. Each unit has 2 bedrooms, allowing for comfortable living arrangements. The prices for these units fall between $696,000 and $724,000. This range offers options for different budgets while ensuring access to quality living space. The area also links easily to main roads and local amenities. Nearby, the Montrose-Honolulu shops provide various options for shopping and dining. Favorite local restaurants include El Pollo Loco, Wingstop, and Hikari Sushi. These establishments offer tasty choices for when cooking at home isn’t on the agenda. Nearby parks contribute to outdoor activities, including hiking and leisure time. The building includes several amenities, such as sidewalks, curbs, and street lights. Maintenance for grounds and trash is managed, ensuring the property remains pleasant. There are also pet restrictions and features like a dog park for furry residents. These traits help create a friendly, community-oriented atmosphere. The property is located near the intersection of Foothill Boulevard and Lowell Avenue. It enjoys proximity to the Los Angeles River, enhancing the natural appeal of the area. This location balances quiet living with easy access to lively surroundings. Overall, The Highlands creates a tranquil setting with well-thought-out features for modern living.

Building ImageMLS ID #GD26216249
Building ImageView Listing

2313 Rosecrest Dr

2313 Rosecrest Dr, Glendale, CA, 91208

YEAR BUILT

1962

# STORIES

3

# TOTAL UNITS

12

UNIT SIZE RANGE

1,004-1,252 sqft

Description

2313 Rosecrest Dr, known as The Highlands, sits in Glendale. This low-rise building has 3 stories and features 12 units. The property was built in 1962 and offers mountain views, creating an appealing backdrop for residents. The units range in size from 1,004 to 1,252 square feet, providing ample living space. Each unit has 2 bedrooms, allowing for comfortable living arrangements. The prices for these units fall between $696,000 and $724,000. This range offers options for different budgets while ensuring access to quality living space. The area also links easily to main roads and local amenities. Nearby, the Montrose-Honolulu shops provide various options for shopping and dining. Favorite local restaurants include El Pollo Loco, Wingstop, and Hikari Sushi. These establishments offer tasty choices for when cooking at home isn’t on the agenda. Nearby parks contribute to outdoor activities, including hiking and leisure time. The building includes several amenities, such as sidewalks, curbs, and street lights. Maintenance for grounds and trash is managed, ensuring the property remains pleasant. There are also pet restrictions and features like a dog park for furry residents. These traits help create a friendly, community-oriented atmosphere. The property is located near the intersection of Foothill Boulevard and Lowell Avenue. It enjoys proximity to the Los Angeles River, enhancing the natural appeal of the area. This location balances quiet living with easy access to lively surroundings. Overall, The Highlands creates a tranquil setting with well-thought-out features for modern living.

Next

Description

2313 Rosecrest Dr, known as The Highlands, sits in Glendale. This low-rise building has 3 stories and features 12 units. The property was built in 1962 and offers mountain views, creating an appealing backdrop for residents. The units range in size from 1,004 to 1,252 square feet, providing ample living space. Each unit has 2 bedrooms, allowing for comfortable living arrangements. The prices for these units fall between $696,000 and $724,000. This range offers options for different budgets while ensuring access to quality living space. The area also links easily to main roads and local amenities. Nearby, the Montrose-Honolulu shops provide various options for shopping and dining. Favorite local restaurants include El Pollo Loco, Wingstop, and Hikari Sushi. These establishments offer tasty choices for when cooking at home isn’t on the agenda. Nearby parks contribute to outdoor activities, including hiking and leisure time. The building includes several amenities, such as sidewalks, curbs, and street lights. Maintenance for grounds and trash is managed, ensuring the property remains pleasant. There are also pet restrictions and features like a dog park for furry residents. These traits help create a friendly, community-oriented atmosphere. The property is located near the intersection of Foothill Boulevard and Lowell Avenue. It enjoys proximity to the Los Angeles River, enhancing the natural appeal of the area. This location balances quiet living with easy access to lively surroundings. Overall, The Highlands creates a tranquil setting with well-thought-out features for modern living.

2313 Rosecrest Dr Key Stats Last 12 months

Avg. Listed Price$649,000($533/Sqft.)

Avg. Sale Price-
Year over year list priceDown Arrow4.42%

Year over year sale price 0.00%
Total Listings1 Listed

Total sold0 Sold
Average Days on Market0 days

Average HOA fees per sqft-
Next

Key Stats

Year over year list priceDown Arrow4.42%

Year over year sale price0.00%
Total Listings1 Listed

Total sold0 Sold
Average Days on Market0 days

Average HOA fees per sqft-

Glen Gardens Estate Availability & Demand

Unit Availability

High
High availability buildings list units frequently.

Unit Availability helps to understand how often units in a particular building are listed for sale as compared with the neighborhood average. Units are rarely listed in buildings with low availability.

Unit Demand

-
Units in high-demand buildings sell quicker.

Unit Demand is a measure of quickly units in a particular building sell as compared with other buildings in the neighborhood. Units in high-demand buildings sell more quickly.

For Sale 0 For Sale

2313 Rosecrest Dr Sold Listings

UnitSize (sqft)BedsBathsDays On MarketDateStatusPrice
Unit 77120021412024-11-26
MLS#: GD24207654
Closed$696,000
Unit 66125222422024-07-25
MLS#: P1-18043
Closed$724,000
Unit 33100421232024-03-22
MLS#: P1-16667
Closed$661,000
Unit 1111121822592021-12-10
MLS#: P1-7048
Closed$645,000
Unit 11
11

2 Beds

2 Baths

1218 sqft


DateStatusPrice
2021-12-10Closed$645,000
MLS#: P1-7048
Days On Market59
Unit 3
3

2 Beds

1 Baths

1004 sqft


DateStatusPrice
2024-03-22Closed$661,000
MLS#: P1-16667
Days On Market23
Unit 6
6

2 Beds

2 Baths

1252 sqft


DateStatusPrice
2024-07-25Closed$724,000
MLS#: P1-18043
Days On Market42
Unit 7
7

2 Beds

1 Baths

1200 sqft


DateStatusPrice
2024-11-26Closed$696,000
MLS#: GD24207654
Days On Market41
View Complete Unit Listing HistorySource By: CRMLS

Amenities

This condo building offers fantastic amenities that enhance the living experience. You will enjoy beautifully designed sidewalks and curbs, perfect for a leisurely stroll. Street lights add safety and charm to evening walks. A nearby park provides a lovely space to relax or enjoy outdoor activities. Nature enthusiasts will appreciate the hiking options close by, making it easy to explore the great outdoors. For pet lovers, there's a dog park where furry friends can play and roam. The building also covers essential services like insurance and trash collection, ensuring that daily life is stress-free. Maintenance of the grounds keeps everything looking great, while water and hot water are always available for your convenience.

Next

Amenities Description

This condo building offers fantastic amenities that enhance the living experience. You will enjoy beautifully designed sidewalks and curbs, perfect for a leisurely stroll. Street lights add safety and charm to evening walks. A nearby park provides a lovely space to relax or enjoy outdoor activities. Nature enthusiasts will appreciate the hiking options close by, making it easy to explore the great outdoors. For pet lovers, there's a dog park where furry friends can play and roam. The building also covers essential services like insurance and trash collection, ensuring that daily life is stress-free. Maintenance of the grounds keeps everything looking great, while water and hot water are always available for your convenience.

Parking
Parking
Locker
Locker
Concierge
Concierge
Elevator(s)
Elevator(s)
Central AC
Central AC
Pool
Pool
Fitness Center
Fitness Center
-
Visitors Parking
Visitors Parking
Next

Amenities

PetsAllowed

PetsAllowed

Storage

Storage

Smoke Detector(s)

Smoke Detector(s)

Policies

This community aims to create an enjoyable atmosphere for all residents. There are size limits for pets, which ensures a comfortable environment. Make sure to be mindful of these size restrictions if you plan to bring a furry companion. The building encourages a welcoming vibe while maintaining necessary rules and regulations. Your future home in this condo will be filled with comfort and care, making it an ideal choice for those looking to settle in a lovely neighborhood.

Next

Amenities Description

This community aims to create an enjoyable atmosphere for all residents. There are size limits for pets, which ensures a comfortable environment. Make sure to be mindful of these size restrictions if you plan to bring a furry companion. The building encourages a welcoming vibe while maintaining necessary rules and regulations. Your future home in this condo will be filled with comfort and care, making it an ideal choice for those looking to settle in a lovely neighborhood.

Pet Allowed
Check
Pet Allowed
BBQ Permitted
BBQ Permitted
Sublet Allowed
Sublet Allowed
Short-term Rental Allowed

Compare with Buildings in the Neighbourhood (Last 12 Months)

Compare building's average price/sq. ft. and HOA fees/sq. ft. to buildings nearby

Building NameAvg price per square footAVG HOA FEE per square foot (Monthly)
2313 Rosecrest Dr--
2313 Rosecrest Dr$580/sqft.$3 /sqft.
3481 Stancrest Drive$595/sqft.$3 /sqft.
3481 Stancrest Dr$583/sqft.$3 /sqft.
3924 Park Pl$688/sqft.$4 /sqft.
3924 Park Place$688/sqft.$4 /sqft.

Nearby Schools

Armenian Sisters' Academy

--
Private|Grades PK–8
2361 Florencita Av...|0.69 miles away

John C. Fremont Elementary School

A
Public|Grades KG–6
3320 Las Palmas Av...|0.71 miles away

St Monica Academy

--
Private|Grades 1–12
2361 Del Mar Rd|0.84 miles away

La Canada Elementary School

A
Public|Grades KG–6
4540 Encinas Dr|0.9 miles away

Montrose Christian Montessori School

--
Private|Grades PK–6
2545 Honolulu Ave|0.93 miles away

Hoggs Hollow

--
Private|Grades PK–1
4490 Cornishon Ave|0.98 miles away
Next

Schools

arrow rightWhat to know about schoolsarrow right
Next

Description

Armenian Sisters' Academy

--
Private|Grades PK–8
2361 Florencita Av...|Less than 1 Mile Away

John C. Fremont Elementary School

A
Public|Grades KG–6
3320 Las Palmas Av...|Less than 1 Mile Away

St Monica Academy

--
Private|Grades 1–12
2361 Del Mar Rd|Less than 1 Mile Away

La Canada Elementary School

A
Public|Grades KG–6
4540 Encinas Dr|Less than 1 Mile Away

Montrose Christian Montessori School

--
Private|Grades PK–6
2545 Honolulu Ave|Less than 1 Mile Away

Hoggs Hollow

--
Private|Grades PK–1
4490 Cornishon Ave|Less than 1 Mile Away

Palm Crest Elementary School

A+
Public|Grades KG–6
5025 Palm Dr|1.34 Miles Away

Elliott Institute

--
Private|Grades 5–12
2506 Foothill Blvd|1.39 Miles Away

Robbins Nest Preschool

--
Private|Grades PK–TKG
2912 Honolulu Ave|1.46 Miles Away

Mountain Avenue Elementary School

A
Public|Grades KG–6
2307 Mountain Ave|1.59 Miles Away

Foothill Progressive Montessori School

--
Private|Grades KG–3
4526 Indianola Way|1.70 Miles Away

La Crescenta Elementary School

B
Public|Grades KG–6
4343 La Crescenta ...|1.72 Miles Away

Rosemont Middle School

A
Public|Grades 7–8
4725 Rosemont Ave|1.85 Miles Away

Paradise Canyon Elementary School

A+
Public|Grades KG–6
471 Knight Way|1.89 Miles Away

Crescenta Valley High School

A+
Public|Grades 9–12
2900 Comm Ave|1.94 Miles Away

Transit

Canada / Country Club

1.02 miles away|20 min walk

Canada / Del Valle

1.39 miles away|27 min walk

Canada / Glorietta

1.21 miles away|24 min walk

Canada / Hillside

1.83 miles away|35 min walk

Canada / Opechee

1.61 miles away|31 min walk

Canada / Santa Maria

1.01 miles away|20 min walk
Next

Transit

arrow rightWhat to know about transitarrow right
Next

Description

Canada / Country Club

1.02 miles away|20 min walk

Canada / Del Valle

1.39 miles away|27 min walk

Canada / Glorietta

1.21 miles away|24 min walk

Canada / Hillside

1.83 miles away|35 min walk

Canada / Opechee

1.61 miles away|31 min walk

Canada / Santa Maria

1.01 miles away|20 min walk

Canada / Wabasso

1.76 miles away|34 min walk

Foothill at Alta Canyada

0.67 miles away|13 min walk

Foothill at Angeles Crest Hwy

1.11 miles away|22 min walk

Foothill at Beulah

1.24 miles away|24 min walk

Foothill at Briggs

1.31 miles away|26 min walk

Foothill at Chevy Chase

1.07 miles away|21 min walk

Foothill at Commonwealth

1.36 miles away|27 min walk

Foothill at Cornishon

0.97 miles away|19 min walk

Foothill at Gould

1.75 miles away|34 min walk

Foothill at Hill

1.03 miles away|20 min walk

Foothill at Hillard

0.64 miles away|13 min walk

Foothill at Indiana

0.72 miles away|14 min walk

Foothill at La Canada

0.9 miles away|18 min walk

Foothill at La Canada Plaza

0.91 miles away|18 min walk

Foothill at Lasheart

0.81 miles away|16 min walk

Foothill at Oakwood

1.49 miles away|29 min walk

Foothill at Ocean View

1.06 miles away|21 min walk

Foothill at Palm

0.69 miles away|14 min walk

Foothill at Raymond

1.67 miles away|32 min walk

Foothill at Rinetti

1.63 miles away|32 min walk

Foothill at Rosemont

1.51 miles away|29 min walk

Foothill at Vineta

1.86 miles away|36 min walk

Honolulu at La Crescenta

1.27 miles away|25 min walk

Honolulu at Las Palmas

0.74 miles away|15 min walk

Honolulu at Market

0.43 miles away|9 min walk

Honolulu at Ocean View

0.54 miles away|11 min walk

Honolulu at Orangedale

0.76 miles away|15 min walk

Honolulu at Rosemont

0.94 miles away|19 min walk

La Crescenta at Altura

1.64 miles away|32 min walk

La Crescenta at Mary

1.81 miles away|35 min walk

La Crescenta at Montrose

1.45 miles away|28 min walk

La Crescenta at Piedmont

1.38 miles away|27 min walk

La Crescenta at Prospect

1.7 miles away|33 min walk

Montrose at Ocean View

0.64 miles away|13 min walk

Montrose at Ramsdell

1.78 miles away|35 min walk

Montrose at Waltonia

0.39 miles away|8 min walk

Montrose Ave & Florencita Dr (Southbound)

0.39 miles away|8 min walk

Montrose Ave & Ocean View Blvd (Eastbound)

0.62 miles away|12 min walk

Montrose Ave & Ocean View Blvd (Westbound)

0.64 miles away|13 min walk

Montrose Ave & Waltonia Dr (Northbound)

0.39 miles away|8 min walk

Montrose / Briggs

0.9 miles away|18 min walk

Montrose / Florencita

0.39 miles away|8 min walk

Montrose / La Crescenta

1.45 miles away|28 min walk

Montrose / Ocean View

0.63 miles away|13 min walk

The Neighbourhood: Montrose Verdugo City

Montrose Verdugo City is a quiet neighborhood near the Verdugo Hills. The area has parks, small shops, local cafes, and family-run restaurants. This district offers basic amenities such as grocery stores, schools, and health clinics. Community centers and a public library serve social and learning needs. The district sits close to several bus lines, light rail stops, and commuter routes. Drivers reach major freeways in a few minutes from main streets. Cyclists use bike lanes and trails that head into nearby hills, making short trips easy.

Next

Neighbourhood Description

Montrose Verdugo City is a quiet neighborhood near the Verdugo Hills. The area has parks, small shops, local cafes, and family-run restaurants. This district offers basic amenities such as grocery stores, schools, and health clinics. Community centers and a public library serve social and learning needs. The district sits close to several bus lines, light rail stops, and commuter routes. Drivers reach major freeways in a few minutes from main streets. Cyclists use bike lanes and trails that head into nearby hills, making short trips easy.

Similar Buildings Nearby

Add to favoritesAdd to favorites (hover)
1935 Alpha Rd
1935 Alpha Rd, Glendale, CA
Click to see listings
Add to favoritesAdd to favorites (hover)
1935 Alpha, 214
1935 Alpha, 214, GLENDALE
Click to see listings
Add to favoritesAdd to favorites (hover)
1935 Alpha, 229
1935 Alpha, 229, GLENDALE
Click to see listings
Add to favoritesAdd to favorites (hover)
2940 N Verdugo Rd
2940 N Verdugo Rd, Glendale, CA
Click to see listings
Add to favoritesAdd to favorites (hover)
1935 Alpha Rd
1935 Alpha Rd, Glendale, CA
Click to see listings
Add to favoritesAdd to favorites (hover)
1935 Alpha, 214
1935 Alpha, 214, GLENDALE
Click to see listings
Add to favoritesAdd to favorites (hover)
1935 Alpha, 229
1935 Alpha, 229, GLENDALE
Click to see listings

2313 Rosecrest Dr Demographics

This neighborhood indicates a good mix of people which makes it a good place for families. About 18.99% are children aged 0–14, 16.98% are young adults between 15–29, 18.78% are adults aged 30–44, 23.13% are in the 45–59 range and 22.12% are seniors aged 60 and above. Commuting options are also varying where 81.08% of residents relying on driving, while others prefer public transit around 0.66%, walking around 3.07%, biking around 0.08%, allowing residents to choose travel modes that best fit their daily routines. Most homes in the area are with 62.57% of units are rented and 37.43% are owner occupied. The neighborhood offers different household types. About 31.56% are single family homes and 6.6% are multi family units. Around 35.3% are single-person households, while 64.7% are multi person households. This mix works well for families, roommates, and individuals. Education levels in the neighborhood vary widely where 26.1% of residents have bachelor’s degrees. Around 16.3% have high school or college education. Another 8.47% hold diplomas while 21.84% have completed postgraduate studies. The remaining are 27.29% with other types of qualifications.

Next

Demographics Description

This neighborhood indicates a good mix of people which makes it a good place for families. About 18.99% are children aged 0–14, 16.98% are young adults between 15–29, 18.78% are adults aged 30–44, 23.13% are in the 45–59 range and 22.12% are seniors aged 60 and above. Commuting options are also varying where 81.08% of residents relying on driving, while others prefer public transit around 0.66%, walking around 3.07%, biking around 0.08%, allowing residents to choose travel modes that best fit their daily routines. Most homes in the area are with 62.57% of units are rented and 37.43% are owner occupied. The neighborhood offers different household types. About 31.56% are single family homes and 6.6% are multi family units. Around 35.3% are single-person households, while 64.7% are multi person households. This mix works well for families, roommates, and individuals. Education levels in the neighborhood vary widely where 26.1% of residents have bachelor’s degrees. Around 16.3% have high school or college education. Another 8.47% hold diplomas while 21.84% have completed postgraduate studies. The remaining are 27.29% with other types of qualifications.

Age Demographics

18.99% (0 - 14 years old)

16.98% (15 - 29 years old)

18.78% (30 - 44 years old)

23.13% (45 - 59 years old)

22.12% (60+ years old)

Commute

0.66%

Transit

3.07%

Walk

81.08%

Drive

0.08%

Bike

Housing Ownership

37.43%

Owner Occupied

62.57%

Rental Units

Household Types

31.56%

Single Family

6.6%

Multi Family

35.3%

Single Person

64.7%

Multi Person

Education

Bachelors Degree26.1%
High School College16.3%
Diploma8.47%
Post Graduate21.84%
Others27.29%
Next

Education

Diploma8.47%
Post Graduate21.84%
Others27.29%
Get the HelloCondo Newsletter
Real-estate tips, insights, and market reports in your inbox.
Newsletter
  1. Home
  2. /Glendale, CA
  3. /
    2313 Rosecrest Dr
Nearby Cities
Alhambra
Buildings
2143 Montrose Ave
2222 Montrose Ave
2223 Montrose Ave
2223 Montrose Avenue
2231 Montrose Ave
2231 Montrose Avenue
2249 Montrose Ave
2249 Montrose Avenue
2256 Montrose Ave
2256 Montrose Avenue
2307 Mira Vista Ave
2307 Mira Vista Avenue
2313 Rosecrest Dr
2345 Montrose Ave
3481 Stancrest Dr
3481 Stancrest Drive
3924 Park Pl
3924 Park Place
Montrose Villas
Neighborhoods
Belcourt MasterBommer CanyonBoyle Heights
Covenant Hills VillageCreeksideFranklinSanta Monica MountainsSeagate NiguelShadow HillsShore CliffsSouth AnaheimSouth RamonaStoneridgeSunkist ParkSunrise at Laguna NiguelThe PointeToluca LakeTrabuco CanyonTroy HomesWindridge
ZIP Codes
900339003490046
9025490603906409074091104913069134591436917029175491768917739178092625926569267592806
Community
100 Hurlbut Street10115 Pinewood Avenue10148 Fernglen Avenue
1034 Ruberta Avenue1037 Arroyo Verde Road1044 E Orange Grove Boulevard106 N Meridith Avenue107 W Mountain Street108 W Maple Street1082 Cordova Street111 S Sierra Madre Boulevard1110 Magnolia Street1124 E Chestnut Street1124 N Louise Street1127 East Del Mar Boulevard1131 El Centro Street1138 E Union Street1140 N Lamer Street1141 N. Parish Place1147 Pine Street
HelloCondo Logo
HelloCondo Logo
HelloCondo Is The #1 Condo Search Platform And Real Estate Recommendation Engine. Search, Find And Buy The Perfect Condo And Get Matched With The Best Agents. Finding A Condo Has Never Been So Easy.

HelloCondo is a division of HelloCasa, LLC

FacebookIconInstagramIconXIconRedditIcon

HelloCondo

Find A RealtorTerms of UsePrivacy PolicyCalifornia Privacy NoticeAccessibility PolicyCCPA Notice on CollectionDMCABrowseBlogs

Contact

LocationIcon
300 Galleria Pkwy SE, Suite 1500,
Atlanta, GA 30339
PhoneICon
(855) 625-0319
EmailIConhello@hellocondo.com
Contact Us

For Sale

Condos for saleTownhomes for sale
AgentIcon
LocationIcon

Pabst Premier Properties

John Pabst (DRE# 01014143)

125 S. Highway 101,Solana Beach, CA

92075

PhoneICon760-645-8050
EmailIConJohn@pabstpremierproperties.com
© HelloCondo 2026. All Rights Reserved.