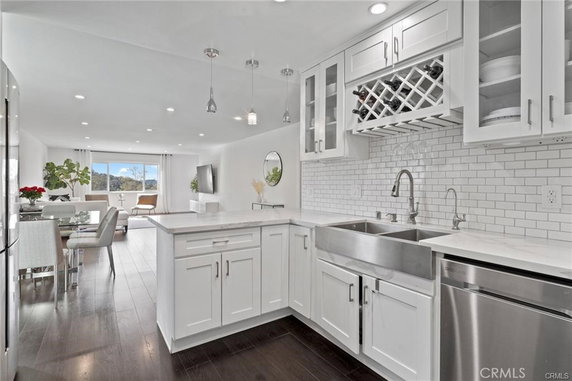
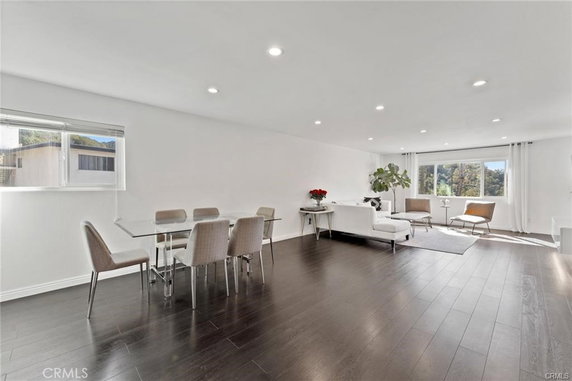
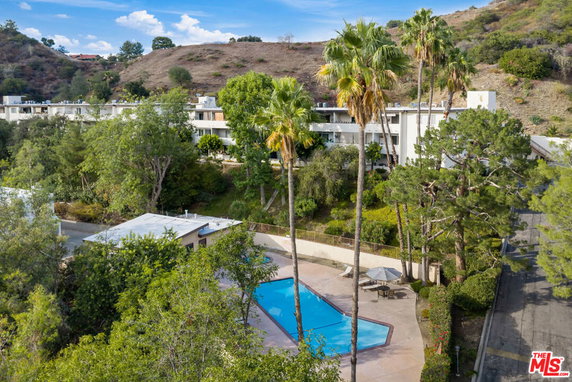
1935 Alpha is located in Glendale, California. This low-rise building has 3 stories and offers a total of 51 condominium units. Built in 1969, it features a classic architectural design that complements its surroundings. The property sits in the Verdugo Woodlands and is near Montrose Village.
Unit sizes range from 689 to 1,437 square feet and include 1, 2, and 3-bedroom layouts. Pricing for the units varies, with sales occurring between $635,000 and $785,000. The average sold price over the past year was approximately $710,000, translating to an average of $537 per square foot. Each unit provides ample natural light, with some having floor-to-ceiling windows and balconies that showcase stunning views.
Residents enjoy a range of shared amenities. A pool, spa, and hot tub offer options for relaxation. There is also a recreation room, a sauna, and community laundry facilities. Outdoor spaces include a dog park and picnic area, promoting an active lifestyle and social gatherings. Sidewalks and street lights enhance the neighborhood's walkability.
Nearby, residents have access to several parks, including Glorietta Park and Cherry Canyon Park. The building is also close to Glendale Community College and a variety of dining options like Woodlands Cafe, Franks Famous Kitchen & Bakery, and India’s Flavor. This mix of amenities caters to diverse lifestyle needs.
Homebuyers can expect an average of 83 days on the market for units in this building. The combination of scenic views, community amenities, and an appealing location makes 1935 Alpha an enticing choice for potential homeowners. Its picturesque setting near hills and nature paths brings a sense of tranquility while remaining close to urban conveniences.
1935 Alpha is located in Glendale, California. This low-rise building has 3 stories and offers a total of 51 condominium units. Built in 1969, it features a classic architectural design that complements its surroundings. The property sits in the Verdugo Woodlands and is near Montrose Village.
Unit sizes range from 689 to 1,437 square feet and include 1, 2, and 3-bedroom layouts. Pricing for the units varies, with sales occurring between $635,000 and $785,000. The average sold price over the past year was approximately $710,000, translating to an average of $537 per square foot. Each unit provides ample natural light, with some having floor-to-ceiling windows and balconies that showcase stunning views.
Residents enjoy a range of shared amenities. A pool, spa, and hot tub offer options for relaxation. There is also a recreation room, a sauna, and community laundry facilities. Outdoor spaces include a dog park and picnic area, promoting an active lifestyle and social gatherings. Sidewalks and street lights enhance the neighborhood's walkability.
Nearby, residents have access to several parks, including Glorietta Park and Cherry Canyon Park. The building is also close to Glendale Community College and a variety of dining options like Woodlands Cafe, Franks Famous Kitchen & Bakery, and India’s Flavor. This mix of amenities caters to diverse lifestyle needs.
Homebuyers can expect an average of 83 days on the market for units in this building. The combination of scenic views, community amenities, and an appealing location makes 1935 Alpha an enticing choice for potential homeowners. Its picturesque setting near hills and nature paths brings a sense of tranquility while remaining close to urban conveniences.
Description
1935 Alpha is located in Glendale, California. This low-rise building has 3 stories and offers a total of 51 condominium units. Built in 1969, it features a classic architectural design that complements its surroundings. The property sits in the Verdugo Woodlands and is near Montrose Village.
Unit sizes range from 689 to 1,437 square feet and include 1, 2, and 3-bedroom layouts. Pricing for the units varies, with sales occurring between $635,000 and $785,000. The average sold price over the past year was approximately $710,000, translating to an average of $537 per square foot. Each unit provides ample natural light, with some having floor-to-ceiling windows and balconies that showcase stunning views.
Residents enjoy a range of shared amenities. A pool, spa, and hot tub offer options for relaxation. There is also a recreation room, a sauna, and community laundry facilities. Outdoor spaces include a dog park and picnic area, promoting an active lifestyle and social gatherings. Sidewalks and street lights enhance the neighborhood's walkability.
Nearby, residents have access to several parks, including Glorietta Park and Cherry Canyon Park. The building is also close to Glendale Community College and a variety of dining options like Woodlands Cafe, Franks Famous Kitchen & Bakery, and India’s Flavor. This mix of amenities caters to diverse lifestyle needs.
Homebuyers can expect an average of 83 days on the market for units in this building. The combination of scenic views, community amenities, and an appealing location makes 1935 Alpha an enticing choice for potential homeowners. Its picturesque setting near hills and nature paths brings a sense of tranquility while remaining close to urban conveniences.
1935 Alpha, 229 Key Stats Last 12 months
Avg. Listed Price$634,900($593/Sqft.)
Avg. Sale Price$710,000($537/Sqft.)
Year over year list price16.51%
Year over year sale price27.37%
Total Listings3 Listed
Total sold2 Sold
Average Days on Market83 days
Average HOA fees per sqft$3 /monthly
Key Stats
Year over year list price16.51%
Year over year sale price27.37%
Total Listings3 Listed
Total sold2 Sold
Average Days on Market83 days
Average HOA fees per sqft$3 /monthly
Glen Gardens Estate Availability & Demand
Unit Availability
High
High availability buildings list units frequently.
Unit Availability helps to understand how often units in a particular building are listed for sale as compared with the neighborhood average. Units are rarely listed in buildings with low availability.
Unit Demand
Low
Units in high-demand buildings sell quicker.
Unit Demand is a measure of quickly units in a particular building sell as compared with other buildings in the neighborhood. Units in high-demand buildings sell more quickly.
This condo building offers a variety of amenities that enhance your living experience. You can enjoy relaxing in the spa or hot tub after a long day. If you are looking for ways to stay active, take advantage of the pool or visit the nearby dog park. For social gatherings, the recreation room and clubhouse are perfect places to host friends and family. You can also enjoy time outside, with sidewalks and a picnic area for outdoor meals. Biking and hiking trails allow you to explore nature right at your doorstep. For those leisure moments, there is a billiard room and a barbecue area. These features create a vibrant and fun atmosphere you'll love coming home to.
Amenities Description
This condo building offers a variety of amenities that enhance your living experience. You can enjoy relaxing in the spa or hot tub after a long day. If you are looking for ways to stay active, take advantage of the pool or visit the nearby dog park. For social gatherings, the recreation room and clubhouse are perfect places to host friends and family. You can also enjoy time outside, with sidewalks and a picnic area for outdoor meals. Biking and hiking trails allow you to explore nature right at your doorstep. For those leisure moments, there is a billiard room and a barbecue area. These features create a vibrant and fun atmosphere you'll love coming home to.
Parking
Locker
Concierge
Elevator(s)
Central AC
Pool
Fitness Center
-
Visitors Parking
Amenities
PetsAllowed
PetsNotAllowed
Barbecue
FirePit
Pool
Security
Sauna
Clubhouse
Storage
Smoke Detector(s)
Handicap Parking
Policies
This building maintains a pleasant environment with considerate policies. To ensure comfort, there are size limits for pets, but both cats and dogs are welcome. It is best to call for specific rules regarding occupancy limits. These guidelines help foster a cozy and respectful community. As you think about your new condo life, keep in mind these important policies that contribute to a serene living space. You'll appreciate knowing what to expect in this well-managed building.
Amenities Description
This building maintains a pleasant environment with considerate policies. To ensure comfort, there are size limits for pets, but both cats and dogs are welcome. It is best to call for specific rules regarding occupancy limits. These guidelines help foster a cozy and respectful community. As you think about your new condo life, keep in mind these important policies that contribute to a serene living space. You'll appreciate knowing what to expect in this well-managed building.
Pet Allowed
BBQ Permitted
Sublet Allowed
Short-term Rental Allowed
Compare with Buildings in the Neighbourhood (Last 12 Months)
Compare building's average price/sq. ft. and HOA fees/sq. ft. to buildings nearby
Verdugo Woodlands is a quiet, tree-lined neighborhood. The area has recreation areas, walking and hiking trails, and playgrounds with open green space. Local retail shops, cafes, and eateries meet everyday needs. This district includes schools, a library, and community facilities like a recreation center and sports fields. Local bus and transit routes serve the streets and main roads link drivers to nearby freeways and employment centers. Cycling paths and sidewalks support short trips and safe walks. The area offers quiet homes, convenient services, and short commutes to larger parts of the county. Daily needs stay close by.
Neighbourhood Description
Verdugo Woodlands is a quiet, tree-lined neighborhood. The area has recreation areas, walking and hiking trails, and playgrounds with open green space. Local retail shops, cafes, and eateries meet everyday needs. This district includes schools, a library, and community facilities like a recreation center and sports fields. Local bus and transit routes serve the streets and main roads link drivers to nearby freeways and employment centers. Cycling paths and sidewalks support short trips and safe walks. The area offers quiet homes, convenient services, and short commutes to larger parts of the county. Daily needs stay close by.
This neighborhood indicates a good mix of people which makes it a good place for families. About 16.57% are children aged 0–14, 17.35% are young adults between 15–29, 16.06% are adults aged 30–44, 26.37% are in the 45–59 range and 23.65% are seniors aged 60 and above.
Commuting options are also varying where 84.02% of residents relying on driving, while others prefer public transit around 1.35%, walking around 0.64%, biking around 0.01%, allowing residents to choose travel modes that best fit their daily routines.
Most homes in the area are with 57.74% of units owner occupied and 42.26% are rented.
The neighborhood offers different household types. About 37.21% are single family homes and 5.7% are multi family units. Around 24.06% are single-person households, while 75.94% are multi person households. This mix works well for families, roommates, and individuals.
Education levels in the neighborhood vary widely where 30.42% of residents have bachelor’s degrees. Around 16.98% have high school or college education. Another 8.16% hold diplomas while 21.63% have completed postgraduate studies. The remaining are 22.8% with other types of qualifications.
Demographics Description
This neighborhood indicates a good mix of people which makes it a good place for families. About 16.57% are children aged 0–14, 17.35% are young adults between 15–29, 16.06% are adults aged 30–44, 26.37% are in the 45–59 range and 23.65% are seniors aged 60 and above.
Commuting options are also varying where 84.02% of residents relying on driving, while others prefer public transit around 1.35%, walking around 0.64%, biking around 0.01%, allowing residents to choose travel modes that best fit their daily routines.
Most homes in the area are with 57.74% of units owner occupied and 42.26% are rented.
The neighborhood offers different household types. About 37.21% are single family homes and 5.7% are multi family units. Around 24.06% are single-person households, while 75.94% are multi person households. This mix works well for families, roommates, and individuals.
Education levels in the neighborhood vary widely where 30.42% of residents have bachelor’s degrees. Around 16.98% have high school or college education. Another 8.16% hold diplomas while 21.63% have completed postgraduate studies. The remaining are 22.8% with other types of qualifications.
Age Demographics
16.57%(0 - 14 years old)
17.35%(15 - 29 years old)
16.06%(30 - 44 years old)
26.37%(45 - 59 years old)
23.65%(60+ years old)
Commute
1.35%
Transit
0.64%
Walk
84.02%
Drive
0.01%
Bike
Housing Ownership
57.74%
Owner Occupied
42.26%
Rental Units
Household Types
37.21%
Single Family
5.7%
Multi Family
24.06%
Single Person
75.94%
Multi Person
Education
Bachelors Degree30.42%
High School College16.98%
Diploma8.16%
Post Graduate21.63%
Others22.8%
Education
Diploma8.16%
Post Graduate21.63%
Others22.8%
Get the HelloCondo Newsletter
Real-estate tips, insights, and market reports in your inbox.
HelloCondo Is The #1 Condo Search Platform And Real Estate Recommendation Engine. Search, Find And Buy The Perfect Condo And Get Matched With The Best Agents. Finding A Condo Has Never Been So Easy.