HeaderIcon
  1. Agent Logo

Explore by Metro

  • Atlanta
  • Baltimore
  • Boston
  • Bronx
  • Brooklyn
  • Chicago
  • Los Angeles
  • Manhattan
  • Miami
  • Nashville
  • North Port
  • Orlando
  • Philadelphia
  • Phoenix
  • Queens
  • San Diego
  • San Jose
  • Tampa
  • Washington
HeaderIcon

Explore by Metro

  • Atlanta
  • Baltimore
  • Boston
  • Bronx
  • Brooklyn
  • Chicago
  • Los Angeles
  • Manhattan
  • Miami
  • Nashville
  • North Port
  • Orlando
  • Philadelphia
  • Phoenix
  • Queens
  • San Diego
  • San Jose
  • Tampa
  • Washington
leftArrowBack to Search
  1. Home
  2. /
  3. Glendale, CA
  4. /
  5. 1421 5th 10
Add to favoritesAdd to favorites (hover)
Save
leftArrow
Add to favoritesAdd to favorites (hover)

1421 5th 10

1421 5th 10, Glendale, CA, 91201

YEAR BUILT

1991

# STORIES

2

# TOTAL UNITS

6

UNIT SIZE RANGE

896-1,231 sqft

Description

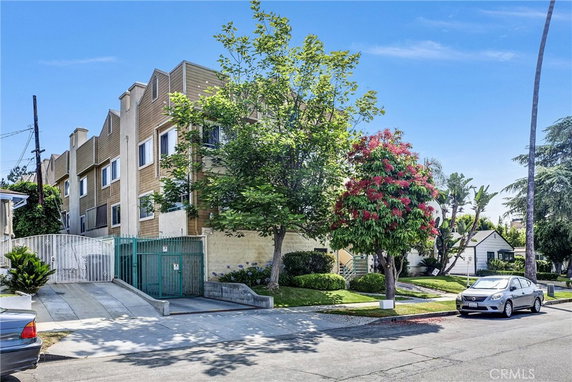
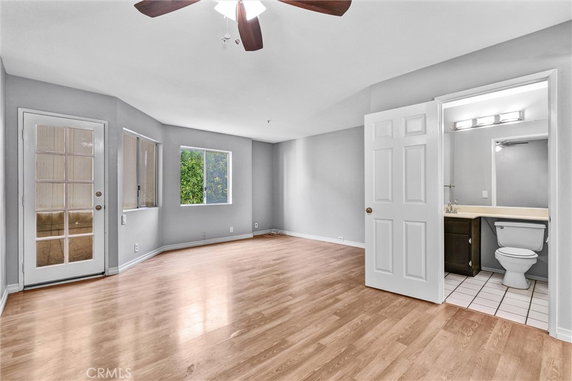
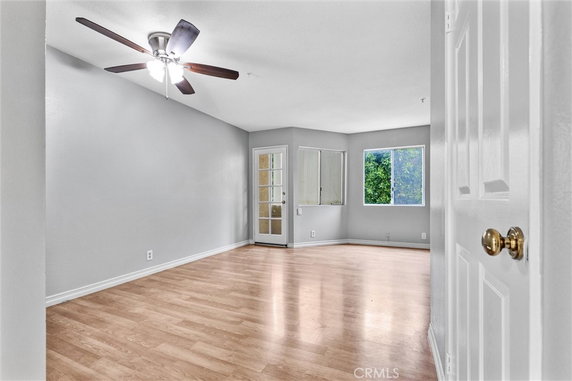
1421 5th 10 sits in Glendale, California, near the intersection of North San Fernando Road and West Los Feliz Road. This low-rise building has 2 stories and contains 6 condominium units. The property finished construction in 1991 and has a range of unit sizes from 896 to 1,231 square feet. The complex has 2 and 3-bedroom layouts, perfect for families or anyone needing extra space. Prices for units fall between $568,600 and $780,000. The area offers nice views of the city and mountains, enhancing the overall living experience. Available amenities provide comfort and practicality. The building features sidewalk paths, curbs, and street lights that help with daily navigation. Shared facilities include in-house laundry options for easy chore completion. Private balconies allow for outdoor enjoyment and relaxation. Units have open-concept floor plans that maximize space and let in plenty of natural light. Central air conditioning and heating systems ensure comfort throughout the year. Private assigned parking spaces add convenience and security. The location benefits from its proximity to schools, shops, and restaurants. Nearby dining options include El Pollo Loco, and child care is available at Grandview Children’s Center and Glendale Preschool Academy. Public transportation also sits close by. This gated community adds layers of security and privacy. The building operates as a quiet complex with limited units, promoting tranquility for residents. Pet restrictions enhance the peaceful environment, creating a welcoming space for all.

Building ImageMLS ID #GD26159151
Building Image
Building ImageView Listing

1421 5th 10

1421 5th 10, Glendale, CA, 91201

YEAR BUILT

1991

# STORIES

2

# TOTAL UNITS

6

UNIT SIZE RANGE

896-1,231 sqft

Description

1421 5th 10 sits in Glendale, California, near the intersection of North San Fernando Road and West Los Feliz Road. This low-rise building has 2 stories and contains 6 condominium units. The property finished construction in 1991 and has a range of unit sizes from 896 to 1,231 square feet. The complex has 2 and 3-bedroom layouts, perfect for families or anyone needing extra space. Prices for units fall between $568,600 and $780,000. The area offers nice views of the city and mountains, enhancing the overall living experience. Available amenities provide comfort and practicality. The building features sidewalk paths, curbs, and street lights that help with daily navigation. Shared facilities include in-house laundry options for easy chore completion. Private balconies allow for outdoor enjoyment and relaxation. Units have open-concept floor plans that maximize space and let in plenty of natural light. Central air conditioning and heating systems ensure comfort throughout the year. Private assigned parking spaces add convenience and security. The location benefits from its proximity to schools, shops, and restaurants. Nearby dining options include El Pollo Loco, and child care is available at Grandview Children’s Center and Glendale Preschool Academy. Public transportation also sits close by. This gated community adds layers of security and privacy. The building operates as a quiet complex with limited units, promoting tranquility for residents. Pet restrictions enhance the peaceful environment, creating a welcoming space for all.

Next

Description

1421 5th 10 sits in Glendale, California, near the intersection of North San Fernando Road and West Los Feliz Road. This low-rise building has 2 stories and contains 6 condominium units. The property finished construction in 1991 and has a range of unit sizes from 896 to 1,231 square feet. The complex has 2 and 3-bedroom layouts, perfect for families or anyone needing extra space. Prices for units fall between $568,600 and $780,000. The area offers nice views of the city and mountains, enhancing the overall living experience. Available amenities provide comfort and practicality. The building features sidewalk paths, curbs, and street lights that help with daily navigation. Shared facilities include in-house laundry options for easy chore completion. Private balconies allow for outdoor enjoyment and relaxation. Units have open-concept floor plans that maximize space and let in plenty of natural light. Central air conditioning and heating systems ensure comfort throughout the year. Private assigned parking spaces add convenience and security. The location benefits from its proximity to schools, shops, and restaurants. Nearby dining options include El Pollo Loco, and child care is available at Grandview Children’s Center and Glendale Preschool Academy. Public transportation also sits close by. This gated community adds layers of security and privacy. The building operates as a quiet complex with limited units, promoting tranquility for residents. Pet restrictions enhance the peaceful environment, creating a welcoming space for all.

1421 5th 10 Key Stats Last 12 months

Avg. Listed Price$772,000($629/Sqft.)

Avg. Sale Price-
Year over year list price0.00%

Year over year sale price 0.00%
Total Listings2 Listed

Total sold0 Sold
Average Days on Market0 days

Average HOA fees per sqft-
Next

Key Stats

Year over year list price0.00%

Year over year sale price0.00%
Total Listings2 Listed

Total sold0 Sold
Average Days on Market0 days

Average HOA fees per sqft-

Glen Gardens Estate Availability & Demand

Unit Availability

High
High availability buildings list units frequently.

Unit Availability helps to understand how often units in a particular building are listed for sale as compared with the neighborhood average. Units are rarely listed in buildings with low availability.

Unit Demand

-
Units in high-demand buildings sell quicker.

Unit Demand is a measure of quickly units in a particular building sell as compared with other buildings in the neighborhood. Units in high-demand buildings sell more quickly.

For Sale 0 For Sale

1421 5th 10 Sold Listings

UnitSize (sqft)BedsBathsDays On MarketDateStatusPrice
Unit 3392423882024-10-08
MLS#: OC24133864
Closed$568,600
Unit 88121733362023-12-15
MLS#: GD23207012
Closed$780,000
Unit 3
3

2 Beds

3 Baths

924 sqft


DateStatusPrice
2024-10-08Closed$568,600
MLS#: OC24133864
Days On Market88
Unit 8
8

3 Beds

3 Baths

1217 sqft


DateStatusPrice
2023-12-15Closed$780,000
MLS#: GD23207012
Days On Market36
View Complete Unit Listing HistorySource By: CRMLS

Amenities

Living in this condo building brings you access to great amenities that enhance your lifestyle. Sidewalks line the property, making it easy for you to enjoy daily strolls. Curbs and street lights create a safe and inviting atmosphere for walking at night. You will appreciate the convenience of trash and water services, which keep your living space clean and comfortable. If you love biking, the nearby bike paths offer an excellent way to explore the area on two wheels. Pet owners should keep in mind that there are some pet restrictions in place. If you're curious about these rules, you can easily call to get all necessary details. Plus, generous storage options provide you with plenty of room for your belongings. Utilities are also included, making managing your home simple and efficient.

Next

Amenities Description

Living in this condo building brings you access to great amenities that enhance your lifestyle. Sidewalks line the property, making it easy for you to enjoy daily strolls. Curbs and street lights create a safe and inviting atmosphere for walking at night. You will appreciate the convenience of trash and water services, which keep your living space clean and comfortable. If you love biking, the nearby bike paths offer an excellent way to explore the area on two wheels. Pet owners should keep in mind that there are some pet restrictions in place. If you're curious about these rules, you can easily call to get all necessary details. Plus, generous storage options provide you with plenty of room for your belongings. Utilities are also included, making managing your home simple and efficient.

Parking
Parking
Locker
Locker
Concierge
Concierge
Elevator(s)
Elevator(s)
Central AC
Central AC
Pool
Pool
Fitness Center
Fitness Center
-
Visitors Parking
Visitors Parking
Next

Amenities

PetsAllowed

PetsAllowed

Security

Security

Storage

Storage

Smoke Detector(s)

Smoke Detector(s)

Handicap Parking

Handicap Parking

Policies

The building fosters a friendly and organized environment. It helps ensure that everyone can enjoy peaceful living. Residents can feel at ease knowing that the guidelines keep things running smoothly. By keeping to the policies of the condo, you can help make the community a great place for everyone. Enjoy your time in the building, knowing it is designed for your comfort. The atmosphere supports a sense of togetherness, which makes it feel like home. Experience the warmth of this community as you settle into your new condo.

Next

Amenities Description

The building fosters a friendly and organized environment. It helps ensure that everyone can enjoy peaceful living. Residents can feel at ease knowing that the guidelines keep things running smoothly. By keeping to the policies of the condo, you can help make the community a great place for everyone. Enjoy your time in the building, knowing it is designed for your comfort. The atmosphere supports a sense of togetherness, which makes it feel like home. Experience the warmth of this community as you settle into your new condo.

Pet Allowed
Pet Allowed
BBQ Permitted
BBQ Permitted
Sublet Allowed
Sublet Allowed
Short-term Rental Allowed

Compare with Buildings in the Neighbourhood (Last 12 Months)

Compare building's average price/sq. ft. and HOA fees/sq. ft. to buildings nearby

Building NameAvg price per square footAVG HOA FEE per square foot (Monthly)
1421 5th 10--
1344 5th Street$518/sqft.$3 /sqft.
1344 5th St$493/sqft.$4 /sqft.
Rosedale Plaza$576/sqft.$4 /sqft.
1166 Rosedale Ave$576/sqft.$4 /sqft.
1162 Winchester K$452/sqft.$4 /sqft.

Nearby Schools

Thomas Jefferson Elementary School

A-
Public|Grades PK–6
1540 5th St|0.15 miles away

Mark Keppel Elementary School

A-
Public|Grades KG–5
730 Glenwood Rd|0.71 miles away

Balboa Elementary School

A
Public|Grades KG–6
1844 Bel Aire Dr|0.76 miles away

Eleanor J. Toll Middle School

B
Public|Grades 6–8
700 Glenwood Rd|0.79 miles away

Herbert Hoover High School

B-
Public|Grades 9–12
651 Glenwood Rd|0.82 miles away

Benjamin Franklin Elementary School

B
Public|Grades KG–6
1610 Lake St|0.88 miles away
Next

Schools

arrow rightWhat to know about schoolsarrow right
Next

Description

Thomas Jefferson Elementary School

A-
Public|Grades PK–6
1540 5th St|Less than 1 Mile Away

Mark Keppel Elementary School

A-
Public|Grades KG–5
730 Glenwood Rd|Less than 1 Mile Away

Balboa Elementary School

A
Public|Grades KG–6
1844 Bel Aire Dr|Less than 1 Mile Away

Eleanor J. Toll Middle School

B
Public|Grades 6–8
700 Glenwood Rd|Less than 1 Mile Away

Herbert Hoover High School

B-
Public|Grades 9–12
651 Glenwood Rd|Less than 1 Mile Away

Benjamin Franklin Elementary School

B
Public|Grades KG–6
1610 Lake St|Less than 1 Mile Away

Little Angels Academy Burbank

--
Private|Grades KG–1
721 S San Fernando...|1.16 Miles Away

Joaquin Miller Elementary School

B+
Public|Grades KG–5
720 E Providencia ...|1.20 Miles Away

Bonnie Academy

--
Private|Grades PK–KG
534 W Glenoaks Blv...|1.25 Miles Away

Burbank Unified School District Community Day

--
Public|Grades 7–12
223 E Santa Anita ...|1.35 Miles Away

William McKinley Elementary School

B-
Public|Grades KG–5
349 W Valencia Ave|1.55 Miles Away

St John Paul II STEM Academy

--
Private|Grades 9–9
465 E Olive Ave|1.60 Miles Away

St Robert Bellarmine Elementary School

--
Private|Grades KG–8
154 N 5th St|1.64 Miles Away

Salem Lutheran School

--
Private|Grades KG–8
1211 N Brand Blvd|1.65 Miles Away

Columbus Elementary School

B-
Public|Grades PK–5
425 Milford St|1.69 Miles Away

Incarnation Parish School

--
Private|Grades PK–8
123 W Glenoaks Blv...|1.71 Miles Away

International School of los Angeles - West Valley

--
Private|Grades PK–5
1105 W Riverside D...|1.82 Miles Away

International School of los Angeles-Burbank

--
Private|Grades 6–12
1105 W Riverside D...|1.82 Miles Away

International School of los Angeles - los Feliz

--
Private|Grades PK–5
1105 W Riverside D...|1.82 Miles Away

David Starr Jordan Middle School

C+
Public|Grades 6–8
420 S Mariposa St|1.92 Miles Away

Ralph Emerson Elementary

B
Public|Grades KG–5
720 E Cypress Ave|1.96 Miles Away

Transit

1st / Magnolia

1.86 miles away|36 min walk

1st / Olive

1.64 miles away|32 min walk

1st / Orange Grove

1.69 miles away|33 min walk

3rd / Angeleno

1.56 miles away|30 min walk

3rd / Tujunga

1.48 miles away|29 min walk

Alameda at Glenoaks

0.93 miles away|18 min walk
Next

Transit

arrow rightWhat to know about transitarrow right
Next

Description

1st / Magnolia

1.86 miles away|36 min walk

1st / Olive

1.64 miles away|32 min walk

1st / Orange Grove

1.69 miles away|33 min walk

3rd / Angeleno

1.56 miles away|30 min walk

3rd / Tujunga

1.48 miles away|29 min walk

Alameda at Glenoaks

0.93 miles away|18 min walk

Alameda / Lake

1.24 miles away|24 min walk

Alameda / San Fernando

0.97 miles away|19 min walk

Autry National Center

1.44 miles away|28 min walk

Brand at Doran

1.94 miles away|38 min walk

Brand at Dryden

1.73 miles away|34 min walk

Brand at Fairview

1.76 miles away|34 min walk

Brand at Glenoaks

1.79 miles away|35 min walk

Brand at Milford

1.99 miles away|39 min walk

Brand at Monterey

1.84 miles away|36 min walk

Brand / Doran

1.94 miles away|38 min walk

Brand / Glenoaks

1.79 miles away|35 min walk

Brand / Milford

2 miles away|39 min walk

Brand / Monterey

1.84 miles away|36 min walk

Broadway / Pacific

1.91 miles away|37 min walk

Broadway / San Fernando

1.71 miles away|33 min walk

Burbank - Downtown

1.79 miles away|35 min walk

Burbank Station

1.8 miles away|35 min walk

Central at Arden

1.66 miles away|32 min walk

Central at California

1.99 miles away|39 min walk

Central at Doran

1.78 miles away|35 min walk

Central at Dryden

1.64 miles away|32 min walk

Central at Glenoaks

1.64 miles away|32 min walk

Central at Lexington

1.91 miles away|37 min walk

Central at Milford

1.85 miles away|36 min walk

Central at Stocker

1.6 miles away|31 min walk

Central / Glenoaks

1.64 miles away|32 min walk

Downtown Burbank Station

1.73 miles away|34 min walk

Flower at Alameda

1.09 miles away|21 min walk

Flower at Allen

0.89 miles away|17 min walk

Flower at Circle Seven

0.7 miles away|14 min walk

Flower at Davis

0.62 miles away|12 min walk

Flower at Sonora

0.61 miles away|12 min walk

Flower at Verdugo

1.52 miles away|30 min walk

Flower at Western

0.71 miles away|14 min walk

Frontage Rd & Brand Blvd

1.87 miles away|36 min walk

Glenoaks / Alameda

0.95 miles away|19 min walk

Glenoaks / Allen

0.62 miles away|12 min walk

Glenoaks at Allen

0.62 miles away|12 min walk

Glenoaks at Brand

1.85 miles away|36 min walk

Glenoaks at Concord

0.96 miles away|19 min walk

Glenoaks at Grandview

0.3 miles away|6 min walk

Glenoaks at Graynold

0.53 miles away|11 min walk

Glenoaks at Highland

0.75 miles away|15 min walk

Glenoaks at Justin

0.21 miles away|5 min walk

The Neighbourhood: Grandview

Grandview is a Los Angeles neighborhood in Los Angeles County, California. The area has quiet streets, small commercial blocks, and public parks for outdoor activities. It includes cafes, shops, weekly markets, and community spaces for events and gatherings. Local schools, grocery stores, and basic medical services meet daily needs nearby. Bus routes run through the district, and major highways connect it to other parts of the county. Drivers use nearby freeways and expressways for longer trips, and the district supports short walks to shops and transit stops.

Next

Neighbourhood Description

Grandview is a Los Angeles neighborhood in Los Angeles County, California. The area has quiet streets, small commercial blocks, and public parks for outdoor activities. It includes cafes, shops, weekly markets, and community spaces for events and gatherings. Local schools, grocery stores, and basic medical services meet daily needs nearby. Bus routes run through the district, and major highways connect it to other parts of the county. Drivers use nearby freeways and expressways for longer trips, and the district supports short walks to shops and transit stops.

Similar Buildings Nearby

Add to favoritesAdd to favorites (hover)
1401 Valley Vw
1401 Valley Vw, Glendale, CA
Click to see listings
Add to favoritesAdd to favorites (hover)
1401 Valley View Rd
1401 Valley View Rd, Glendale, CA
Click to see listings
Add to favoritesAdd to favorites (hover)
Casa De Valley View Condominiums
1401 Valley View Road, Glendale, CA
Click to see listings
Add to favoritesAdd to favorites (hover)
1340 Glenwood Rd
1340 Glenwood Rd, Glendale, CA
Click to see listings
Add to favoritesAdd to favorites (hover)
1401 Valley Vw
1401 Valley Vw, Glendale, CA
Click to see listings
Add to favoritesAdd to favorites (hover)
1401 Valley View Rd
1401 Valley View Rd, Glendale, CA
Click to see listings
Add to favoritesAdd to favorites (hover)
Casa De Valley View Condominiums
1401 Valley View Road, Glendale, CA
Click to see listings

1421 5th 10 Demographics

This neighborhood indicates a good mix of people which makes it a good place for families. About 15.47% are children aged 0–14, 17.25% are young adults between 15–29, 21.91% are adults aged 30–44, 21.3% are in the 45–59 range and 24.07% are seniors aged 60 and above. Commuting options are also varying where 78.73% of residents relying on driving, while others prefer public transit around 1.17%, walking around 4.26%, biking around 0.25%, allowing residents to choose travel modes that best fit their daily routines. Most homes in the area are with 74.8% of units are rented and 25.2% are owner occupied. The neighborhood offers different household types. About 37.11% are single family homes and 8.41% are multi family units. Around 24.68% are single-person households, while 75.32% are multi person households. This mix works well for families, roommates, and individuals. Education levels in the neighborhood vary widely where 21.75% of residents have bachelor’s degrees. Around 25.28% have high school or college education. Another 10.58% hold diplomas while 12.86% have completed postgraduate studies. The remaining are 29.53% with other types of qualifications.

Next

Demographics Description

This neighborhood indicates a good mix of people which makes it a good place for families. About 15.47% are children aged 0–14, 17.25% are young adults between 15–29, 21.91% are adults aged 30–44, 21.3% are in the 45–59 range and 24.07% are seniors aged 60 and above. Commuting options are also varying where 78.73% of residents relying on driving, while others prefer public transit around 1.17%, walking around 4.26%, biking around 0.25%, allowing residents to choose travel modes that best fit their daily routines. Most homes in the area are with 74.8% of units are rented and 25.2% are owner occupied. The neighborhood offers different household types. About 37.11% are single family homes and 8.41% are multi family units. Around 24.68% are single-person households, while 75.32% are multi person households. This mix works well for families, roommates, and individuals. Education levels in the neighborhood vary widely where 21.75% of residents have bachelor’s degrees. Around 25.28% have high school or college education. Another 10.58% hold diplomas while 12.86% have completed postgraduate studies. The remaining are 29.53% with other types of qualifications.

Age Demographics

15.47% (0 - 14 years old)

17.25% (15 - 29 years old)

21.91% (30 - 44 years old)

21.3% (45 - 59 years old)

24.07% (60+ years old)

Commute

1.17%

Transit

4.26%

Walk

78.73%

Drive

0.25%

Bike

Housing Ownership

25.2%

Owner Occupied

74.8%

Rental Units

Household Types

37.11%

Single Family

8.41%

Multi Family

24.68%

Single Person

75.32%

Multi Person

Education

Bachelors Degree21.75%
High School College25.28%
Diploma10.58%
Post Graduate12.86%
Others29.53%
Next

Education

Diploma10.58%
Post Graduate12.86%
Others29.53%
Get the HelloCondo Newsletter
Real-estate tips, insights, and market reports in your inbox.
Newsletter
  1. Home
  2. /Glendale, CA
  3. /
    1421 5th 10
Nearby Cities
Mission Viejo
Buildings
1015 E Spazier Ave
1015 E Spazier Avenue
1043 Thompson
1043 Thompson Ave
1043 Thompson Avenue
1135 Allen Ave
1135 Allen Avenue
1162 Winchester Avenue
1162 Winchester K
1166 Rosedale Ave
1236 N Columbus Ave
1340 Glenwood Rd
1340 Glenwood Road
1344 5th St
1344 5th Street
350 W Loraine St
350 W Loraine Street
600 W Stocker St
600 W Stocker Street
Rosedale Plaza
Neighborhoods
Alamitos HeightsBalboa PeninsulaBoyle Heights
Broadway CorridorCannery VillageCentral CityChatsworthCity CenterConcordConnemaraEl Camino RealFlower ParkHollywood Hills WestLaguna Crest EstatesLido IsleLoma VistaLong Beach AirportLos Altos SouthMadison ParkManchester Square
ZIP Codes
900329007390232
9024290263902669062190715908229134491364917339174191744917669270792833928659353993599
Community
100 Hurlbut Street10115 Pinewood Avenue10148 Fernglen Avenue
1034 Ruberta Avenue1037 Arroyo Verde Road107 W Mountain Street10752 Hortense Street108 W Maple Street10811 Blix Street10847 Blix Street10911 Peach Grove Street10929 Landale Street11025 Kittridge Street1110 Magnolia Street11106 Arminta Street11120 Acama Street11124 Burbank Boulevard11150 Aqua Vista Street11181 Aqua Vista Street1124 E Chestnut Street
HelloCondo Logo
HelloCondo Logo
HelloCondo Is The #1 Condo Search Platform And Real Estate Recommendation Engine. Search, Find And Buy The Perfect Condo And Get Matched With The Best Agents. Finding A Condo Has Never Been So Easy.

HelloCondo is a division of HelloCasa, LLC

FacebookIconInstagramIconXIconRedditIcon

HelloCondo

Find A RealtorTerms of UsePrivacy PolicyCalifornia Privacy NoticeAccessibility PolicyCCPA Notice on CollectionDMCABrowseBlogsNYS Standard Operating ProcedureNYS Fair Housing Notice

Contact

LocationIcon
300 Galleria Pkwy SE, Suite 1500,
Atlanta, GA 30339
PhoneICon
(855) 625-0319
EmailIConhello@hellocondo.com
Contact Us

For Sale

Condos for saleTownhomes for sale
AgentIcon
LocationIcon

Pabst Premier Properties

John Pabst (DRE# 01014143)

125 S. Highway 101,Solana Beach, CA

92075

PhoneICon760-645-8050
EmailIConJohn@pabstpremierproperties.com
© HelloCondo 2026. All Rights Reserved.