HelloCondo
Find A RealtorTerms of UsePrivacy PolicyCalifornia Privacy NoticeAccessibility PolicyCCPA Notice on CollectionDMCABrowseBlogsContact
Atlanta, GA 30339
Real Broker, LLC
Cheryl Benjamin
17505 N 79th Ave Suite 214
Glendale, AZ 85308
7401 W Arrowhead Clubhouse Dr, Glendale, AZ, 85308
UNIT SIZE RANGE
909-1,522 sqft
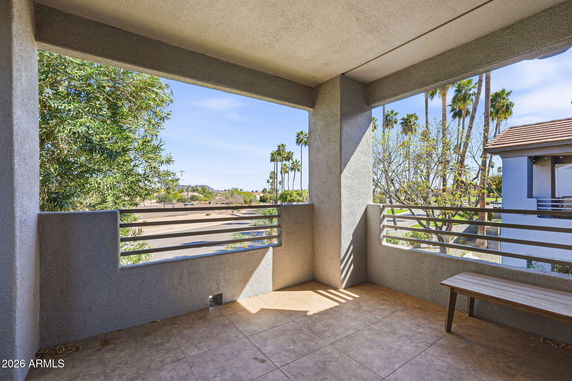
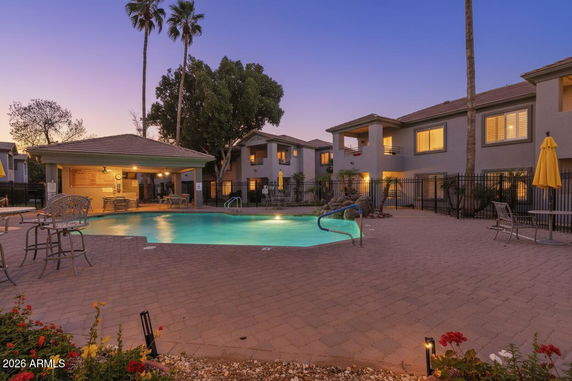
7401 W Arrowhead Clubhouse Dr Unit 1052 is located in Glendale, Arizona. This high-rise building stands 11 stories tall and includes 122 units. Construction finished in 1997. The community enjoys scenic mountain views and is in a gated development. The nearby intersection is West Bell Road and North 83rd Avenue; Agua Fria River lies not far from the property. Residents enjoy a range of amenities. The community includes a heated pool, spa, fitness center, and a clubhouse. Several walking paths wind through the grounds, providing access to scenic views of the golf course and lakes. The Arrowhead Country Club is nearby, making it great for golf lovers. Units range from 909 to 1,522 square feet. Floor plans consist of 1, 2, and 3 bedrooms. Many units present open layouts with high ceilings and lots of natural light. Updated kitchens feature granite or quartz countertops and stainless steel appliances. Master bedrooms often come with en-suite bathrooms and walk-in closets. Prices for units range from $415,000 to $420,000. The lowest sold price in the past year is around $285,000. The average closed price is about $340,334, with an average price per square foot at $295. Units tend to spend around 152 days on the market. Low-maintenance living is appealing here, as the HOA covers water, sewer, and trash. Direct access garages add to convenience. Nearby options for shopping, dining, and entertainment support an active lifestyle. This building offers a resort-style living atmosphere that many find desirable.
7401 W Arrowhead Clubhouse Dr, Glendale, AZ, 85308
7401 W Arrowhead Clubhouse Dr Unit 1052 is located in Glendale, Arizona. This high-rise building stands 11 stories tall and includes 122 units. Construction finished in 1997. The community enjoys scenic mountain views and is in a gated development. The nearby intersection is West Bell Road and North 83rd Avenue; Agua Fria River lies not far from the property. Residents enjoy a range of amenities. The community includes a heated pool, spa, fitness center, and a clubhouse. Several walking paths wind through the grounds, providing access to scenic views of the golf course and lakes. The Arrowhead Country Club is nearby, making it great for golf lovers. Units range from 909 to 1,522 square feet. Floor plans consist of 1, 2, and 3 bedrooms. Many units present open layouts with high ceilings and lots of natural light. Updated kitchens feature granite or quartz countertops and stainless steel appliances. Master bedrooms often come with en-suite bathrooms and walk-in closets. Prices for units range from $415,000 to $420,000. The lowest sold price in the past year is around $285,000. The average closed price is about $340,334, with an average price per square foot at $295. Units tend to spend around 152 days on the market. Low-maintenance living is appealing here, as the HOA covers water, sewer, and trash. Direct access garages add to convenience. Nearby options for shopping, dining, and entertainment support an active lifestyle. This building offers a resort-style living atmosphere that many find desirable.
Unit Availability helps to understand how often units in a particular building are listed for sale as compared with the neighborhood average. Units are rarely listed in buildings with low availability.
Unit Demand is a measure of quickly units in a particular building sell as compared with other buildings in the neighborhood. Units in high-demand buildings sell more quickly.
| Unit | Size (sqft) | Beds | Baths | Days On Market | Date | Status | Price | |
|---|---|---|---|---|---|---|---|---|
| 2003 | 1232 | 2 | 2 | 62 | 2026-07-23 MLS#: 7031980 | Closed | $332,000 | |
| 2068 | 1250 | 2 | 2 | 57 | 2026-06-22 MLS#: 7019648 | Closed | $297,000 | |
| 2079 | 1217 | 2 | 2 | 39 | 2026-05-12 MLS#: 7008513 | Closed | $335,000 | |
| 2085 | 909 | 1 | 1 | 64 | 2015-05-13 MLS#: 5247894 | Closed | $145,000 |

2 Beds
2 Baths
1232 sqft
| Date | Status | Price |
|---|---|---|
| 2026-07-23 | Closed | $332,000 |

2 Beds
2 Baths
1250 sqft
| Date | Status | Price |
|---|---|---|
| 2026-06-22 | Closed | $297,000 |

2 Beds
2 Baths
1217 sqft
| Date | Status | Price |
|---|---|---|
| 2026-05-12 | Closed | $335,000 |

1 Beds
1 Baths
909 sqft
| Date | Status | Price |
|---|---|---|
| 2015-05-13 | Closed | $145,000 |
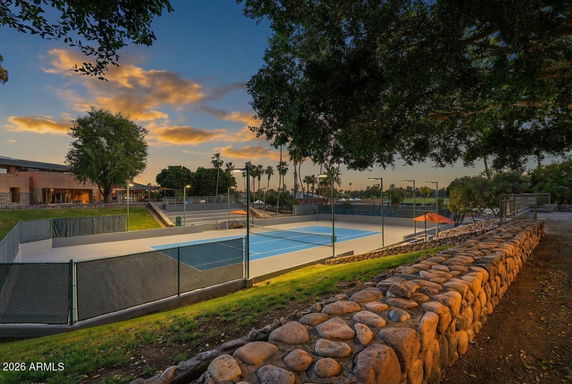
You’ll be thrilled to discover a variety of amenities that make life here even more enjoyable. Picture yourself unwinding by the lake, swinging your tennis racket on the courts, or hosting weekend barbecues at the clubhouse. Families will appreciate the on-site playground, and fitness enthusiasts will enjoy working up a sweat at the well-equipped fitness center. For those with unique needs, the project is not only VA approved but offers rental options too, ensuring this building caters to a range of lifestyles.
Fitness Center
Security System
Tennis Court(s)
Patio
Balcony
While specific building policies weren’t outlined, it’s often helpful to check on pet policies if you're a furry friend lover. Most modern condos are becoming increasingly pet-friendly, which can really make a place feel like home.
Compare building's average price/sq. ft. and HOA fees/sq. ft. to buildings nearby
| Building Name | Avg price per square foot | AVG HOA FEE per square foot (Monthly) |
|---|---|---|
| 7401 W Arrowhead Clubhouse Dr | $293/sqft. | $5 /sqft. |
| 7401 W Arrowhead Clubhouse Dr | $293/sqft. | $5 /sqft. |
| 7101 W Beardsley Rd | $256/sqft. | $5 /sqft. |
| 18650 N 91st Ave | $231/sqft. | $9 /sqft. |
| 19420 N Westbrook Pkwy | $318/sqft. | $14 /sqft. |
| 19400 N Westbrook Pkwy | $231/sqft. | $3 /sqft. |
Cholla is in Maricopa County. The area offers recreation centers, parks, and sports facilities for all ages. It has supermarkets, cafes, and small shops for daily needs. The district includes schools, a community center, and medical clinics. Local events and farmers markets add variety on weekends. Public transportation and bus lines serve the area during weekdays. Nearby highways provide quick access to other towns and job centers. You can find banks, pharmacies, and a post office within short drives. The area meets basic needs and offers reliable links for travel and work.
This neighborhood indicates a good mix of people which makes it a good place for families. About 17.72% are children aged 0–14, 18.49% are young adults between 15–29, 18.17% are adults aged 30–44, 22.99% are in the 45–59 range and 22.63% are seniors aged 60 and above. Commuting options are also varying where 82.08% of residents relying on driving, while others prefer public transit around 0.19%, walking around 0.48%, biking around 0.37%, allowing residents to choose travel modes that best fit their daily routines. Most homes in the area are with 65.08% of units owner occupied and 34.92% are rented. The neighborhood offers different household types. About 26.58% are single family homes and 6.84% are multi family units. Around 28.44% are single-person households, while 71.56% are multi person households. This mix works well for families, roommates, and individuals. Education levels in the neighborhood vary widely where 26.85% of residents have bachelor’s degrees. Around 18.96% have high school or college education. Another 10.06% hold diplomas while 15.64% have completed postgraduate studies. The remaining are 28.49% with other types of qualifications.
17.72% (0 - 14 years old)
18.49% (15 - 29 years old)
18.17% (30 - 44 years old)
22.99% (45 - 59 years old)
22.63% (60+ years old)
0.19%
Transit
0.48%
Walk
82.08%
Drive
0.37%
Bike
65.08%
Owner Occupied
34.92%
Rental Units
26.58%
Single Family
6.84%
Multi Family
28.44%
Single Person
71.56%
Multi Person