HelloCondo
Find A RealtorTerms of UsePrivacy PolicyCalifornia Privacy NoticeAccessibility PolicyCCPA Notice on CollectionDMCABrowseBlogsContact
Atlanta, GA 30339
Real Broker, LLC
Cheryl Benjamin
17505 N 79th Ave Suite 214
Glendale, AZ 85308
7101 W Beardsley Rd, Glendale, AZ, 85308
UNIT SIZE RANGE
888-1,518 sqft
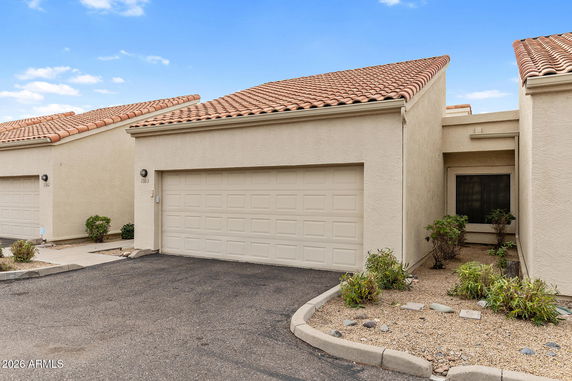
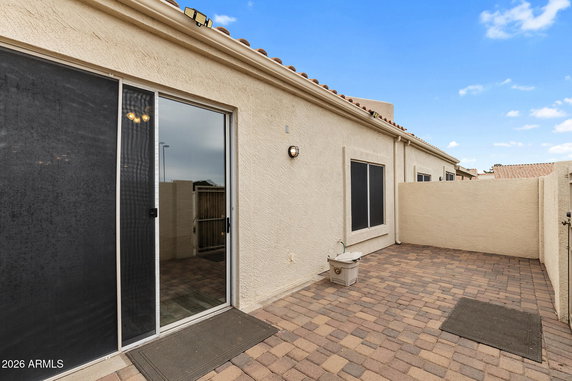
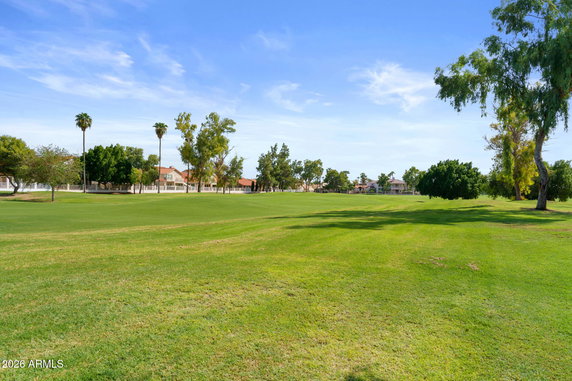
7101 W Beardsley Rd is located in Glendale, Arizona, near the intersection of W Greenway Rd and N 91st Ave. This low-rise building, constructed in 1999, has a total of 90 units. It stands out with beautiful views of the golf course, lake, and mountains. The area around the building includes a mix of peaceful residential and recreational spots. Units offer a range of sizes from 888 to 1,518 square feet. The two- and three-bedroom options provide a lot of living space for families and individuals. Prices for units range from $380,000 to $390,000. Recent sales show the lowest sold price in the last 12 months is around $228,000. The average closed price sits at $286,945 with an average price per square foot of $261. Residents enjoy access to various amenities, including a gated community, fitness center, and a clubhouse. The community also features a playground and a pool for leisure activities. This building allows rentals and offers a self-managed environment for homeowners. Schools, shopping, and dining spots sit nearby, adding to the community's appeal. Living here means having many dining options, such as AJ's Fine Foods, Popeyes Louisiana Kitchen, and Paradise Bakery. The building sits near Arrowhead Ranch, which is known for its beauty and recreation. Close proximity to Arrowhead Country Club provides golf enthusiasts the chance to enjoy their favorite sport. Loop 101 is easily accessible for convenient travel. With vaulted ceilings and possible features like granite countertops and fireplaces, these units provide a welcoming home feel. Many units provide private patios or balconies with stunning views of the surrounding nature. Living at 7101 W Beardsley Rd means enjoying a tranquil lifestyle in a vibrant neighborhood.
7101 W Beardsley Rd, Glendale, AZ, 85308
7101 W Beardsley Rd is located in Glendale, Arizona, near the intersection of W Greenway Rd and N 91st Ave. This low-rise building, constructed in 1999, has a total of 90 units. It stands out with beautiful views of the golf course, lake, and mountains. The area around the building includes a mix of peaceful residential and recreational spots. Units offer a range of sizes from 888 to 1,518 square feet. The two- and three-bedroom options provide a lot of living space for families and individuals. Prices for units range from $380,000 to $390,000. Recent sales show the lowest sold price in the last 12 months is around $228,000. The average closed price sits at $286,945 with an average price per square foot of $261. Residents enjoy access to various amenities, including a gated community, fitness center, and a clubhouse. The community also features a playground and a pool for leisure activities. This building allows rentals and offers a self-managed environment for homeowners. Schools, shopping, and dining spots sit nearby, adding to the community's appeal. Living here means having many dining options, such as AJ's Fine Foods, Popeyes Louisiana Kitchen, and Paradise Bakery. The building sits near Arrowhead Ranch, which is known for its beauty and recreation. Close proximity to Arrowhead Country Club provides golf enthusiasts the chance to enjoy their favorite sport. Loop 101 is easily accessible for convenient travel. With vaulted ceilings and possible features like granite countertops and fireplaces, these units provide a welcoming home feel. Many units provide private patios or balconies with stunning views of the surrounding nature. Living at 7101 W Beardsley Rd means enjoying a tranquil lifestyle in a vibrant neighborhood.
Unit Availability helps to understand how often units in a particular building are listed for sale as compared with the neighborhood average. Units are rarely listed in buildings with low availability.
Unit Demand is a measure of quickly units in a particular building sell as compared with other buildings in the neighborhood. Units in high-demand buildings sell more quickly.
| Unit | Size (sqft) | Beds | Baths | Days On Market | Date | Status | Price | |
|---|---|---|---|---|---|---|---|---|
| 1303 | 1518 | 3 | 2 | 145 | 2026-07-16 MLS#: 6987854 | Closed | $357,000 | |
| 1403 | 1163 | 3 | 2 | 162 | 2026-04-29 MLS#: 6948909 | Closed | $352,500 | |
| 1104 | 1464 | 3 | 2 | 197 | 2026-04-01 MLS#: 6920295 | Closed | $325,000 | |
| 451 | 1066 | 2 | 2 | 165 | 2026-03-31 MLS#: 6934975 | Closed | $276,000 |

3 Beds
2 Baths
1464 sqft
| Date | Status | Price |
|---|---|---|
| 2026-04-01 | Closed | $325,000 |

3 Beds
2 Baths
1518 sqft
| Date | Status | Price |
|---|---|---|
| 2026-07-16 | Closed | $357,000 |

3 Beds
2 Baths
1163 sqft
| Date | Status | Price |
|---|---|---|
| 2026-04-29 | Closed | $352,500 |

2 Beds
2 Baths
1066 sqft
| Date | Status | Price |
|---|---|---|
| 2026-03-31 | Closed | $276,000 |
This charming community has a wealth of amenities that enhance the living experience. Imagine starting your day with a swim in a serene lake or hitting the fitness center to kickstart your morning! Whether it’s leisure time at the well-appointed clubhouse or family fun at the playground, there’s something for everyone. Plus, if you’re thinking about getting a furry friend, this condo allows rentals, making it more flexible for your lifestyle needs.
Fitness Center
Security System
Patio
Balcony
While specific building policies weren't detailed, living in a self-managed community often means lower fees and a more personable atmosphere. This setup allows residents to establish a sense of ownership and community. It’s a great way to bond with your neighbors and make lasting friendships!
Compare building's average price/sq. ft. and HOA fees/sq. ft. to buildings nearby
| Building Name | Avg price per square foot | AVG HOA FEE per square foot (Monthly) |
|---|---|---|
| 7101 W Beardsley Rd | $256/sqft. | $5 /sqft. |
| 7401 W Arrowhead Clubhouse Dr | $251/sqft. | $6 /sqft. |
| 18650 N 91st Ave | $231/sqft. | $9 /sqft. |
| 19420 N Westbrook Pkwy | $318/sqft. | $14 /sqft. |
| 19400 N Westbrook Pkwy | $231/sqft. | $3 /sqft. |
| 9151 W Greenway Rd | $214/sqft. | $5 /sqft. |
Cholla is in Maricopa County. The area offers recreation centers, parks, and sports facilities for all ages. It has supermarkets, cafes, and small shops for daily needs. The district includes schools, a community center, and medical clinics. Local events and farmers markets add variety on weekends. Public transportation and bus lines serve the area during weekdays. Nearby highways provide quick access to other towns and job centers. You can find banks, pharmacies, and a post office within short drives. The area meets basic needs and offers reliable links for travel and work.
This neighborhood indicates a good mix of people which makes it a good place for families. About 17.68% are children aged 0–14, 18.19% are young adults between 15–29, 17.64% are adults aged 30–44, 23.46% are in the 45–59 range and 23.03% are seniors aged 60 and above. Commuting options are also varying where 81.98% of residents relying on driving, while others prefer public transit around 0.15%, walking around 0.39%, biking around 0.36%, allowing residents to choose travel modes that best fit their daily routines. Most homes in the area are with 65.77% of units owner occupied and 34.23% are rented. The neighborhood offers different household types. About 26% are single family homes and 6.54% are multi family units. Around 28.35% are single-person households, while 71.65% are multi person households. This mix works well for families, roommates, and individuals. Education levels in the neighborhood vary widely where 27.14% of residents have bachelor’s degrees. Around 19.2% have high school or college education. Another 10.04% hold diplomas while 16.36% have completed postgraduate studies. The remaining are 27.26% with other types of qualifications.
17.68% (0 - 14 years old)
18.19% (15 - 29 years old)
17.64% (30 - 44 years old)
23.46% (45 - 59 years old)
23.03% (60+ years old)
0.15%
Transit
0.39%
Walk
81.98%
Drive
0.36%
Bike
65.77%
Owner Occupied
34.23%
Rental Units
26%
Single Family
6.54%
Multi Family
28.35%
Single Person
71.65%
Multi Person