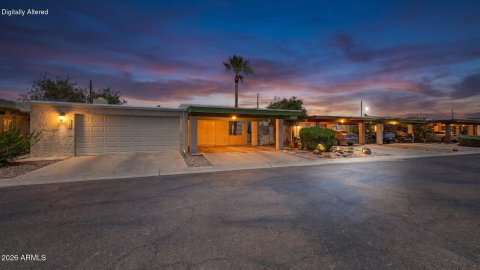
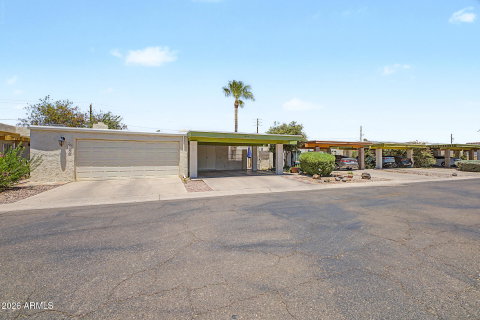
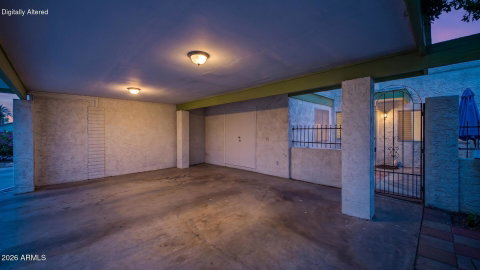
Tucked in a well-established Glendale community, this 3 bedroom, 2 bathroom townhome delivers the kind of comfortable, move-in ready living that is hard to find at this price point. The gourmet kitchen impresses with rich oak cabinetry, stainless steel appliances, generous counter space, pull-out pantry shelves, and lazy susan corner cabinets that maximize every inch of storage. A skylight floods the space with natural light, making it as functional as it is inviting. The oversized primary suite is a true retreat, featuring a spacious walk-in closet and a brand new Arcadia door that opens to the outdoors and brings in beautiful natural light. Additional bedrooms are generously sized, and neutral paint tones throughout keep the canvas fresh and versatile. Ceiling fans in every room add comfort year-round. A dramatic atrium adds architectural character and an airy, open feel that sets this home apart from typical townhome living. Multiple living and dining areas give you the flexibility to spread out, entertain, or carve out dedicated spaces for work and relaxation. Practical touches round out the package, including an indoor laundry area with extra storage, covered parking, and private patio spaces perfect for morning coffee or unwinding after a long day. Additional storage means everything has a place. All of this sits just minutes from shopping, dining, top schools, and freeway access. Whether you are looking for a primary residence or a smart addition to your investment portfolio, this one checks all the right boxes.
Description
Tucked in a well-established Glendale community, this 3 bedroom, 2 bathroom townhome delivers the kind of comfortable, move-in ready living that is hard to find at this price point. The gourmet kitchen impresses with rich oak cabinetry, stainless steel appliances, generous counter space, pull-out pantry shelves, and lazy susan corner cabinets that maximize every inch of storage. A skylight floods the space with natural light, making it as functional as it is inviting. The oversized primary suite is a true retreat, featuring a spacious walk-in closet and a brand new Arcadia door that opens to the outdoors and brings in beautiful natural light. Additional bedrooms are generously sized, and neutral paint tones throughout keep the canvas fresh and versatile. Ceiling fans in every room add comfort year-round. A dramatic atrium adds architectural character and an airy, open feel that sets this home apart from typical townhome living. Multiple living and dining areas give you the flexibility to spread out, entertain, or carve out dedicated spaces for work and relaxation. Practical touches round out the package, including an indoor laundry area with extra storage, covered parking, and private patio spaces perfect for morning coffee or unwinding after a long day. Additional storage means everything has a place. All of this sits just minutes from shopping, dining, top schools, and freeway access. Whether you are looking for a primary residence or a smart addition to your investment portfolio, this one checks all the right boxes.
Tucked in a well-established Glendale community, this 3 bedroom, 2 bathroom townhome delivers the kind of comfortable, move-in ready living that is hard to find at this price point. The gourmet kitchen impresses with rich oak cabinetry, stainless steel appliances, generous counter space, pull-out pantry shelves, and lazy susan corner cabinets that maximize every inch of storage. A skylight floods the space with natural light, making it as functional as it is inviting. The oversized primary suite is a true retreat, featuring a spacious walk-in closet and a brand new Arcadia door that opens to the outdoors and brings in beautiful natural light. Additional bedrooms are generously sized, and neutral paint tones throughout keep the canvas fresh and versatile. Ceiling fans in every room add comfort year-round. A dramatic atrium adds architectural character and an airy, open feel that sets this home apart from typical townhome living. Multiple living and dining areas give you the flexibility to spread out, entertain, or carve out dedicated spaces for work and relaxation. Practical touches round out the package, including an indoor laundry area with extra storage, covered parking, and private patio spaces perfect for morning coffee or unwinding after a long day. Additional storage means everything has a place. All of this sits just minutes from shopping, dining, top schools, and freeway access. Whether you are looking for a primary residence or a smart addition to your investment portfolio, this one checks all the right boxes.
Description
Tucked in a well-established Glendale community, this 3 bedroom, 2 bathroom townhome delivers the kind of comfortable, move-in ready living that is hard to find at this price point. The gourmet kitchen impresses with rich oak cabinetry, stainless steel appliances, generous counter space, pull-out pantry shelves, and lazy susan corner cabinets that maximize every inch of storage. A skylight floods the space with natural light, making it as functional as it is inviting. The oversized primary suite is a true retreat, featuring a spacious walk-in closet and a brand new Arcadia door that opens to the outdoors and brings in beautiful natural light. Additional bedrooms are generously sized, and neutral paint tones throughout keep the canvas fresh and versatile. Ceiling fans in every room add comfort year-round. A dramatic atrium adds architectural character and an airy, open feel that sets this home apart from typical townhome living. Multiple living and dining areas give you the flexibility to spread out, entertain, or carve out dedicated spaces for work and relaxation. Practical touches round out the package, including an indoor laundry area with extra storage, covered parking, and private patio spaces perfect for morning coffee or unwinding after a long day. Additional storage means everything has a place. All of this sits just minutes from shopping, dining, top schools, and freeway access. Whether you are looking for a primary residence or a smart addition to your investment portfolio, this one checks all the right boxes.
HelloCondo Is The #1 Condo Search Platform And Real Estate Recommendation Engine. Search, Find And Buy The Perfect Condo And Get Matched With The Best Agents. Finding A Condo Has Never Been So Easy.