Listed: $ NaN (Sold on: Jun 29, 2026) Days on Market:
76 Hunters Lane , Glen Mills, PA 19342
BEDS
4
BATHS
4
PARKING
-
SQFT
3664
Description
📣🏠Nestled within the highly sought-after Garnet Valley School District, this exceptional 4-bedroom, 3.5-bath townhome offers the perfect blend of style, comfort, and convenience.
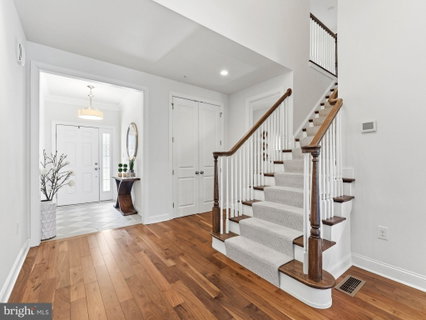
📌Step inside to an expansive open floor plan which is designed for today’s lifestyle. The gourmet kitchen is a true centerpiece, featuring upgraded GE Profile appliances, quartzite countertops, and a large island with a custom butcher-block breakfast bar. A built in dry bar, complete with beverage cooler, adds additional counter space and cabinetry and can serve as the perfect coffee or wine station.
📌The kitchen flows seamlessly into the dining area and sun-filled family room, where large windows, a remote controlled fireplace and hardwood flooring create a warm and inviting atmosphere throughout the main level.
📌Upstairs, the luxurious primary suite offers a true retreat, complete with a spacious bedroom, two large walk-in closets, and a gorgeous bathroom with upgraded features. Two additional generously sized bedrooms, each with walk-in closets, share a beautifully designed Jack-and-Jill bathroom. A convenient second-floor laundry and additional storage space add everyday practicality.
📌The fully finished walkout basement is a true standout feature of the home, offering an incredible amount of flexible living space. Thoughtfully designed, this level is perfect for hosting gatherings, game days, or movie nights, while still offering room for a home gym, playroom, or office. A beautifully finished full bathroom and an additional bedroom create the perfect private space for guests. With direct walkout access, the basement seamlessly connects indoor and outdoor living, opening to scenic walking trails just beyond your backyard.
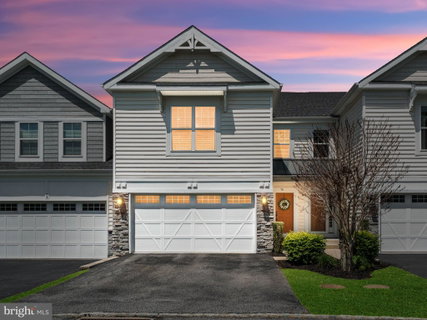
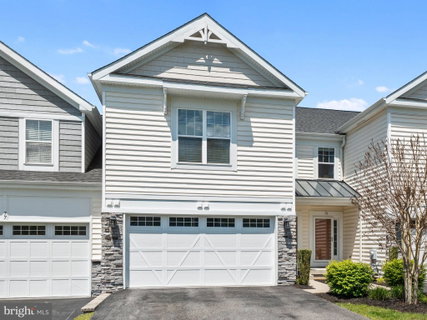
🌳Outdoor living is just as appealing, with a private deck perfect for dining, grilling, or simply relaxing while overlooking peaceful wooded views. The home also includes a two-car garage and private driveway.
🎯Additional peace of mind comes with a brand new HVAC system installed in 2025, complete with a transferable warranty.
📌Offering quick access to major transit routes 1, 95 and 202, this central location is just minutes from Wawa Train Station for those commuting to Philadelphia and a short drive for those working in Wilmington.
🏠Providing modern amenities, low-maintenance living, and a true sense of community, this home delivers an exceptional lifestyle both inside and out.🏠
Description
📣🏠Nestled within the highly sought-after Garnet Valley School District, this exceptional 4-bedroom, 3.5-bath townhome offers the perfect blend of style, comfort, and convenience.
📌Step inside to an expansive open floor plan which is designed for today’s lifestyle. The gourmet kitchen is a true centerpiece, featuring upgraded GE Profile appliances, quartzite countertops, and a large island with a custom butcher-block breakfast bar. A built in dry bar, complete with beverage cooler, adds additional counter space and cabinetry and can serve as the perfect coffee or wine station.
📌The kitchen flows seamlessly into the dining area and sun-filled family room, where large windows, a remote controlled fireplace and hardwood flooring create a warm and inviting atmosphere throughout the main level.
📌Upstairs, the luxurious primary suite offers a true retreat, complete with a spacious bedroom, two large walk-in closets, and a gorgeous bathroom with upgraded features. Two additional generously sized bedrooms, each with walk-in closets, share a beautifully designed Jack-and-Jill bathroom. A convenient second-floor laundry and additional storage space add everyday practicality.
📌The fully finished walkout basement is a true standout feature of the home, offering an incredible amount of flexible living space. Thoughtfully designed, this level is perfect for hosting gatherings, game days, or movie nights, while still offering room for a home gym, playroom, or office. A beautifully finished full bathroom and an additional bedroom create the perfect private space for guests. With direct walkout access, the basement seamlessly connects indoor and outdoor living, opening to scenic walking trails just beyond your backyard.
🌳Outdoor living is just as appealing, with a private deck perfect for dining, grilling, or simply relaxing while overlooking peaceful wooded views. The home also includes a two-car garage and private driveway.
🎯Additional peace of mind comes with a brand new HVAC system installed in 2025, complete with a transferable warranty.
📌Offering quick access to major transit routes 1, 95 and 202, this central location is just minutes from Wawa Train Station for those commuting to Philadelphia and a short drive for those working in Wilmington.
🏠Providing modern amenities, low-maintenance living, and a true sense of community, this home delivers an exceptional lifestyle both inside and out.🏠
Listed: $ NaN (Sold on: Jun 29, 2026) Days on Market:
76 Hunters Lane, Glen Mills, PA 19342
BEDS
4
BATHS
4
PARKING
-
SQFT
3,664
Description
📣🏠Nestled within the highly sought-after Garnet Valley School District, this exceptional 4-bedroom, 3.5-bath townhome offers the perfect blend of style, comfort, and convenience.
📌Step inside to an expansive open floor plan which is designed for today’s lifestyle. The gourmet kitchen is a true centerpiece, featuring upgraded GE Profile appliances, quartzite countertops, and a large island with a custom butcher-block breakfast bar. A built in dry bar, complete with beverage cooler, adds additional counter space and cabinetry and can serve as the perfect coffee or wine station.
📌The kitchen flows seamlessly into the dining area and sun-filled family room, where large windows, a remote controlled fireplace and hardwood flooring create a warm and inviting atmosphere throughout the main level.
📌Upstairs, the luxurious primary suite offers a true retreat, complete with a spacious bedroom, two large walk-in closets, and a gorgeous bathroom with upgraded features. Two additional generously sized bedrooms, each with walk-in closets, share a beautifully designed Jack-and-Jill bathroom. A convenient second-floor laundry and additional storage space add everyday practicality.
📌The fully finished walkout basement is a true standout feature of the home, offering an incredible amount of flexible living space. Thoughtfully designed, this level is perfect for hosting gatherings, game days, or movie nights, while still offering room for a home gym, playroom, or office. A beautifully finished full bathroom and an additional bedroom create the perfect private space for guests. With direct walkout access, the basement seamlessly connects indoor and outdoor living, opening to scenic walking trails just beyond your backyard.
🌳Outdoor living is just as appealing, with a private deck perfect for dining, grilling, or simply relaxing while overlooking peaceful wooded views. The home also includes a two-car garage and private driveway.
🎯Additional peace of mind comes with a brand new HVAC system installed in 2025, complete with a transferable warranty.
📌Offering quick access to major transit routes 1, 95 and 202, this central location is just minutes from Wawa Train Station for those commuting to Philadelphia and a short drive for those working in Wilmington.
🏠Providing modern amenities, low-maintenance living, and a true sense of community, this home delivers an exceptional lifestyle both inside and out.🏠
Description
📣🏠Nestled within the highly sought-after Garnet Valley School District, this exceptional 4-bedroom, 3.5-bath townhome offers the perfect blend of style, comfort, and convenience.
📌Step inside to an expansive open floor plan which is designed for today’s lifestyle. The gourmet kitchen is a true centerpiece, featuring upgraded GE Profile appliances, quartzite countertops, and a large island with a custom butcher-block breakfast bar. A built in dry bar, complete with beverage cooler, adds additional counter space and cabinetry and can serve as the perfect coffee or wine station.
📌The kitchen flows seamlessly into the dining area and sun-filled family room, where large windows, a remote controlled fireplace and hardwood flooring create a warm and inviting atmosphere throughout the main level.
📌Upstairs, the luxurious primary suite offers a true retreat, complete with a spacious bedroom, two large walk-in closets, and a gorgeous bathroom with upgraded features. Two additional generously sized bedrooms, each with walk-in closets, share a beautifully designed Jack-and-Jill bathroom. A convenient second-floor laundry and additional storage space add everyday practicality.
📌The fully finished walkout basement is a true standout feature of the home, offering an incredible amount of flexible living space. Thoughtfully designed, this level is perfect for hosting gatherings, game days, or movie nights, while still offering room for a home gym, playroom, or office. A beautifully finished full bathroom and an additional bedroom create the perfect private space for guests. With direct walkout access, the basement seamlessly connects indoor and outdoor living, opening to scenic walking trails just beyond your backyard.
🌳Outdoor living is just as appealing, with a private deck perfect for dining, grilling, or simply relaxing while overlooking peaceful wooded views. The home also includes a two-car garage and private driveway.
🎯Additional peace of mind comes with a brand new HVAC system installed in 2025, complete with a transferable warranty.
📌Offering quick access to major transit routes 1, 95 and 202, this central location is just minutes from Wawa Train Station for those commuting to Philadelphia and a short drive for those working in Wilmington.
🏠Providing modern amenities, low-maintenance living, and a true sense of community, this home delivers an exceptional lifestyle both inside and out.🏠
HelloCondo Is The #1 Condo Search Platform And Real Estate Recommendation Engine. Search, Find And Buy The Perfect Condo And Get Matched With The Best Agents. Finding A Condo Has Never Been So Easy.