Listed: $ NaN (Sold on: Oct 1, 2026) Days on Market:8
6100 Lydia Hollow Drive, Glen Mills, PA 19342
BEDS
1
BATHS
1
PARKING
-
SQFT
910
Description
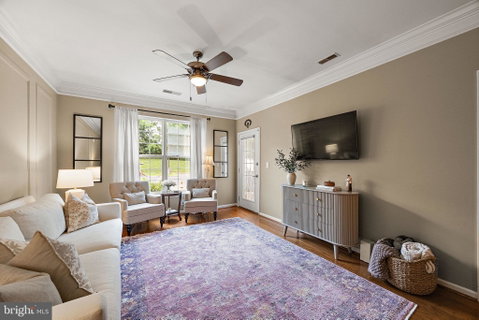
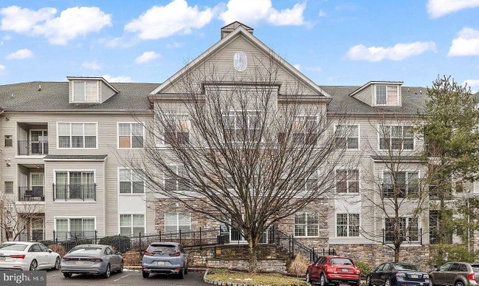
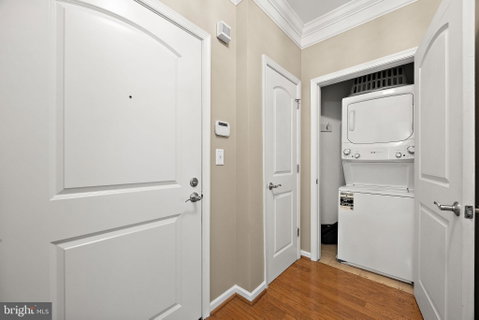
Experience sophisticated, low-maintenance living at "The Hollow at Fox Valley." This impeccably maintained residence offers an elevated lifestyle defined by elegant finishes and effortless convenience within the award-winning Garnet Valley School District. Inside, nine-foot ceilings and classic crown moldings enhance the airy, open-concept layout. The heart of the home is a true chef’s kitchen, featuring rich 48-inch wood cabinetry, stainless steel appliances with gas cooking, and a spacious breakfast bar. The primary suite serves as a private sanctuary, boasting a generous walk-in closet and a spa-inspired bathroom with a deep soaking tub, double vanity, and beautifully tiled shower. A private balcony with a dedicated storage closet completes the interior retreat. Residents enjoy premier community amenities, including a clubhouse and a secluded outdoor pool. This secured building provides elevator access and the rare luxury of underground garage parking. Perfectly positioned near major commuter routes and tax-free Delaware shopping, this home offers a turnkey lifestyle in a highly sought-after community. Don’t miss the chance to experience this exceptional home in person. Schedule your private tour today.
HelloCondo Is The #1 Condo Search Platform And Real Estate Recommendation Engine. Search, Find And Buy The Perfect Condo And Get Matched With The Best Agents. Finding A Condo Has Never Been So Easy.