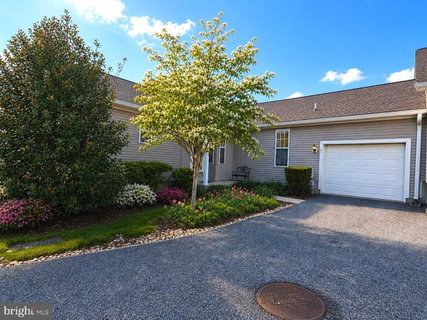
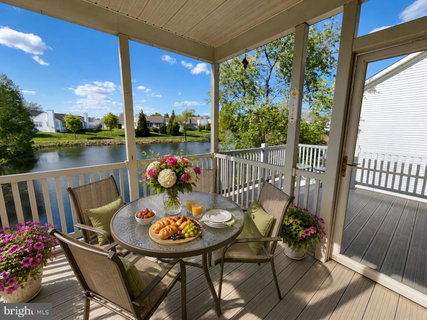
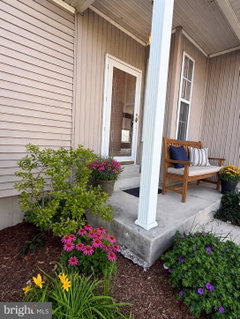
"Living the Life at Fox Hill Farms" - this is the view you have been searching for! Every day in Every Season is just AMAZING!!! Room for all the overnight Family and Friends that won't want to leave!!! Welcome to this vibrant Garnet Valley Community - This SPACIOUS END Carriage Home with your special touches will be the perfect retirement home - Enter the Home Sweet Home from the covered landing to the foyer with coat closet - the large open floor plan with formal dining and living room are perfect for large gatherings - continue to the Open Floor Plan of the Family Room and Kitchen with Natural Light streaming from MANY Windows - the back sliders add to the living space with the screened in porch and open deck with the SPECTACULAR VIEW of the Pond and Water Fountain - Watch the Seasons from every back window of this picture perfect lot - Granite Counters - Plenty of Cabinets and Counter Space for the Gourmet Cook in the family - Plus a pantry - Retreat to the Master Suite with walk in closet and Master Bath with Soaking Tub - 2 Separate Sinks plus Stall Shower - For the overnight guest a 2nd bedroom on the main floor and Full Bath with Tub/Shower - Main Floor Laundry/Mud Room Plus access to the garage complete the Main Floor - This will truly be the PARTY HOME with the WALK-OUT lower level - finished with large POND VIEW windows and slider to the back of home - Lower Level Offers Large FUN AREA for Games and Theater PLUS 3rd Bedroom and additional Finished Room with Closet - perfect for Large Office or 4th Guest Bedroom - ANOTHER FULL BATH with Stall Shower - ADDITIONAL Storage Room with 2 Cedar Closets Complete this Home - Fox Hill Farm offers endless FUN! Club House - Pool - Pickel Ball - Library - Exercise/walking Paths - Plus easy access to your summer home at any beach to NJ, DE and MD - Minuets to Costco - Wegmans - Whole Foods - Concord Town Center - Brinton Lake Shops - Endless Restaurants - Long Wood Gardens - Town of West Chester - TAX Free Shopping in DE - Wilmington and Philadelphia Theaters - Main Line Health Plus various local medical centers - A few Photos are enhanced to help with a vision of endless decorating possibilities - Don't Miss out on this "READY FOR SUMMER FUN" Fox Hill Home with the Spectacular View EVERYDAY!!!!
Description
"Living the Life at Fox Hill Farms" - this is the view you have been searching for! Every day in Every Season is just AMAZING!!! Room for all the overnight Family and Friends that won't want to leave!!! Welcome to this vibrant Garnet Valley Community - This SPACIOUS END Carriage Home with your special touches will be the perfect retirement home - Enter the Home Sweet Home from the covered landing to the foyer with coat closet - the large open floor plan with formal dining and living room are perfect for large gatherings - continue to the Open Floor Plan of the Family Room and Kitchen with Natural Light streaming from MANY Windows - the back sliders add to the living space with the screened in porch and open deck with the SPECTACULAR VIEW of the Pond and Water Fountain - Watch the Seasons from every back window of this picture perfect lot - Granite Counters - Plenty of Cabinets and Counter Space for the Gourmet Cook in the family - Plus a pantry - Retreat to the Master Suite with walk in closet and Master Bath with Soaking Tub - 2 Separate Sinks plus Stall Shower - For the overnight guest a 2nd bedroom on the main floor and Full Bath with Tub/Shower - Main Floor Laundry/Mud Room Plus access to the garage complete the Main Floor - This will truly be the PARTY HOME with the WALK-OUT lower level - finished with large POND VIEW windows and slider to the back of home - Lower Level Offers Large FUN AREA for Games and Theater PLUS 3rd Bedroom and additional Finished Room with Closet - perfect for Large Office or 4th Guest Bedroom - ANOTHER FULL BATH with Stall Shower - ADDITIONAL Storage Room with 2 Cedar Closets Complete this Home - Fox Hill Farm offers endless FUN! Club House - Pool - Pickel Ball - Library - Exercise/walking Paths - Plus easy access to your summer home at any beach to NJ, DE and MD - Minuets to Costco - Wegmans - Whole Foods - Concord Town Center - Brinton Lake Shops - Endless Restaurants - Long Wood Gardens - Town of West Chester - TAX Free Shopping in DE - Wilmington and Philadelphia Theaters - Main Line Health Plus various local medical centers - A few Photos are enhanced to help with a vision of endless decorating possibilities - Don't Miss out on this "READY FOR SUMMER FUN" Fox Hill Home with the Spectacular View EVERYDAY!!!!
"Living the Life at Fox Hill Farms" - this is the view you have been searching for! Every day in Every Season is just AMAZING!!! Room for all the overnight Family and Friends that won't want to leave!!! Welcome to this vibrant Garnet Valley Community - This SPACIOUS END Carriage Home with your special touches will be the perfect retirement home - Enter the Home Sweet Home from the covered landing to the foyer with coat closet - the large open floor plan with formal dining and living room are perfect for large gatherings - continue to the Open Floor Plan of the Family Room and Kitchen with Natural Light streaming from MANY Windows - the back sliders add to the living space with the screened in porch and open deck with the SPECTACULAR VIEW of the Pond and Water Fountain - Watch the Seasons from every back window of this picture perfect lot - Granite Counters - Plenty of Cabinets and Counter Space for the Gourmet Cook in the family - Plus a pantry - Retreat to the Master Suite with walk in closet and Master Bath with Soaking Tub - 2 Separate Sinks plus Stall Shower - For the overnight guest a 2nd bedroom on the main floor and Full Bath with Tub/Shower - Main Floor Laundry/Mud Room Plus access to the garage complete the Main Floor - This will truly be the PARTY HOME with the WALK-OUT lower level - finished with large POND VIEW windows and slider to the back of home - Lower Level Offers Large FUN AREA for Games and Theater PLUS 3rd Bedroom and additional Finished Room with Closet - perfect for Large Office or 4th Guest Bedroom - ANOTHER FULL BATH with Stall Shower - ADDITIONAL Storage Room with 2 Cedar Closets Complete this Home - Fox Hill Farm offers endless FUN! Club House - Pool - Pickel Ball - Library - Exercise/walking Paths - Plus easy access to your summer home at any beach to NJ, DE and MD - Minuets to Costco - Wegmans - Whole Foods - Concord Town Center - Brinton Lake Shops - Endless Restaurants - Long Wood Gardens - Town of West Chester - TAX Free Shopping in DE - Wilmington and Philadelphia Theaters - Main Line Health Plus various local medical centers - A few Photos are enhanced to help with a vision of endless decorating possibilities - Don't Miss out on this "READY FOR SUMMER FUN" Fox Hill Home with the Spectacular View EVERYDAY!!!!
Description
"Living the Life at Fox Hill Farms" - this is the view you have been searching for! Every day in Every Season is just AMAZING!!! Room for all the overnight Family and Friends that won't want to leave!!! Welcome to this vibrant Garnet Valley Community - This SPACIOUS END Carriage Home with your special touches will be the perfect retirement home - Enter the Home Sweet Home from the covered landing to the foyer with coat closet - the large open floor plan with formal dining and living room are perfect for large gatherings - continue to the Open Floor Plan of the Family Room and Kitchen with Natural Light streaming from MANY Windows - the back sliders add to the living space with the screened in porch and open deck with the SPECTACULAR VIEW of the Pond and Water Fountain - Watch the Seasons from every back window of this picture perfect lot - Granite Counters - Plenty of Cabinets and Counter Space for the Gourmet Cook in the family - Plus a pantry - Retreat to the Master Suite with walk in closet and Master Bath with Soaking Tub - 2 Separate Sinks plus Stall Shower - For the overnight guest a 2nd bedroom on the main floor and Full Bath with Tub/Shower - Main Floor Laundry/Mud Room Plus access to the garage complete the Main Floor - This will truly be the PARTY HOME with the WALK-OUT lower level - finished with large POND VIEW windows and slider to the back of home - Lower Level Offers Large FUN AREA for Games and Theater PLUS 3rd Bedroom and additional Finished Room with Closet - perfect for Large Office or 4th Guest Bedroom - ANOTHER FULL BATH with Stall Shower - ADDITIONAL Storage Room with 2 Cedar Closets Complete this Home - Fox Hill Farm offers endless FUN! Club House - Pool - Pickel Ball - Library - Exercise/walking Paths - Plus easy access to your summer home at any beach to NJ, DE and MD - Minuets to Costco - Wegmans - Whole Foods - Concord Town Center - Brinton Lake Shops - Endless Restaurants - Long Wood Gardens - Town of West Chester - TAX Free Shopping in DE - Wilmington and Philadelphia Theaters - Main Line Health Plus various local medical centers - A few Photos are enhanced to help with a vision of endless decorating possibilities - Don't Miss out on this "READY FOR SUMMER FUN" Fox Hill Home with the Spectacular View EVERYDAY!!!!
HelloCondo Is The #1 Condo Search Platform And Real Estate Recommendation Engine. Search, Find And Buy The Perfect Condo And Get Matched With The Best Agents. Finding A Condo Has Never Been So Easy.