Listed: $ NaN (Sold on: Nov 21, 2025) Days on Market:
5 Eagle Lane, Glen Mills, PA 19342
BEDS
2
BATHS
2
PARKING
-
SQFT
1250
Description
Incredible opportunity in the heart of Garnet Valley School District!
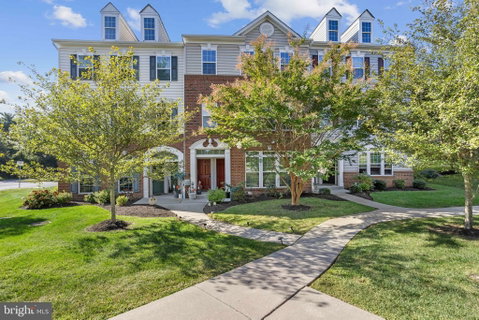
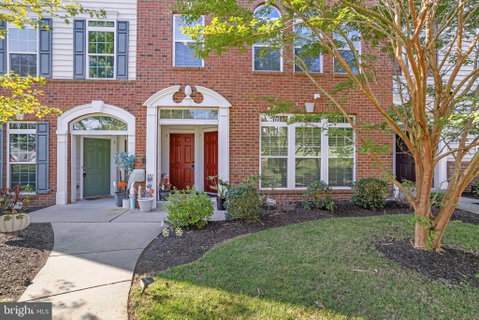
This Glen Mills flat is in excellent condition, offering 1,300 square feet of maintenance-free living. Pull into the beautiful Park Crossings development, situated right off Route 1. You have a private two-car attached garage, and from there, walk up the steps into the Main Level.
Main Level:
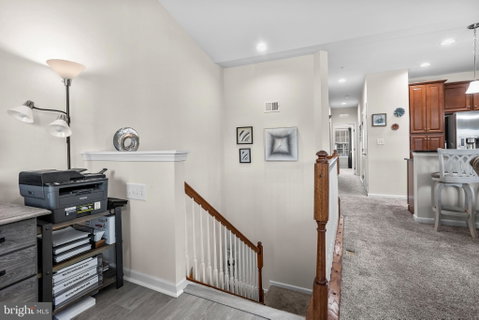
The main level features an open floor plan with vaulted ceilings, an oversized ceiling fan, and recessed lighting. There's a nook area that can be used as an office, a large family room, and a dining space with a kitchen island and updated maple-tone kitchen cabinets. The kitchen boasts granite countertops, a granite backsplash, vinyl plank flooring, and built-in stainless steel appliances.
Down the hallway, you'll find a utility and laundry room, a hall bathroom, and two bedrooms, including the primary suite. The primary suite features a large walk-in closet and a private bath with double sinks, a custom green vanity, a walk-in shower stall with a tile surround with mosaic accent.
Additional Upgrades Include:
In 2025, new carpet and waterproof vinyl flooring were installed, along with a full property repaint. An updated dishwasher, master bath door, and shelving in both the garage and laundry room were added in 2024 and 2025. Large ceiling fans were installed in the master bedroom and living room, and stairwell and entrance closet lighting was updated.
Local Vibes:
Walk to local hotspots like Concord Pizza, The Salty Cow, Wawa, and Ashley’s Bar and Restaurant. You have easy access to Route 1, placing you close to everything Garnet Valley has to offer. Just minutes from the Route 1 and 202 intersection, you’re a 10-15 minute drive to downtown West Chester, downtown Wilmington, Trolley Square, I-95, 476, and all major routes. This location is absolutely superb for anyone seeking low-maintenance living with easy access to everything.
Description
Incredible opportunity in the heart of Garnet Valley School District!
This Glen Mills flat is in excellent condition, offering 1,300 square feet of maintenance-free living. Pull into the beautiful Park Crossings development, situated right off Route 1. You have a private two-car attached garage, and from there, walk up the steps into the Main Level.
Main Level:
The main level features an open floor plan with vaulted ceilings, an oversized ceiling fan, and recessed lighting. There's a nook area that can be used as an office, a large family room, and a dining space with a kitchen island and updated maple-tone kitchen cabinets. The kitchen boasts granite countertops, a granite backsplash, vinyl plank flooring, and built-in stainless steel appliances.
Down the hallway, you'll find a utility and laundry room, a hall bathroom, and two bedrooms, including the primary suite. The primary suite features a large walk-in closet and a private bath with double sinks, a custom green vanity, a walk-in shower stall with a tile surround with mosaic accent.
Additional Upgrades Include:
In 2025, new carpet and waterproof vinyl flooring were installed, along with a full property repaint. An updated dishwasher, master bath door, and shelving in both the garage and laundry room were added in 2024 and 2025. Large ceiling fans were installed in the master bedroom and living room, and stairwell and entrance closet lighting was updated.
Local Vibes:
Walk to local hotspots like Concord Pizza, The Salty Cow, Wawa, and Ashley’s Bar and Restaurant. You have easy access to Route 1, placing you close to everything Garnet Valley has to offer. Just minutes from the Route 1 and 202 intersection, you’re a 10-15 minute drive to downtown West Chester, downtown Wilmington, Trolley Square, I-95, 476, and all major routes. This location is absolutely superb for anyone seeking low-maintenance living with easy access to everything.
Listed: $ NaN (Sold on: Nov 21, 2025) Days on Market:
5 Eagle Lane, Glen Mills, PA 19342
BEDS
2
BATHS
2
PARKING
-
SQFT
1,250
Description
Incredible opportunity in the heart of Garnet Valley School District!
This Glen Mills flat is in excellent condition, offering 1,300 square feet of maintenance-free living. Pull into the beautiful Park Crossings development, situated right off Route 1. You have a private two-car attached garage, and from there, walk up the steps into the Main Level.
Main Level:
The main level features an open floor plan with vaulted ceilings, an oversized ceiling fan, and recessed lighting. There's a nook area that can be used as an office, a large family room, and a dining space with a kitchen island and updated maple-tone kitchen cabinets. The kitchen boasts granite countertops, a granite backsplash, vinyl plank flooring, and built-in stainless steel appliances.
Down the hallway, you'll find a utility and laundry room, a hall bathroom, and two bedrooms, including the primary suite. The primary suite features a large walk-in closet and a private bath with double sinks, a custom green vanity, a walk-in shower stall with a tile surround with mosaic accent.
Additional Upgrades Include:
In 2025, new carpet and waterproof vinyl flooring were installed, along with a full property repaint. An updated dishwasher, master bath door, and shelving in both the garage and laundry room were added in 2024 and 2025. Large ceiling fans were installed in the master bedroom and living room, and stairwell and entrance closet lighting was updated.
Local Vibes:
Walk to local hotspots like Concord Pizza, The Salty Cow, Wawa, and Ashley’s Bar and Restaurant. You have easy access to Route 1, placing you close to everything Garnet Valley has to offer. Just minutes from the Route 1 and 202 intersection, you’re a 10-15 minute drive to downtown West Chester, downtown Wilmington, Trolley Square, I-95, 476, and all major routes. This location is absolutely superb for anyone seeking low-maintenance living with easy access to everything.
Description
Incredible opportunity in the heart of Garnet Valley School District!
This Glen Mills flat is in excellent condition, offering 1,300 square feet of maintenance-free living. Pull into the beautiful Park Crossings development, situated right off Route 1. You have a private two-car attached garage, and from there, walk up the steps into the Main Level.
Main Level:
The main level features an open floor plan with vaulted ceilings, an oversized ceiling fan, and recessed lighting. There's a nook area that can be used as an office, a large family room, and a dining space with a kitchen island and updated maple-tone kitchen cabinets. The kitchen boasts granite countertops, a granite backsplash, vinyl plank flooring, and built-in stainless steel appliances.
Down the hallway, you'll find a utility and laundry room, a hall bathroom, and two bedrooms, including the primary suite. The primary suite features a large walk-in closet and a private bath with double sinks, a custom green vanity, a walk-in shower stall with a tile surround with mosaic accent.
Additional Upgrades Include:
In 2025, new carpet and waterproof vinyl flooring were installed, along with a full property repaint. An updated dishwasher, master bath door, and shelving in both the garage and laundry room were added in 2024 and 2025. Large ceiling fans were installed in the master bedroom and living room, and stairwell and entrance closet lighting was updated.
Local Vibes:
Walk to local hotspots like Concord Pizza, The Salty Cow, Wawa, and Ashley’s Bar and Restaurant. You have easy access to Route 1, placing you close to everything Garnet Valley has to offer. Just minutes from the Route 1 and 202 intersection, you’re a 10-15 minute drive to downtown West Chester, downtown Wilmington, Trolley Square, I-95, 476, and all major routes. This location is absolutely superb for anyone seeking low-maintenance living with easy access to everything.
HelloCondo Is The #1 Condo Search Platform And Real Estate Recommendation Engine. Search, Find And Buy The Perfect Condo And Get Matched With The Best Agents. Finding A Condo Has Never Been So Easy.