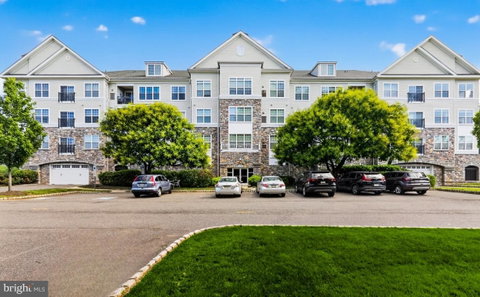
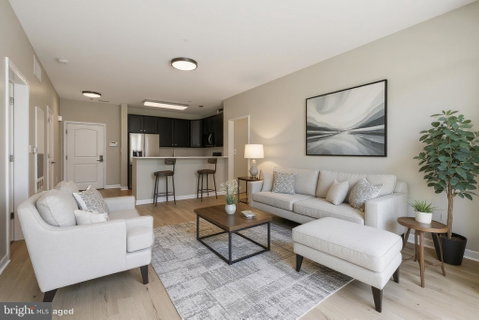
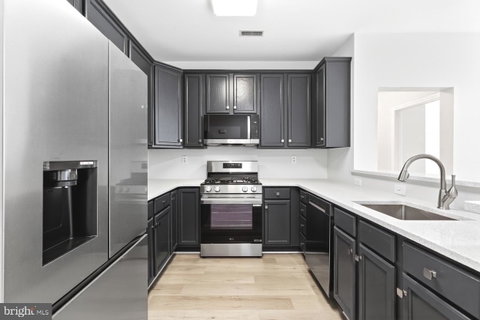
Welcome to The Hollow at Fox Valley, a highly sought-after condominium community offering the perfect blend of luxury, convenience, and low-maintenance living in the top-rated Garnet Valley School District. Situated right off Route 1, this stunning one-story Pennington model features two bedrooms, two full bathrooms, and 1,155 square feet of meticulously updated living space. After entering through the secure, elegant main lobby and a short walk to this first floor unit, you are greeted inside by an open-concept layout anchored by gorgeous modern updates. The gourmet kitchen is completely refreshed with sleek, dark cabinetry, crisp white quartz countertops, a modern gooseneck faucet, an undermount single-basin stainless steel sink, and a full suite of stainless steel appliances with gas cooking. This area flows effortlessly into the spacious great room and dining area, creating an ideal setup for entertaining or quiet evenings in, all highlighted by bright, neutral luxury vinyl flooring. Designed with a desirable split-bedroom floor plan, this condo maximizes privacy for owners and guests alike. The sprawling primary suite features a large window that floods the room with natural light, a massive walk-in closet, and an attached ensuite bath. The connected primary bathroom allows you to pamper yourself in a refreshed space boasting sleek dark cabinetry, matching custom tile work, a standalone stall shower, and a separate soaking tub. On the opposite side of the unit, the large second bedroom offers warm, plush carpeting and a neutral color palette. Just next door, the guest bathroom features a warm wood vanity and a clean tub/shower combination. For ultimate convenience, the in-unit laundry room is tucked away nearby and comes complete with a full-size washer, dryer, and built-in wire shelving for extra storage. Forget about shoveling snow or raking leaves, as the monthly HOA covers common area maintenance, exterior building care, lawn maintenance, trash, and snow removal. Residents can drive right into the secure garage underneath the building, click an automatic garage door opener, and park in a designated personal spot with seamless inside elevator access. You will also enjoy full access to the beautiful community clubhouse and sparkling outdoor swimming pool. Best of all, this home offers unmatched convenience just moments from Wegmans, Whole Foods, Concord Town Center, and major routes for an easy commute to the Philadelphia Airport or Center City. All major appliances are included, meaning all that is left to do is move right in and turn your dream of effortless, upscale living into a reality.
Description
Welcome to The Hollow at Fox Valley, a highly sought-after condominium community offering the perfect blend of luxury, convenience, and low-maintenance living in the top-rated Garnet Valley School District. Situated right off Route 1, this stunning one-story Pennington model features two bedrooms, two full bathrooms, and 1,155 square feet of meticulously updated living space. After entering through the secure, elegant main lobby and a short walk to this first floor unit, you are greeted inside by an open-concept layout anchored by gorgeous modern updates. The gourmet kitchen is completely refreshed with sleek, dark cabinetry, crisp white quartz countertops, a modern gooseneck faucet, an undermount single-basin stainless steel sink, and a full suite of stainless steel appliances with gas cooking. This area flows effortlessly into the spacious great room and dining area, creating an ideal setup for entertaining or quiet evenings in, all highlighted by bright, neutral luxury vinyl flooring. Designed with a desirable split-bedroom floor plan, this condo maximizes privacy for owners and guests alike. The sprawling primary suite features a large window that floods the room with natural light, a massive walk-in closet, and an attached ensuite bath. The connected primary bathroom allows you to pamper yourself in a refreshed space boasting sleek dark cabinetry, matching custom tile work, a standalone stall shower, and a separate soaking tub. On the opposite side of the unit, the large second bedroom offers warm, plush carpeting and a neutral color palette. Just next door, the guest bathroom features a warm wood vanity and a clean tub/shower combination. For ultimate convenience, the in-unit laundry room is tucked away nearby and comes complete with a full-size washer, dryer, and built-in wire shelving for extra storage. Forget about shoveling snow or raking leaves, as the monthly HOA covers common area maintenance, exterior building care, lawn maintenance, trash, and snow removal. Residents can drive right into the secure garage underneath the building, click an automatic garage door opener, and park in a designated personal spot with seamless inside elevator access. You will also enjoy full access to the beautiful community clubhouse and sparkling outdoor swimming pool. Best of all, this home offers unmatched convenience just moments from Wegmans, Whole Foods, Concord Town Center, and major routes for an easy commute to the Philadelphia Airport or Center City. All major appliances are included, meaning all that is left to do is move right in and turn your dream of effortless, upscale living into a reality.
Welcome to The Hollow at Fox Valley, a highly sought-after condominium community offering the perfect blend of luxury, convenience, and low-maintenance living in the top-rated Garnet Valley School District. Situated right off Route 1, this stunning one-story Pennington model features two bedrooms, two full bathrooms, and 1,155 square feet of meticulously updated living space. After entering through the secure, elegant main lobby and a short walk to this first floor unit, you are greeted inside by an open-concept layout anchored by gorgeous modern updates. The gourmet kitchen is completely refreshed with sleek, dark cabinetry, crisp white quartz countertops, a modern gooseneck faucet, an undermount single-basin stainless steel sink, and a full suite of stainless steel appliances with gas cooking. This area flows effortlessly into the spacious great room and dining area, creating an ideal setup for entertaining or quiet evenings in, all highlighted by bright, neutral luxury vinyl flooring. Designed with a desirable split-bedroom floor plan, this condo maximizes privacy for owners and guests alike. The sprawling primary suite features a large window that floods the room with natural light, a massive walk-in closet, and an attached ensuite bath. The connected primary bathroom allows you to pamper yourself in a refreshed space boasting sleek dark cabinetry, matching custom tile work, a standalone stall shower, and a separate soaking tub. On the opposite side of the unit, the large second bedroom offers warm, plush carpeting and a neutral color palette. Just next door, the guest bathroom features a warm wood vanity and a clean tub/shower combination. For ultimate convenience, the in-unit laundry room is tucked away nearby and comes complete with a full-size washer, dryer, and built-in wire shelving for extra storage. Forget about shoveling snow or raking leaves, as the monthly HOA covers common area maintenance, exterior building care, lawn maintenance, trash, and snow removal. Residents can drive right into the secure garage underneath the building, click an automatic garage door opener, and park in a designated personal spot with seamless inside elevator access. You will also enjoy full access to the beautiful community clubhouse and sparkling outdoor swimming pool. Best of all, this home offers unmatched convenience just moments from Wegmans, Whole Foods, Concord Town Center, and major routes for an easy commute to the Philadelphia Airport or Center City. All major appliances are included, meaning all that is left to do is move right in and turn your dream of effortless, upscale living into a reality.
Description
Welcome to The Hollow at Fox Valley, a highly sought-after condominium community offering the perfect blend of luxury, convenience, and low-maintenance living in the top-rated Garnet Valley School District. Situated right off Route 1, this stunning one-story Pennington model features two bedrooms, two full bathrooms, and 1,155 square feet of meticulously updated living space. After entering through the secure, elegant main lobby and a short walk to this first floor unit, you are greeted inside by an open-concept layout anchored by gorgeous modern updates. The gourmet kitchen is completely refreshed with sleek, dark cabinetry, crisp white quartz countertops, a modern gooseneck faucet, an undermount single-basin stainless steel sink, and a full suite of stainless steel appliances with gas cooking. This area flows effortlessly into the spacious great room and dining area, creating an ideal setup for entertaining or quiet evenings in, all highlighted by bright, neutral luxury vinyl flooring. Designed with a desirable split-bedroom floor plan, this condo maximizes privacy for owners and guests alike. The sprawling primary suite features a large window that floods the room with natural light, a massive walk-in closet, and an attached ensuite bath. The connected primary bathroom allows you to pamper yourself in a refreshed space boasting sleek dark cabinetry, matching custom tile work, a standalone stall shower, and a separate soaking tub. On the opposite side of the unit, the large second bedroom offers warm, plush carpeting and a neutral color palette. Just next door, the guest bathroom features a warm wood vanity and a clean tub/shower combination. For ultimate convenience, the in-unit laundry room is tucked away nearby and comes complete with a full-size washer, dryer, and built-in wire shelving for extra storage. Forget about shoveling snow or raking leaves, as the monthly HOA covers common area maintenance, exterior building care, lawn maintenance, trash, and snow removal. Residents can drive right into the secure garage underneath the building, click an automatic garage door opener, and park in a designated personal spot with seamless inside elevator access. You will also enjoy full access to the beautiful community clubhouse and sparkling outdoor swimming pool. Best of all, this home offers unmatched convenience just moments from Wegmans, Whole Foods, Concord Town Center, and major routes for an easy commute to the Philadelphia Airport or Center City. All major appliances are included, meaning all that is left to do is move right in and turn your dream of effortless, upscale living into a reality.
HelloCondo Is The #1 Condo Search Platform And Real Estate Recommendation Engine. Search, Find And Buy The Perfect Condo And Get Matched With The Best Agents. Finding A Condo Has Never Been So Easy.