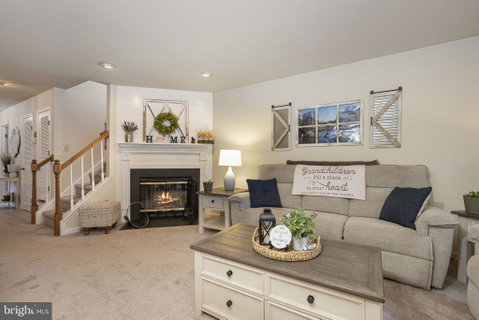
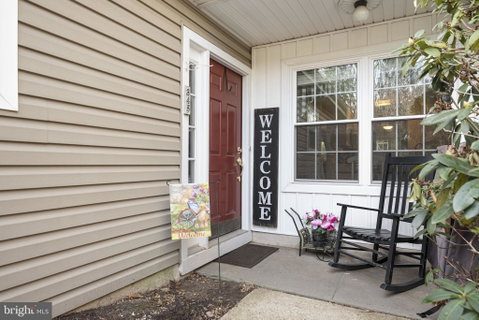
Welcome to Darlington Woods! This super sweet and impeccably maintained home is the definition of move-in ready and truly looks like it’s straight out of a Pottery Barn magazine.
From the moment you walk in, you’ll immediately notice the pride of ownership and thoughtful updates throughout. The galley kitchen has been completely renovated (2022) with quartz countertops, new cabinetry, stainless steel appliances, and a classic subway tile backsplash which is both stylish and functional. New hardwood floors on the first level and all new windows (2022) enhance the home’s bright, modern feel.
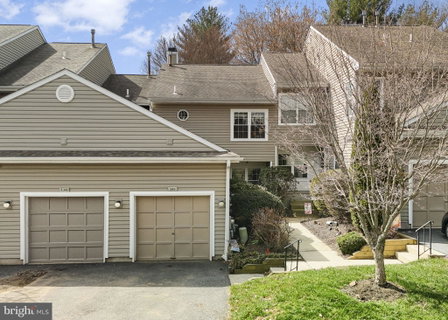
The impressive primary suite features vaulted ceilings, plenty of closet space, and a beautifully updated en-suite bathroom complete with a double sink vanity, jacuzzi tub, and separate shower stall - your own private retreat. Both full bathrooms and the powder room have been tastefully updated with new vanities, mirrors, and modern light fixtures, creating a fresh, cohesive feel throughout. Impeccably clean and meticulously maintained, this home truly stands out. Additional highlights include a private driveway, garage and rear patio for added convenience.
Residents of Darlington Woods enjoy fantastic community amenities including a pool, fitness center, clubhouse, pickleball and tennis courts. Ideally located near Route 1, shopping, dining, major highways, and the Wawa Train Station, commuting is a breeze.
Description
Welcome to Darlington Woods! This super sweet and impeccably maintained home is the definition of move-in ready and truly looks like it’s straight out of a Pottery Barn magazine.
From the moment you walk in, you’ll immediately notice the pride of ownership and thoughtful updates throughout. The galley kitchen has been completely renovated (2022) with quartz countertops, new cabinetry, stainless steel appliances, and a classic subway tile backsplash which is both stylish and functional. New hardwood floors on the first level and all new windows (2022) enhance the home’s bright, modern feel.
The impressive primary suite features vaulted ceilings, plenty of closet space, and a beautifully updated en-suite bathroom complete with a double sink vanity, jacuzzi tub, and separate shower stall - your own private retreat. Both full bathrooms and the powder room have been tastefully updated with new vanities, mirrors, and modern light fixtures, creating a fresh, cohesive feel throughout. Impeccably clean and meticulously maintained, this home truly stands out. Additional highlights include a private driveway, garage and rear patio for added convenience.
Residents of Darlington Woods enjoy fantastic community amenities including a pool, fitness center, clubhouse, pickleball and tennis courts. Ideally located near Route 1, shopping, dining, major highways, and the Wawa Train Station, commuting is a breeze.
Welcome to Darlington Woods! This super sweet and impeccably maintained home is the definition of move-in ready and truly looks like it’s straight out of a Pottery Barn magazine.
From the moment you walk in, you’ll immediately notice the pride of ownership and thoughtful updates throughout. The galley kitchen has been completely renovated (2022) with quartz countertops, new cabinetry, stainless steel appliances, and a classic subway tile backsplash which is both stylish and functional. New hardwood floors on the first level and all new windows (2022) enhance the home’s bright, modern feel.
The impressive primary suite features vaulted ceilings, plenty of closet space, and a beautifully updated en-suite bathroom complete with a double sink vanity, jacuzzi tub, and separate shower stall - your own private retreat. Both full bathrooms and the powder room have been tastefully updated with new vanities, mirrors, and modern light fixtures, creating a fresh, cohesive feel throughout. Impeccably clean and meticulously maintained, this home truly stands out. Additional highlights include a private driveway, garage and rear patio for added convenience.
Residents of Darlington Woods enjoy fantastic community amenities including a pool, fitness center, clubhouse, pickleball and tennis courts. Ideally located near Route 1, shopping, dining, major highways, and the Wawa Train Station, commuting is a breeze.
Description
Welcome to Darlington Woods! This super sweet and impeccably maintained home is the definition of move-in ready and truly looks like it’s straight out of a Pottery Barn magazine.
From the moment you walk in, you’ll immediately notice the pride of ownership and thoughtful updates throughout. The galley kitchen has been completely renovated (2022) with quartz countertops, new cabinetry, stainless steel appliances, and a classic subway tile backsplash which is both stylish and functional. New hardwood floors on the first level and all new windows (2022) enhance the home’s bright, modern feel.
The impressive primary suite features vaulted ceilings, plenty of closet space, and a beautifully updated en-suite bathroom complete with a double sink vanity, jacuzzi tub, and separate shower stall - your own private retreat. Both full bathrooms and the powder room have been tastefully updated with new vanities, mirrors, and modern light fixtures, creating a fresh, cohesive feel throughout. Impeccably clean and meticulously maintained, this home truly stands out. Additional highlights include a private driveway, garage and rear patio for added convenience.
Residents of Darlington Woods enjoy fantastic community amenities including a pool, fitness center, clubhouse, pickleball and tennis courts. Ideally located near Route 1, shopping, dining, major highways, and the Wawa Train Station, commuting is a breeze.
HelloCondo Is The #1 Condo Search Platform And Real Estate Recommendation Engine. Search, Find And Buy The Perfect Condo And Get Matched With The Best Agents. Finding A Condo Has Never Been So Easy.