Listed: $ NaN (Sold on: May 14, 2026) Days on Market:
3 Wharton Drive, Glen Mills, PA 19342
BEDS
3
BATHS
4
PARKING
-
SQFT
3519
Description
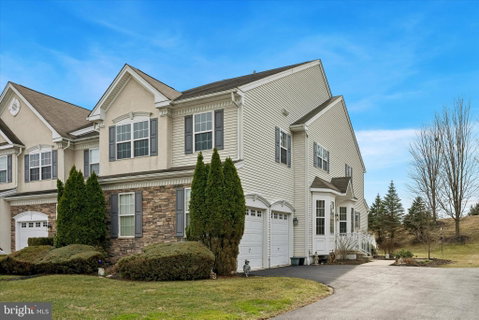
Welcome to this exceptional end-unit townhome in the highly sought-after Greenbriar II community—a former model home showcasing a beautifully designed open floor plan and premium finishes throughout.
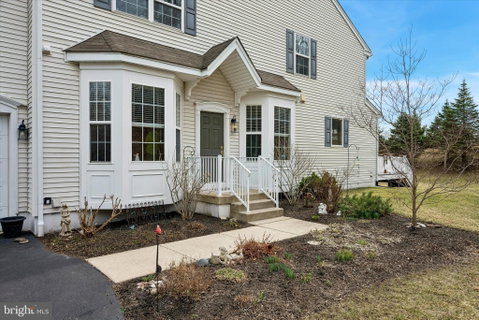
A private main entrance opens to a distinctive center hall, setting the tone for the elegance within. The Living and Dining Rooms feature rich hardwood flooring, crown molding, and large picture windows that fill the space with natural light. The inviting fireside Family Room boasts soaring vaulted ceilings and flows seamlessly into the spacious eat-in Kitchen, complete with center island and sunny breakfast area.
Sliding glass doors lead to a private deck overlooking a rare, tree-lined rear setting—an extraordinary feature seldom found in townhome living. The first floor is thoughtfully completed with a powder room and convenient access to the attached two-car garage.
Upstairs, the expansive Primary Suite offers crown molding, a tray ceiling, a generous walk-in closet area with abundant storage, and a luxurious en-suite bath featuring a soaking tub, stall shower, and dual-sink vanity. Two additional bedrooms, a full hall bath, and a second-floor laundry room with ample storage add to the home’s exceptional functionality.
The partially finished basement provides even more living space with an additional family room, powder room, plus dedicated storage and utility areas.
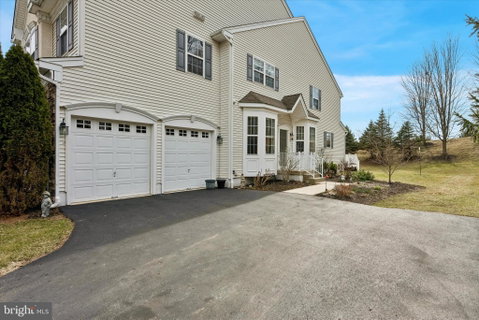
Additional highlights include brand new heating and cooling systems installed in 2024 and a uniquely long private driveway leading to the two-car attached garage—another rare and valuable feature for this community.
Ideally located with convenient access to West Chester, Middletown, Media, and major roadways including I-95, this home offers the perfect blend of beauty, comfort, and accessibility.
Description
Welcome to this exceptional end-unit townhome in the highly sought-after Greenbriar II community—a former model home showcasing a beautifully designed open floor plan and premium finishes throughout.
A private main entrance opens to a distinctive center hall, setting the tone for the elegance within. The Living and Dining Rooms feature rich hardwood flooring, crown molding, and large picture windows that fill the space with natural light. The inviting fireside Family Room boasts soaring vaulted ceilings and flows seamlessly into the spacious eat-in Kitchen, complete with center island and sunny breakfast area.
Sliding glass doors lead to a private deck overlooking a rare, tree-lined rear setting—an extraordinary feature seldom found in townhome living. The first floor is thoughtfully completed with a powder room and convenient access to the attached two-car garage.
Upstairs, the expansive Primary Suite offers crown molding, a tray ceiling, a generous walk-in closet area with abundant storage, and a luxurious en-suite bath featuring a soaking tub, stall shower, and dual-sink vanity. Two additional bedrooms, a full hall bath, and a second-floor laundry room with ample storage add to the home’s exceptional functionality.
The partially finished basement provides even more living space with an additional family room, powder room, plus dedicated storage and utility areas.
Additional highlights include brand new heating and cooling systems installed in 2024 and a uniquely long private driveway leading to the two-car attached garage—another rare and valuable feature for this community.
Ideally located with convenient access to West Chester, Middletown, Media, and major roadways including I-95, this home offers the perfect blend of beauty, comfort, and accessibility.
Listed: $ NaN (Sold on: May 14, 2026) Days on Market:
3 Wharton Drive, Glen Mills, PA 19342
BEDS
3
BATHS
4
PARKING
-
SQFT
3,519
Description
Welcome to this exceptional end-unit townhome in the highly sought-after Greenbriar II community—a former model home showcasing a beautifully designed open floor plan and premium finishes throughout.
A private main entrance opens to a distinctive center hall, setting the tone for the elegance within. The Living and Dining Rooms feature rich hardwood flooring, crown molding, and large picture windows that fill the space with natural light. The inviting fireside Family Room boasts soaring vaulted ceilings and flows seamlessly into the spacious eat-in Kitchen, complete with center island and sunny breakfast area.
Sliding glass doors lead to a private deck overlooking a rare, tree-lined rear setting—an extraordinary feature seldom found in townhome living. The first floor is thoughtfully completed with a powder room and convenient access to the attached two-car garage.
Upstairs, the expansive Primary Suite offers crown molding, a tray ceiling, a generous walk-in closet area with abundant storage, and a luxurious en-suite bath featuring a soaking tub, stall shower, and dual-sink vanity. Two additional bedrooms, a full hall bath, and a second-floor laundry room with ample storage add to the home’s exceptional functionality.
The partially finished basement provides even more living space with an additional family room, powder room, plus dedicated storage and utility areas.
Additional highlights include brand new heating and cooling systems installed in 2024 and a uniquely long private driveway leading to the two-car attached garage—another rare and valuable feature for this community.
Ideally located with convenient access to West Chester, Middletown, Media, and major roadways including I-95, this home offers the perfect blend of beauty, comfort, and accessibility.
Description
Welcome to this exceptional end-unit townhome in the highly sought-after Greenbriar II community—a former model home showcasing a beautifully designed open floor plan and premium finishes throughout.
A private main entrance opens to a distinctive center hall, setting the tone for the elegance within. The Living and Dining Rooms feature rich hardwood flooring, crown molding, and large picture windows that fill the space with natural light. The inviting fireside Family Room boasts soaring vaulted ceilings and flows seamlessly into the spacious eat-in Kitchen, complete with center island and sunny breakfast area.
Sliding glass doors lead to a private deck overlooking a rare, tree-lined rear setting—an extraordinary feature seldom found in townhome living. The first floor is thoughtfully completed with a powder room and convenient access to the attached two-car garage.
Upstairs, the expansive Primary Suite offers crown molding, a tray ceiling, a generous walk-in closet area with abundant storage, and a luxurious en-suite bath featuring a soaking tub, stall shower, and dual-sink vanity. Two additional bedrooms, a full hall bath, and a second-floor laundry room with ample storage add to the home’s exceptional functionality.
The partially finished basement provides even more living space with an additional family room, powder room, plus dedicated storage and utility areas.
Additional highlights include brand new heating and cooling systems installed in 2024 and a uniquely long private driveway leading to the two-car attached garage—another rare and valuable feature for this community.
Ideally located with convenient access to West Chester, Middletown, Media, and major roadways including I-95, this home offers the perfect blend of beauty, comfort, and accessibility.
HelloCondo Is The #1 Condo Search Platform And Real Estate Recommendation Engine. Search, Find And Buy The Perfect Condo And Get Matched With The Best Agents. Finding A Condo Has Never Been So Easy.