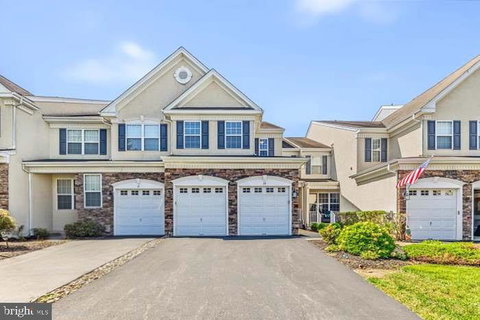
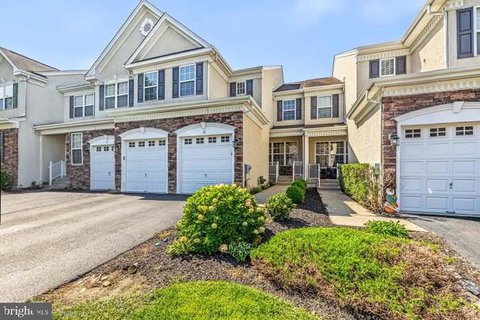
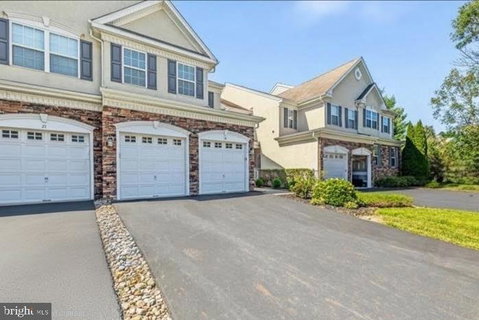
Immaculate 4BR, 2 FULL and 2 HALF BATH Townhome available in Greenbriar II! This home has been impeccably maintained by its original owners and is now available for you. It features many upgrades including a Gourmet, Eat-in Kitchen with granite counter tops, HW Flooring, a peninsula island w/ seating, abundant cabinetry and a pantry closet, There is also a 2-story great room w/ gas fireplace, a formal living room and dining room with chair rail, crown molding and picture framing as well as a fully finished lower level w/ a tray ceiling, surround-sound speaker system and a 4th bedroom which could also be used as a home office and a spacious half bath. Upstairs you will find a huge master suite with his & her closets and a Primary Bath with soaking tub and a stall shower. Additionally on the 2nd floor there is a convenient laundry room, a full hall bath, and two more spacious bedrooms. The outside of this home is showcased with a luxurious paver patio, tasteful landscaping, attractive stone & stucco exterior finishes and a great back yard. There is also plenty of room for parking in the 2-car garage or spacious paved driveway. Recent updates include a new gas furnace HVAC w/ Ecobee smart thermostat, and recent dishwasher, washing machine and microwave. Greenbriar II is a wonderful community with very reasonable HOA fees offering a low maintenance lifestyle and is located within the West Chester School District. Don't hesitate to see this nice Townhome today!
Description
Immaculate 4BR, 2 FULL and 2 HALF BATH Townhome available in Greenbriar II! This home has been impeccably maintained by its original owners and is now available for you. It features many upgrades including a Gourmet, Eat-in Kitchen with granite counter tops, HW Flooring, a peninsula island w/ seating, abundant cabinetry and a pantry closet, There is also a 2-story great room w/ gas fireplace, a formal living room and dining room with chair rail, crown molding and picture framing as well as a fully finished lower level w/ a tray ceiling, surround-sound speaker system and a 4th bedroom which could also be used as a home office and a spacious half bath. Upstairs you will find a huge master suite with his & her closets and a Primary Bath with soaking tub and a stall shower. Additionally on the 2nd floor there is a convenient laundry room, a full hall bath, and two more spacious bedrooms. The outside of this home is showcased with a luxurious paver patio, tasteful landscaping, attractive stone & stucco exterior finishes and a great back yard. There is also plenty of room for parking in the 2-car garage or spacious paved driveway. Recent updates include a new gas furnace HVAC w/ Ecobee smart thermostat, and recent dishwasher, washing machine and microwave. Greenbriar II is a wonderful community with very reasonable HOA fees offering a low maintenance lifestyle and is located within the West Chester School District. Don't hesitate to see this nice Townhome today!
Immaculate 4BR, 2 FULL and 2 HALF BATH Townhome available in Greenbriar II! This home has been impeccably maintained by its original owners and is now available for you. It features many upgrades including a Gourmet, Eat-in Kitchen with granite counter tops, HW Flooring, a peninsula island w/ seating, abundant cabinetry and a pantry closet, There is also a 2-story great room w/ gas fireplace, a formal living room and dining room with chair rail, crown molding and picture framing as well as a fully finished lower level w/ a tray ceiling, surround-sound speaker system and a 4th bedroom which could also be used as a home office and a spacious half bath. Upstairs you will find a huge master suite with his & her closets and a Primary Bath with soaking tub and a stall shower. Additionally on the 2nd floor there is a convenient laundry room, a full hall bath, and two more spacious bedrooms. The outside of this home is showcased with a luxurious paver patio, tasteful landscaping, attractive stone & stucco exterior finishes and a great back yard. There is also plenty of room for parking in the 2-car garage or spacious paved driveway. Recent updates include a new gas furnace HVAC w/ Ecobee smart thermostat, and recent dishwasher, washing machine and microwave. Greenbriar II is a wonderful community with very reasonable HOA fees offering a low maintenance lifestyle and is located within the West Chester School District. Don't hesitate to see this nice Townhome today!
Description
Immaculate 4BR, 2 FULL and 2 HALF BATH Townhome available in Greenbriar II! This home has been impeccably maintained by its original owners and is now available for you. It features many upgrades including a Gourmet, Eat-in Kitchen with granite counter tops, HW Flooring, a peninsula island w/ seating, abundant cabinetry and a pantry closet, There is also a 2-story great room w/ gas fireplace, a formal living room and dining room with chair rail, crown molding and picture framing as well as a fully finished lower level w/ a tray ceiling, surround-sound speaker system and a 4th bedroom which could also be used as a home office and a spacious half bath. Upstairs you will find a huge master suite with his & her closets and a Primary Bath with soaking tub and a stall shower. Additionally on the 2nd floor there is a convenient laundry room, a full hall bath, and two more spacious bedrooms. The outside of this home is showcased with a luxurious paver patio, tasteful landscaping, attractive stone & stucco exterior finishes and a great back yard. There is also plenty of room for parking in the 2-car garage or spacious paved driveway. Recent updates include a new gas furnace HVAC w/ Ecobee smart thermostat, and recent dishwasher, washing machine and microwave. Greenbriar II is a wonderful community with very reasonable HOA fees offering a low maintenance lifestyle and is located within the West Chester School District. Don't hesitate to see this nice Townhome today!
HelloCondo Is The #1 Condo Search Platform And Real Estate Recommendation Engine. Search, Find And Buy The Perfect Condo And Get Matched With The Best Agents. Finding A Condo Has Never Been So Easy.