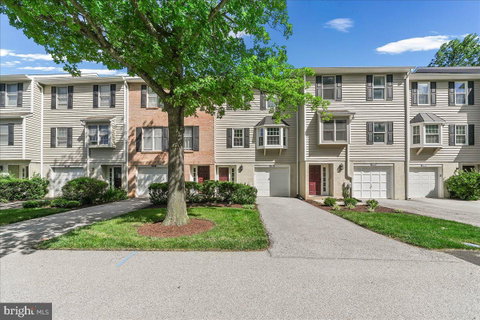
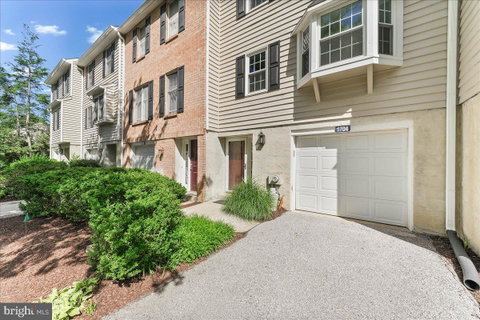
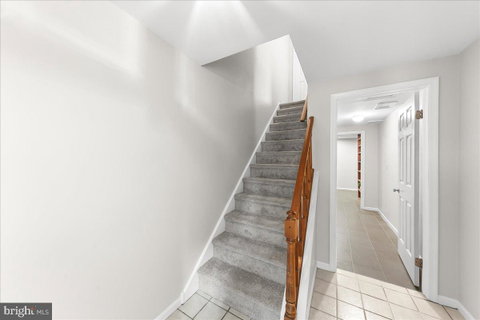
Situated in Chadds Ford Township within the Unionville-Chadds Ford School District, this 2-bedroom, 2.5-bath townhouse offers a One-Car Garage and is located in the community of Springhill Farm. Step inside through the front door with sidelights and you will appreciate the newly painted interior and new neutral carpeting. An entry foyer welcomes you with a tile floor, coat closet, and direct access to the attached one car garage. The hallway leads back to a utility room with recessed lighting and extra storage space. The staircase takes you upstairs to the main living level featuring a formal living room showcasing a bay window and an additional window that provides an abundance of natural light. The stylish kitchen features ceiling-height cabinets with trim including one glass front display cabinet, a tile backsplash, corner sink, oven range, recessed lighting and vinyl plank flooring. The kitchen and dining area flow seamlessly together, linked by a peninsula that provides additional counter space - great for entertaining. The dining area offers a multi-pane glass door that opens to the outdoor back patio and access to an outside storage shed. A powder room and a coat closet complete this level. The third floor offers two generously sized bedrooms, two full baths and a conveniently located laundry area. The primary bedroom boasts a spacious closet, a ceiling fan light and an ensuite bath. The primary bath offers a vanity sink and stall shower. The secondary bedroom features a ceiling fan light and a spacious closet. A hall full bath with a tub, and a hall linen closet. Conveniently located off of Route 202 in Glen Mills, this community offers easy access to shopping centers, dining, entertainment and major routes. Commuting to Wilmington, West Chester, Media, Wawa Train Station, Wilmington Train Station and Philadelphia Airport are made easy from this location.
Description
Situated in Chadds Ford Township within the Unionville-Chadds Ford School District, this 2-bedroom, 2.5-bath townhouse offers a One-Car Garage and is located in the community of Springhill Farm. Step inside through the front door with sidelights and you will appreciate the newly painted interior and new neutral carpeting. An entry foyer welcomes you with a tile floor, coat closet, and direct access to the attached one car garage. The hallway leads back to a utility room with recessed lighting and extra storage space. The staircase takes you upstairs to the main living level featuring a formal living room showcasing a bay window and an additional window that provides an abundance of natural light. The stylish kitchen features ceiling-height cabinets with trim including one glass front display cabinet, a tile backsplash, corner sink, oven range, recessed lighting and vinyl plank flooring. The kitchen and dining area flow seamlessly together, linked by a peninsula that provides additional counter space - great for entertaining. The dining area offers a multi-pane glass door that opens to the outdoor back patio and access to an outside storage shed. A powder room and a coat closet complete this level. The third floor offers two generously sized bedrooms, two full baths and a conveniently located laundry area. The primary bedroom boasts a spacious closet, a ceiling fan light and an ensuite bath. The primary bath offers a vanity sink and stall shower. The secondary bedroom features a ceiling fan light and a spacious closet. A hall full bath with a tub, and a hall linen closet. Conveniently located off of Route 202 in Glen Mills, this community offers easy access to shopping centers, dining, entertainment and major routes. Commuting to Wilmington, West Chester, Media, Wawa Train Station, Wilmington Train Station and Philadelphia Airport are made easy from this location.
Situated in Chadds Ford Township within the Unionville-Chadds Ford School District, this 2-bedroom, 2.5-bath townhouse offers a One-Car Garage and is located in the community of Springhill Farm. Step inside through the front door with sidelights and you will appreciate the newly painted interior and new neutral carpeting. An entry foyer welcomes you with a tile floor, coat closet, and direct access to the attached one car garage. The hallway leads back to a utility room with recessed lighting and extra storage space. The staircase takes you upstairs to the main living level featuring a formal living room showcasing a bay window and an additional window that provides an abundance of natural light. The stylish kitchen features ceiling-height cabinets with trim including one glass front display cabinet, a tile backsplash, corner sink, oven range, recessed lighting and vinyl plank flooring. The kitchen and dining area flow seamlessly together, linked by a peninsula that provides additional counter space - great for entertaining. The dining area offers a multi-pane glass door that opens to the outdoor back patio and access to an outside storage shed. A powder room and a coat closet complete this level. The third floor offers two generously sized bedrooms, two full baths and a conveniently located laundry area. The primary bedroom boasts a spacious closet, a ceiling fan light and an ensuite bath. The primary bath offers a vanity sink and stall shower. The secondary bedroom features a ceiling fan light and a spacious closet. A hall full bath with a tub, and a hall linen closet. Conveniently located off of Route 202 in Glen Mills, this community offers easy access to shopping centers, dining, entertainment and major routes. Commuting to Wilmington, West Chester, Media, Wawa Train Station, Wilmington Train Station and Philadelphia Airport are made easy from this location.
Description
Situated in Chadds Ford Township within the Unionville-Chadds Ford School District, this 2-bedroom, 2.5-bath townhouse offers a One-Car Garage and is located in the community of Springhill Farm. Step inside through the front door with sidelights and you will appreciate the newly painted interior and new neutral carpeting. An entry foyer welcomes you with a tile floor, coat closet, and direct access to the attached one car garage. The hallway leads back to a utility room with recessed lighting and extra storage space. The staircase takes you upstairs to the main living level featuring a formal living room showcasing a bay window and an additional window that provides an abundance of natural light. The stylish kitchen features ceiling-height cabinets with trim including one glass front display cabinet, a tile backsplash, corner sink, oven range, recessed lighting and vinyl plank flooring. The kitchen and dining area flow seamlessly together, linked by a peninsula that provides additional counter space - great for entertaining. The dining area offers a multi-pane glass door that opens to the outdoor back patio and access to an outside storage shed. A powder room and a coat closet complete this level. The third floor offers two generously sized bedrooms, two full baths and a conveniently located laundry area. The primary bedroom boasts a spacious closet, a ceiling fan light and an ensuite bath. The primary bath offers a vanity sink and stall shower. The secondary bedroom features a ceiling fan light and a spacious closet. A hall full bath with a tub, and a hall linen closet. Conveniently located off of Route 202 in Glen Mills, this community offers easy access to shopping centers, dining, entertainment and major routes. Commuting to Wilmington, West Chester, Media, Wawa Train Station, Wilmington Train Station and Philadelphia Airport are made easy from this location.
HelloCondo Is The #1 Condo Search Platform And Real Estate Recommendation Engine. Search, Find And Buy The Perfect Condo And Get Matched With The Best Agents. Finding A Condo Has Never Been So Easy.