Listed: $ NaN (Sold on: Aug 28, 2026) Days on Market:
1203- 1203 N Glen Drive, Glen Mills, PA 19342
BEDS
2
BATHS
3
PARKING
-
SQFT
1320
Description
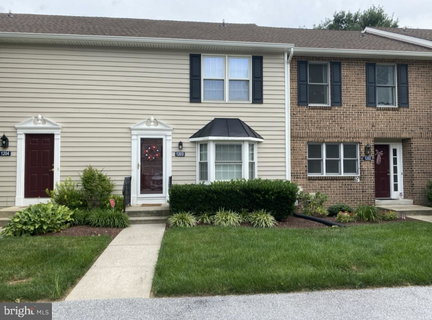
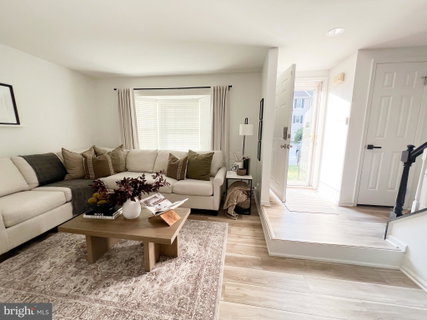
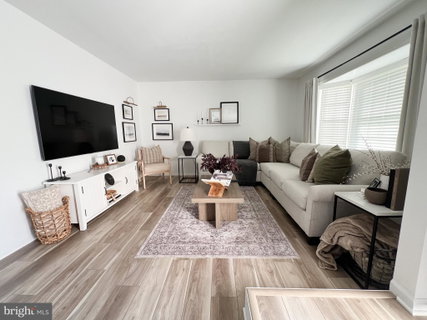
Welcome to this move-in ready, meticulously maintained and beautifully updated 2-bedroom, 2.5-bath home located in the Unionville-Chadds Ford School District. The heart of the home is the stunning, updated kitchen featuring quartz countertops, stainless steel appliances, and custom-built pantry and desk areas that provide both style and functionality. The first floor also features a spacious living room, creating the perfect space for relaxing or entertaining. Just off the kitchen, you'll find a convenient half bath, perfect for guests. The first floor boasts durable luxury vinyl plank flooring, recessed lighting throughout, a beautiful bay window that fills the living room with natural light, and two convenient closets offering exceptional storage. Downstairs, the spacious finished lower level with direct outdoor access provides even more living space with luxury vinyl plank flooring—ideal for a home office, recreation room, gym, or media space. The lower level also includes a utility sink and a separate storage room, offering added convenience and plenty of space to keep everything organized. Upstairs, you'll find brand-new carpeting throughout, a generous primary suite complete with a private en-suite bathroom and a spacious double-door closet. The second bedroom also features its own generously sized closet, along with a full guest hall bathroom, a linen closet, and the convenience of a second-floor laundry room. This home has been thoughtfully maintained and updated, offering buyers added peace of mind with a new roof (2022) and hot water heater (2020). With modern finishes, abundant storage, and an ideal layout in the Unionville-Chadds Ford School District, this exceptional home is ready for its next chapter!
Listed: $ NaN (Sold on: Aug 28, 2026) Days on Market:
1203 -
1203 N Glen Drive #1203, Glen Mills, PA 19342
BEDS
2
BATHS
3
PARKING
-
SQFT
1,320
Description
Welcome to this move-in ready, meticulously maintained and beautifully updated 2-bedroom, 2.5-bath home located in the Unionville-Chadds Ford School District. The heart of the home is the stunning, updated kitchen featuring quartz countertops, stainless steel appliances, and custom-built pantry and desk areas that provide both style and functionality. The first floor also features a spacious living room, creating the perfect space for relaxing or entertaining. Just off the kitchen, you'll find a convenient half bath, perfect for guests. The first floor boasts durable luxury vinyl plank flooring, recessed lighting throughout, a beautiful bay window that fills the living room with natural light, and two convenient closets offering exceptional storage. Downstairs, the spacious finished lower level with direct outdoor access provides even more living space with luxury vinyl plank flooring—ideal for a home office, recreation room, gym, or media space. The lower level also includes a utility sink and a separate storage room, offering added convenience and plenty of space to keep everything organized. Upstairs, you'll find brand-new carpeting throughout, a generous primary suite complete with a private en-suite bathroom and a spacious double-door closet. The second bedroom also features its own generously sized closet, along with a full guest hall bathroom, a linen closet, and the convenience of a second-floor laundry room. This home has been thoughtfully maintained and updated, offering buyers added peace of mind with a new roof (2022) and hot water heater (2020). With modern finishes, abundant storage, and an ideal layout in the Unionville-Chadds Ford School District, this exceptional home is ready for its next chapter!
HelloCondo Is The #1 Condo Search Platform And Real Estate Recommendation Engine. Search, Find And Buy The Perfect Condo And Get Matched With The Best Agents. Finding A Condo Has Never Been So Easy.