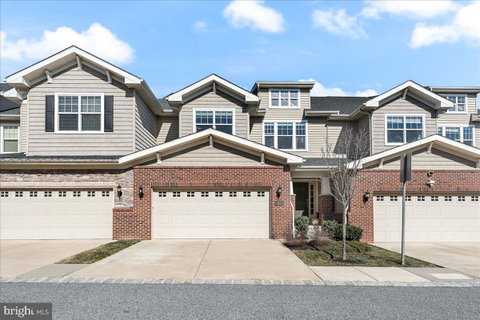
Listed: $ NaN (Sold on: Aug 17, 2026) Days on Market:
117 Elton Farm Circle, Glen Mills, PA 19342
BEDS
3
BATHS
4
PARKING
-
SQFT
3480
Description
Welcome Home to Town Centre Crossing in the desirable and award winning Garnet Valley School District. This home has been lovingly maintained by its original owner and it shows. This custom floor plan was carefully selected to display an oversized Kitchen with custom cabinets (soft closing drawers and washed finish), expanded center island and breakfast bar seats in addition to the dining area seating. Host a large crowd with ease! Kitchen includes 2 full sized ovens, instant hot water heater installed in the sink, under cabinet lighting with dimmer switch and full size microwave above the gas cooktop. There is an abundance of pantry closet space for your storage needs. The large Family room is enhanced by the built in bookshelves. There is also a large and convenient first floor office/flex room! There are 2 entry coat closets and a beautiful and convenient mud room area with access to the garage with clean and practical epoxy floors. The Primary Bedroom suite is very spacious with a sitting room area and a ensuite bath and large walk in closet. Two additional guest bedrooms, each with its own walk-in closet, share a large flex room on the 2nd level. A large hall bath completes the 2nd level. A full size finished basement with additional rec room area and flex area used as gym space and full bath adds a great space for your entertainment and enjoyment. This location is Fantastic, convenient to Everything! Walk to Concordville Town Centre - Target, Acme, Home Goods, and a number of locally owed and chain restaurants. Explore Brinton Lake Shopping and Medical Centers - Main Line Health - Wegmans - Costco - AND Easy Access to Tax Free Delaware Shopping . Two SEPTA bus stops with THREE stops on Evergreen Drive. 5 miles to SEPTA Wawa Station. 8 miles to I-95. 18 miles to PHL.**No Showings Before 1PM. Showings Must be completed by 7PM.**
Listed: $ NaN (Sold on: Aug 17, 2026) Days on Market:
117 Elton Farm Circle, Glen Mills, PA 19342
BEDS
3
BATHS
4
PARKING
-
SQFT
3,480
Description
Welcome Home to Town Centre Crossing in the desirable and award winning Garnet Valley School District. This home has been lovingly maintained by its original owner and it shows. This custom floor plan was carefully selected to display an oversized Kitchen with custom cabinets (soft closing drawers and washed finish), expanded center island and breakfast bar seats in addition to the dining area seating. Host a large crowd with ease! Kitchen includes 2 full sized ovens, instant hot water heater installed in the sink, under cabinet lighting with dimmer switch and full size microwave above the gas cooktop. There is an abundance of pantry closet space for your storage needs. The large Family room is enhanced by the built in bookshelves. There is also a large and convenient first floor office/flex room! There are 2 entry coat closets and a beautiful and convenient mud room area with access to the garage with clean and practical epoxy floors. The Primary Bedroom suite is very spacious with a sitting room area and a ensuite bath and large walk in closet. Two additional guest bedrooms, each with its own walk-in closet, share a large flex room on the 2nd level. A large hall bath completes the 2nd level. A full size finished basement with additional rec room area and flex area used as gym space and full bath adds a great space for your entertainment and enjoyment. This location is Fantastic, convenient to Everything! Walk to Concordville Town Centre - Target, Acme, Home Goods, and a number of locally owed and chain restaurants. Explore Brinton Lake Shopping and Medical Centers - Main Line Health - Wegmans - Costco - AND Easy Access to Tax Free Delaware Shopping . Two SEPTA bus stops with THREE stops on Evergreen Drive. 5 miles to SEPTA Wawa Station. 8 miles to I-95. 18 miles to PHL.**No Showings Before 1PM. Showings Must be completed by 7PM.**
HelloCondo Is The #1 Condo Search Platform And Real Estate Recommendation Engine. Search, Find And Buy The Perfect Condo And Get Matched With The Best Agents. Finding A Condo Has Never Been So Easy.