
HeaderIcon
  1. Agent Logo

Explore by Metro

  • Atlanta
  • Baltimore
  • Boston
  • Bronx
  • Brooklyn
  • Chicago
  • Los Angeles
  • Manhattan
  • Miami
  • Nashville
  • Orlando
  • Philadelphia
  • Phoenix
  • Queens
  • San Diego
  • San Jose
  • Tampa
  • Washington
HeaderIcon

Explore By Metro

  • Atlanta
  • Baltimore
  • Boston
  • Bronx
  • Brooklyn
  • Chicago
  • Los Angeles
  • Manhattan
  • Miami
  • Nashville
  • Orlando
  • Philadelphia
  • Phoenix
  • Queens
  • San Diego
  • San Jose
  • Tampa
  • Washington
leftArrowBack to Search
OverviewAmenities & PoliciesFinancialsNeighborhood
Add to favoritesAdd to favorites (hover)
Save
  1. Home
  2. /Glen Burnie, MD
  3. /7413 Macon Drive
leftArrow
Add to favoritesAdd to favorites (hover)
$489,000est. $2,473 MortgageInfo icon
Listed: $ NaN (Sold on: Mar 21, 2025) Days on Market:21

7413 Macon Drive, Glen Burnie, MD 21060

BEDS

beds

3

BATHS

baths

4

PARKING

parking

-

SQFT

sqft
2458

Description

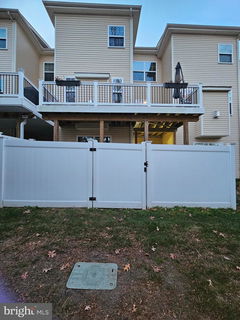
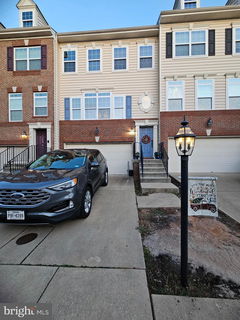
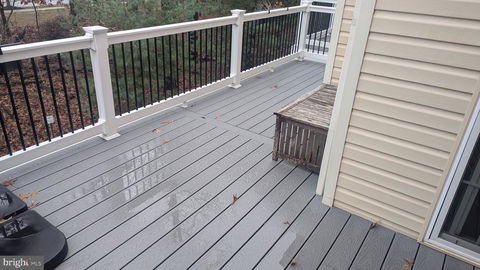
One of the largest Lennar models (WATERFORD,2575 sq.ft.) Premium lot that backs to the woods. Office or 4th bedroom on lower level. Open kitchen with hardwood floors, pantry and granite countertops. Breakfast room & sunroom with gas fireplace and walk out to deck. NEW Expanded Trax deck with Vinal railings wraps around back of main level. Primary bedroom has 2 walk in closets, linen closet and vaulted ceilings. Super bath with large soaking tub double sinks and separate shower. NEW white vinal privacy fence. Large storage area under stairs in garage. NEW Roof and microwave. Walking distance to pool, 24 hr. gym, tennis & basketball courts, picnic area, tot lots, community garden and 2 dog parks. Guest parking area at both ends of street. Sellers preferred title company is Capitol Title. VA assumable loan.

Description

One of the largest Lennar models (WATERFORD,2575 sq.ft.) Premium lot that backs to the woods. Office or 4th bedroom on lower level. Open kitchen with hardwood floors, pantry and granite countertops. Breakfast room & sunroom with gas fireplace and walk out to deck. NEW Expanded Trax deck with Vinal railings wraps around back of main level. Primary bedroom has 2 walk in closets, linen closet and vaulted ceilings. Super bath with large soaking tub double sinks and separate shower. NEW white vinal privacy fence. Large storage area under stairs in garage. NEW Roof and microwave. Walking distance to pool, 24 hr. gym, tennis & basketball courts, picnic area, tot lots, community garden and 2 dog parks. Guest parking area at both ends of street. Sellers preferred title company is Capitol Title. VA assumable loan.
listing image
listing image 2
listing image 3
$489,000
est. $2,472.65 MortgageInfo icon
Listed: $ NaN (Sold on: Mar 21, 2025)
Days on Market:21

7413 Macon Drive, Glen Burnie, MD 21060

BEDS

3

BATHS

4

PARKING

-

SQFT

2,458

Description

One of the largest Lennar models (WATERFORD,2575 sq.ft.) Premium lot that backs to the woods. Office or 4th bedroom on lower level. Open kitchen with hardwood floors, pantry and granite countertops. Breakfast room & sunroom with gas fireplace and walk out to deck. NEW Expanded Trax deck with Vinal railings wraps around back of main level. Primary bedroom has 2 walk in closets, linen closet and vaulted ceilings. Super bath with large soaking tub double sinks and separate shower. NEW white vinal privacy fence. Large storage area under stairs in garage. NEW Roof and microwave. Walking distance to pool, 24 hr. gym, tennis & basketball courts, picnic area, tot lots, community garden and 2 dog parks. Guest parking area at both ends of street. Sellers preferred title company is Capitol Title. VA assumable loan.

Description

One of the largest Lennar models (WATERFORD,2575 sq.ft.) Premium lot that backs to the woods. Office or 4th bedroom on lower level. Open kitchen with hardwood floors, pantry and granite countertops. Breakfast room & sunroom with gas fireplace and walk out to deck. NEW Expanded Trax deck with Vinal railings wraps around back of main level. Primary bedroom has 2 walk in closets, linen closet and vaulted ceilings. Super bath with large soaking tub double sinks and separate shower. NEW white vinal privacy fence. Large storage area under stairs in garage. NEW Roof and microwave. Walking distance to pool, 24 hr. gym, tennis & basketball courts, picnic area, tot lots, community garden and 2 dog parks. Guest parking area at both ends of street. Sellers preferred title company is Capitol Title. VA assumable loan.

Glen Gardens Estate Market Stats Last 12 months

LOCKER
Contact Us for Info

POSSESSION
31-60 Days C
HOA FEESinfo
$94 /Monthly

OUTDOOR SPACE
Bump-outs
TAXES
$4,886 (2024)

BUILDING AGE
14 Years
BASEMENT FEATURE
Exterior Ent

PRICE PER SQFTinfo
$199

Market Stats

HOA FEESinfo
$94 /Monthly

OUTDOOR SPACE
Bump-outs
TAXES
$4,886 (2024)

BUILDING AGE
14 Years
BASEMENT FEATURE
Exterior Ent

PRICE PER SQFTinfo
$199

Amenities

Parking
Parking
-
Locker
Locker
Concierge
Concierge
-
Elevator(s)
Elevator(s)
-
Central AC
Central AC
Check Icon
Pool
Pool
-
Fitness Center
Fitness Center
-
Visitors Parking
Visitors Parking
-

Amenities

Unit
Parking GarageParking Garage
Building

Policies

Pet Allowed
Pet Allowed
-
BBQ Permitted
BBQ Permitted
Sublet Allowed
Sublet Allowed
Short-term Rental Allowed

Unit Price History

DateMLSStatusPrice
Mar 2025MLS#: MDAA2100376Closed$489,000

Unit Price History

$489,000

Closed

Mar 2025MLS#: MDAA2100376

Monthly Payment Calculator

$3,037 / Monthly

All calculations are estimates and provided by HelloCondo.com
for informational purposes only. Actual amounts may vary.

DropDown
$3,037
Est.
Listing Price
Down Payment
Interest Rate
Terms
Listing Price
Down Payment
Interest Rate
Terms

Monthly Payment Calculator

$3,037
Est.
Listing Price
Down Payment
Interest Rate
Terms
Listing Price
Down Payment
Interest Rate
Terms
$3,037 / Monthly

All calculations are estimates and provided by HelloCondo.com for informational purposes only. Actual amounts may vary.

view source
DropDown

Monthly Payment Calculator

Mortgage calculator

Monthly Mortgage: $2,473
DropDown

The Neighborhood: Glen Burnie, MD

Get the HelloCondo Newsletter
Real-estate tips, insights, and market reports in your inbox.
Newsletter
  1. Home
  2. /Glen Burnie, MD
  3. /7413 Macon Drive
Nearby Cities
Dundalk

Buildings

1106 Castle Harbour Way
206 Water Fountain Ct
208 Water Fountain Ct
302 Juneberry Way
312 Blue Water Ct
3391 Littleton Way
3501 Davenport Ct
3503 Davenport Ct
400 Renfro Dr
6604 Rapid Water Way
6607 Rapid Water Way
6608 Rapid Water Way
6703 Rapid Water Way

Neighborhoods

AbellArlingtonBarclay
BeechfieldBel Air / EdisonBrewers HillBrooklyn ParkCarroll / Camden Industrial AreaCarroll ParkCedoniaCherry HillCheswoldeChurch HillCurtis Bay Industrial AreaDarley ParkDowntown WestDruid Hill ParkDundalk Marine TerminalEast Baltimore MidwayOakington

ZIP Codes

207012072420751
2077821009210172106121078210822108721131211442120421213212342124021244212782128721784

Community

1301 Covington StreetAthena Square TownhomesBeacon Condominiums
Belt's LandingCanton CourtyardCanton GablesCanton Square TownhousesChesterfieldCloverleafCromwell FountainDeerfieldDunshire TownhousesElizabeth LandingElvaton CondominiumsFarmington VillageFox ChaseGlen BurnieHarborviewHarbour PointeHillside Acres
Hellocondo Logo
HelloCondo Is The #1 Condo Search Platform And Real Estate Recommendation Engine. Search, Find And Buy The Perfect Condo And Get Matched With The Best Agents. Finding A Condo Has Never Been So Easy.

HelloCondo is a division of HelloCasa, LLC

FacebookIconInstagramIconXIconRedditIcon

HelloCondo

Find A RealtorTerms of UsePrivacy PolicyCalifornia Privacy NoticeAccessibility PolicyCCPA Notice on CollectionDMCABrowseBlogsNYS Standard Operating ProcedureNYS Fair Housing Notice

Contact

LocationIcon
300 Galleria Pkwy SE, Suite 1500,
Atlanta, GA 30339
PhoneICon
(855) 625-0319
EmailIConhello@hellocondo.com
Contact Us

For Sale

Condos for saleTownhomes for sale
AgentIcon
LocationIcon

Opulent Realty Group Zakiya Eleby6335 Wayne Ave Philadelphia PA 19144

PhoneICon(610) 206-3955
EmailIConZakiya@ORGrealty.com
© HelloCondo 2026. All Rights Reserved.
