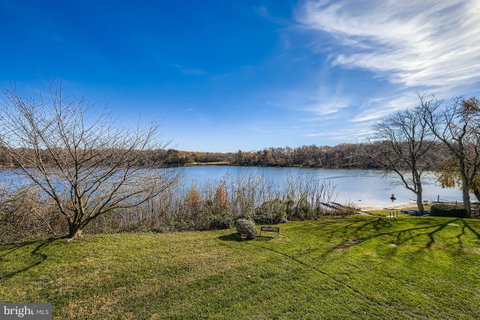
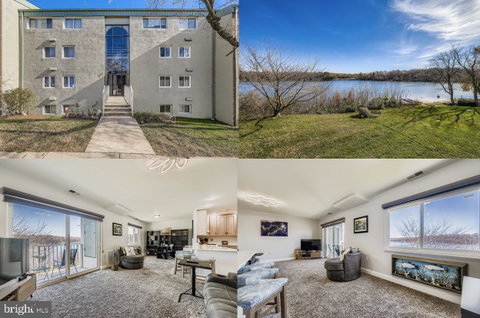
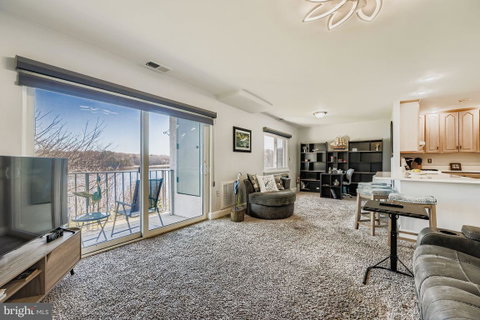
Price Improvement! Unit D = 202 Stunning waterfront unit offers a gorgeous, million dollar view at a fraction of the cost. This main level unit will captivate you with its sparkling water views from the living room, office, kitchen, and private balcony. Imagine working from home with panoramic waterfront views from your desk. Featuring elegant Carrera marble tile flooring and plush carpeting, this light-filled residence combines modern style with effortless comfort. The updated kitchen shines with sleek quartz countertops, contemporary 42" cabinetry, a five burner gas range, and a functional layout perfect for everyday living or entertaining. The upgraded hall bath features a spa-inspired shower, while two spacious bedrooms provide plenty of flexibility for guests, work, or relaxation. Enjoy the convenience of a full-sized in-unit laundry with steam dryer, and abundant storage with multiple large closets. Step outside and embrace the resort-like amenities of this waterfront community, including a refreshing pool and picnic area, playground, dog park, walking paths, a private community beach, and direct water access for kayaking, paddle boarding, and more. Whether you’re looking for a peaceful retreat or an active waterside lifestyle, this condo offers it all. Freshly painted, move-in ready, and perfectly positioned to enjoy the best of coastal living, there is nothing you need to do but move in and enjoy. Your new lifestyle awaits... Welcome Home!
Description
Price Improvement! Unit D = 202 Stunning waterfront unit offers a gorgeous, million dollar view at a fraction of the cost. This main level unit will captivate you with its sparkling water views from the living room, office, kitchen, and private balcony. Imagine working from home with panoramic waterfront views from your desk. Featuring elegant Carrera marble tile flooring and plush carpeting, this light-filled residence combines modern style with effortless comfort. The updated kitchen shines with sleek quartz countertops, contemporary 42" cabinetry, a five burner gas range, and a functional layout perfect for everyday living or entertaining. The upgraded hall bath features a spa-inspired shower, while two spacious bedrooms provide plenty of flexibility for guests, work, or relaxation. Enjoy the convenience of a full-sized in-unit laundry with steam dryer, and abundant storage with multiple large closets. Step outside and embrace the resort-like amenities of this waterfront community, including a refreshing pool and picnic area, playground, dog park, walking paths, a private community beach, and direct water access for kayaking, paddle boarding, and more. Whether you’re looking for a peaceful retreat or an active waterside lifestyle, this condo offers it all. Freshly painted, move-in ready, and perfectly positioned to enjoy the best of coastal living, there is nothing you need to do but move in and enjoy. Your new lifestyle awaits... Welcome Home!
Price Improvement! Unit D = 202 Stunning waterfront unit offers a gorgeous, million dollar view at a fraction of the cost. This main level unit will captivate you with its sparkling water views from the living room, office, kitchen, and private balcony. Imagine working from home with panoramic waterfront views from your desk. Featuring elegant Carrera marble tile flooring and plush carpeting, this light-filled residence combines modern style with effortless comfort. The updated kitchen shines with sleek quartz countertops, contemporary 42" cabinetry, a five burner gas range, and a functional layout perfect for everyday living or entertaining. The upgraded hall bath features a spa-inspired shower, while two spacious bedrooms provide plenty of flexibility for guests, work, or relaxation. Enjoy the convenience of a full-sized in-unit laundry with steam dryer, and abundant storage with multiple large closets. Step outside and embrace the resort-like amenities of this waterfront community, including a refreshing pool and picnic area, playground, dog park, walking paths, a private community beach, and direct water access for kayaking, paddle boarding, and more. Whether you’re looking for a peaceful retreat or an active waterside lifestyle, this condo offers it all. Freshly painted, move-in ready, and perfectly positioned to enjoy the best of coastal living, there is nothing you need to do but move in and enjoy. Your new lifestyle awaits... Welcome Home!
Description
Price Improvement! Unit D = 202 Stunning waterfront unit offers a gorgeous, million dollar view at a fraction of the cost. This main level unit will captivate you with its sparkling water views from the living room, office, kitchen, and private balcony. Imagine working from home with panoramic waterfront views from your desk. Featuring elegant Carrera marble tile flooring and plush carpeting, this light-filled residence combines modern style with effortless comfort. The updated kitchen shines with sleek quartz countertops, contemporary 42" cabinetry, a five burner gas range, and a functional layout perfect for everyday living or entertaining. The upgraded hall bath features a spa-inspired shower, while two spacious bedrooms provide plenty of flexibility for guests, work, or relaxation. Enjoy the convenience of a full-sized in-unit laundry with steam dryer, and abundant storage with multiple large closets. Step outside and embrace the resort-like amenities of this waterfront community, including a refreshing pool and picnic area, playground, dog park, walking paths, a private community beach, and direct water access for kayaking, paddle boarding, and more. Whether you’re looking for a peaceful retreat or an active waterside lifestyle, this condo offers it all. Freshly painted, move-in ready, and perfectly positioned to enjoy the best of coastal living, there is nothing you need to do but move in and enjoy. Your new lifestyle awaits... Welcome Home!
HelloCondo Is The #1 Condo Search Platform And Real Estate Recommendation Engine. Search, Find And Buy The Perfect Condo And Get Matched With The Best Agents. Finding A Condo Has Never Been So Easy.